

8753 J Sheehan StreetElk Grove, CA95624
Mortgage Calculator
Monthly Payment (Est.)
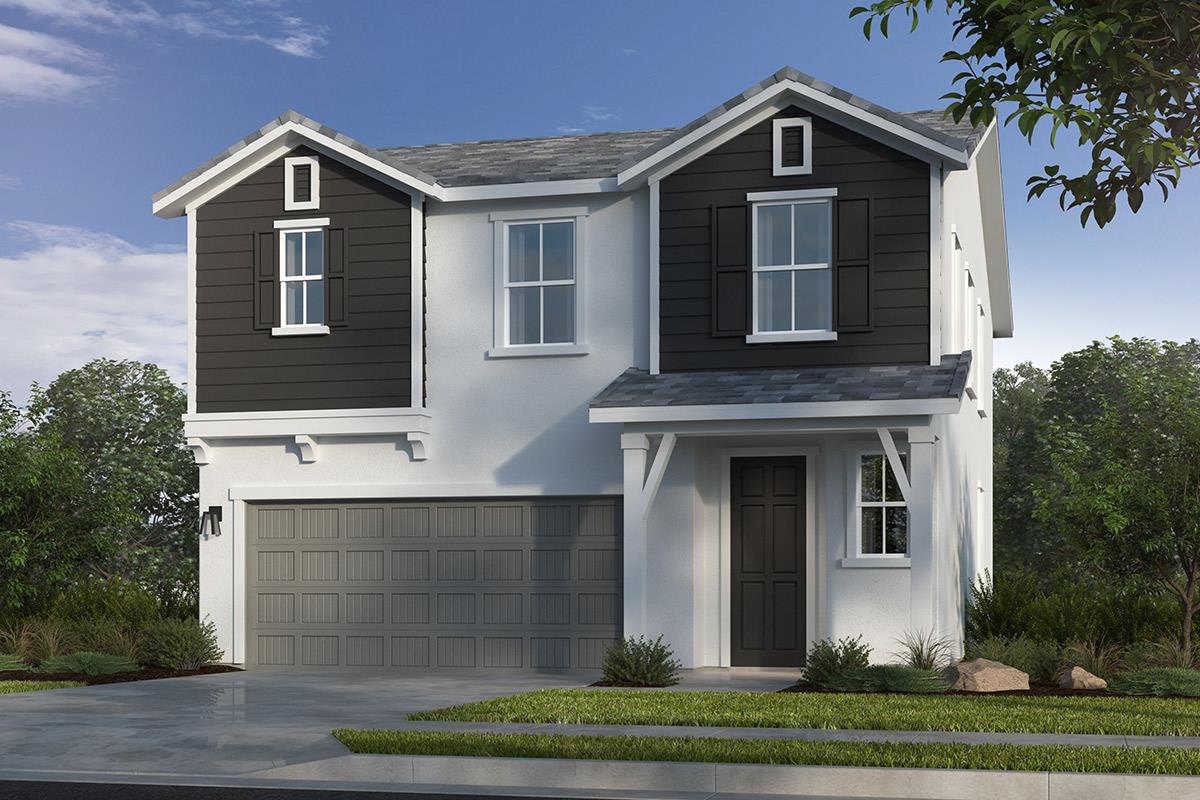
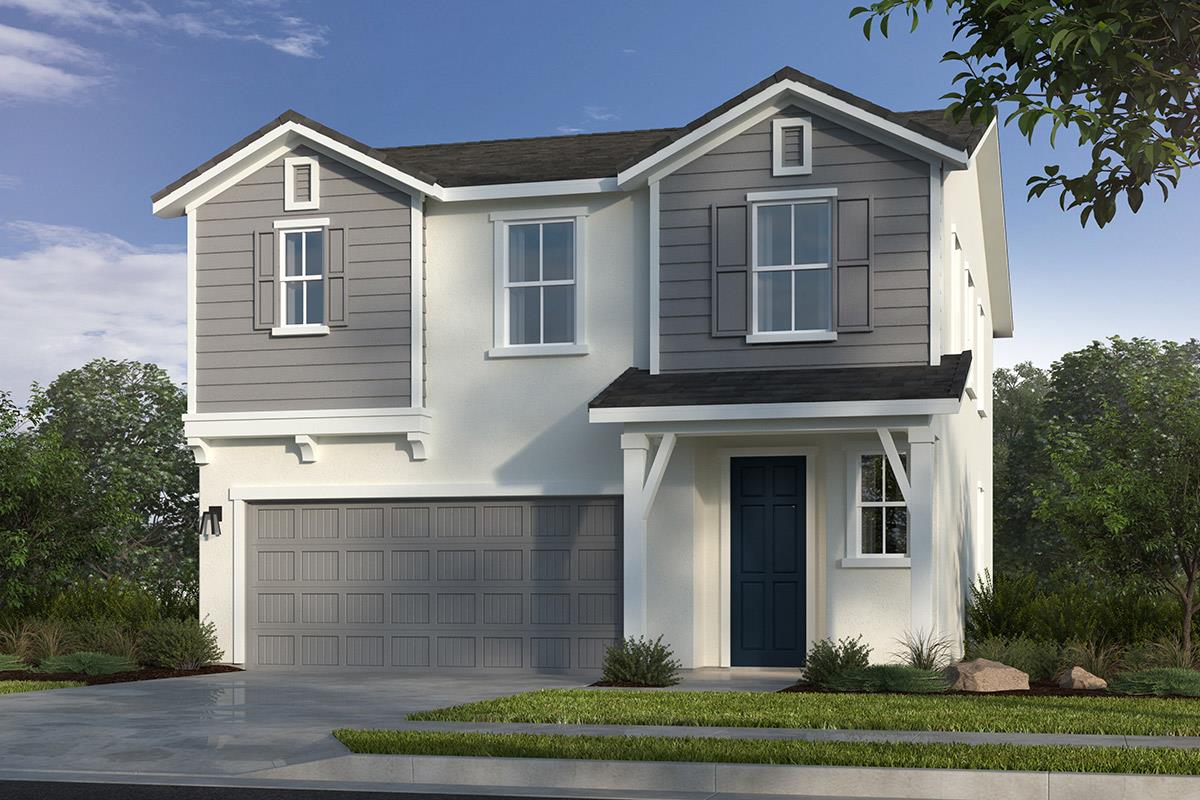
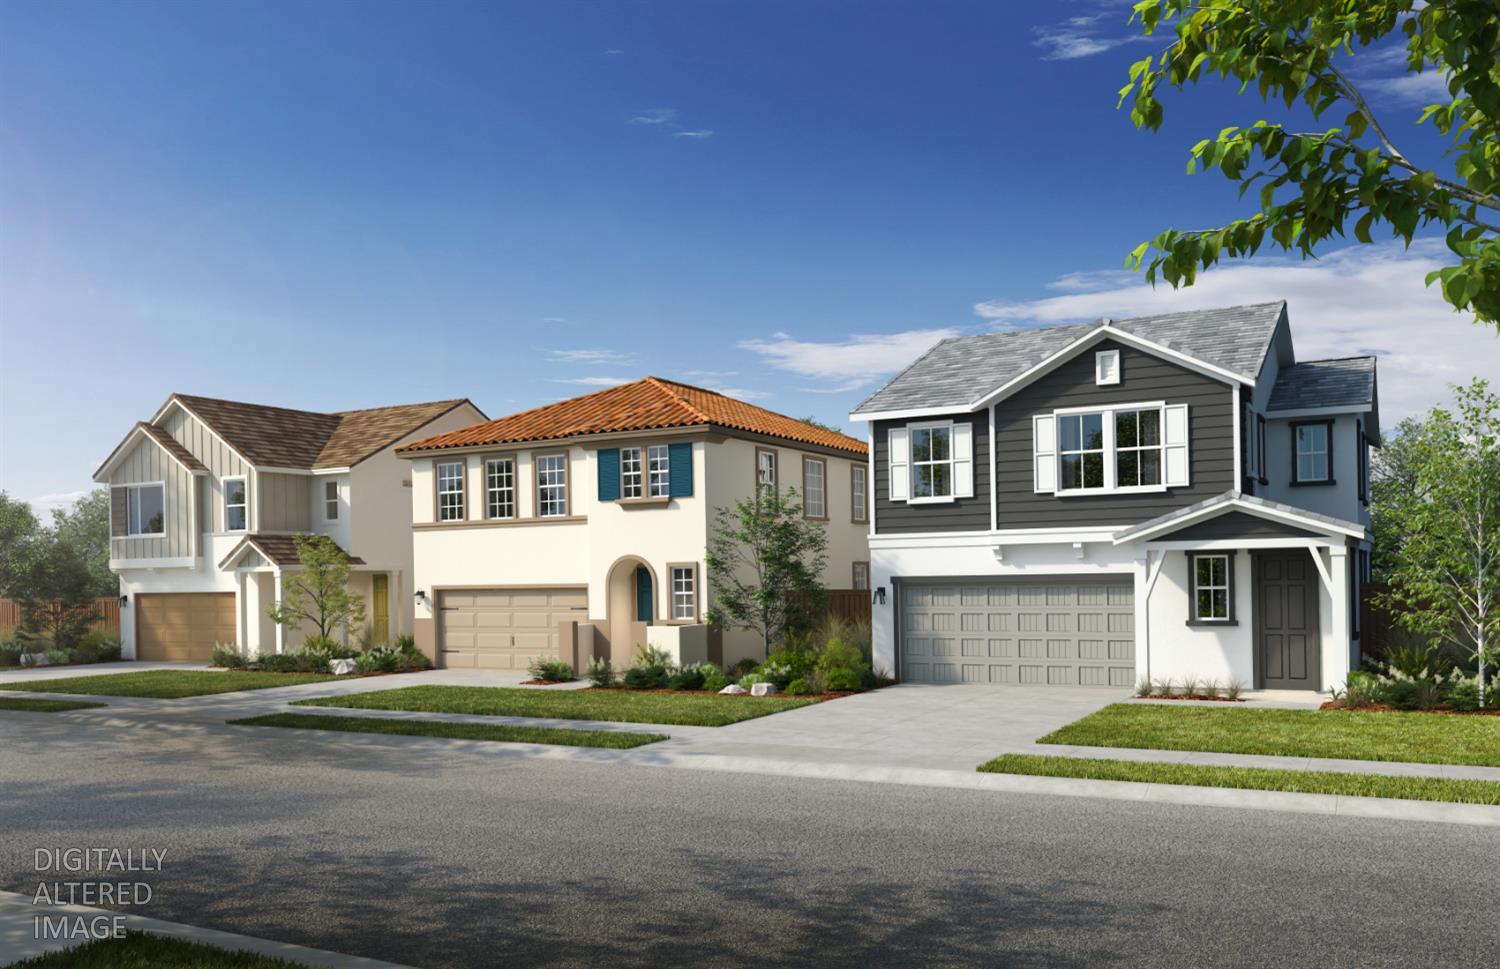
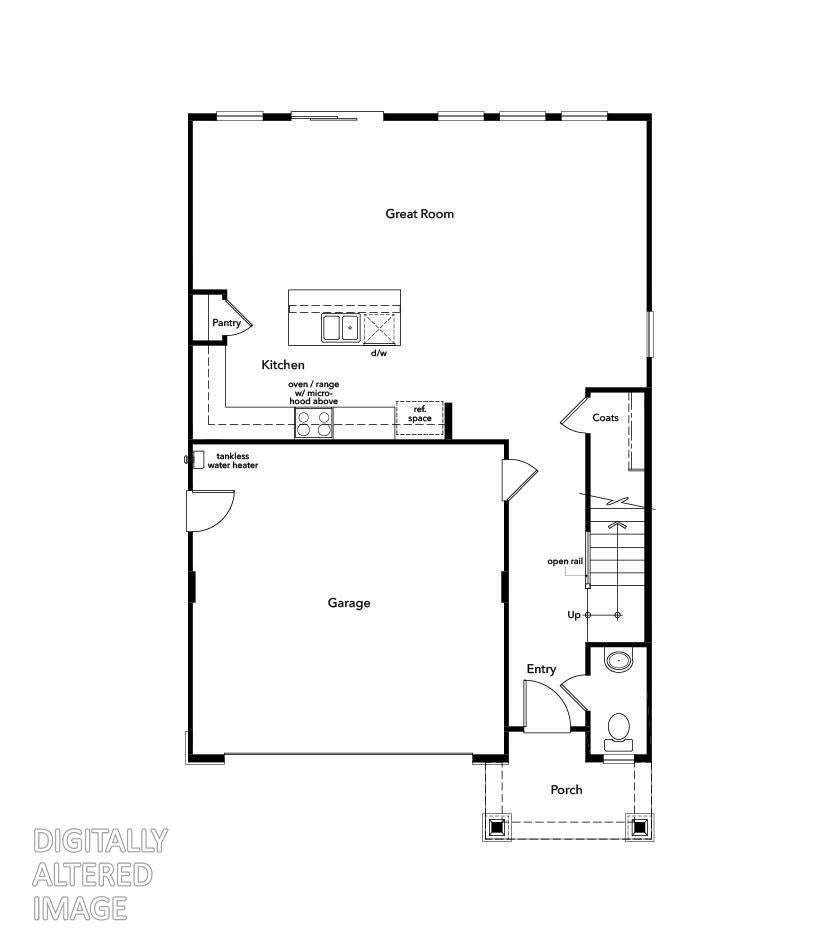
Enter an interest rate to see your estimated monthly payment.Welcome Home to Hamilton Park! Step into your dream home at Homesite 68! This beautifully designed two-story three bedroom 2 and a half bath residence blends modern style, thoughtful details, and everyday comfort to create a home you'll love coming back to. From the moment you arrive, you'll be welcomed by an impressive 8-foot entry door featuring smart, secure SmartKey® front-door hardware. Inside, the bright and spacious open-concept floor plan makes entertaining and everyday living feel effortless. The great room flows naturally into the kitchen and opens through sliding glass doors to your private backyardthe perfect setting for morning coffee, weekend gatherings, or relaxing at the end of the day. At the heart of the home, the stylish kitchen is designed to inspire. Enjoy quartz countertops, stainless-steel appliances, and generous workspace for everything from quick breakfasts to memorable meals with family and friends. Upstairs, unwind in the spacious primary suite, complete with a large walk-in closet and a spa-inspired bath. The luxurious bathroom features a standalone shower, dual-sink vanity, and plenty of storage to keep your daily routine organized.
| 6 hours ago | Listing updated with changes from the MLS® | |
| 6 hours ago | Listing first seen on site |

All measurements and all calculations of the area are approximate. Information provided by Seller/Other sources, not verified by Broker. All interested persons should independently verify the accuracy of information. Provided properties may or may not be listed by the office/agent presenting the information. Data maintained by MetroList® may not reflect all real estate activity in the market. All real estate content on this site is subject to the Federal Fair Housing Act of 1968, as amended, which makes it illegal to advertise any preference, limitation or discrimination because of race, color, religion, sex, handicap, family status or national origin or an intention to make any such preference, limitation or discrimination. Terms of Use
Last checked 2026-10-06 09:59 PM PDT