

241 Mondrian CourtEl Dorado Hills, CA95762

Mortgage Calculator
Monthly Payment (Est.)
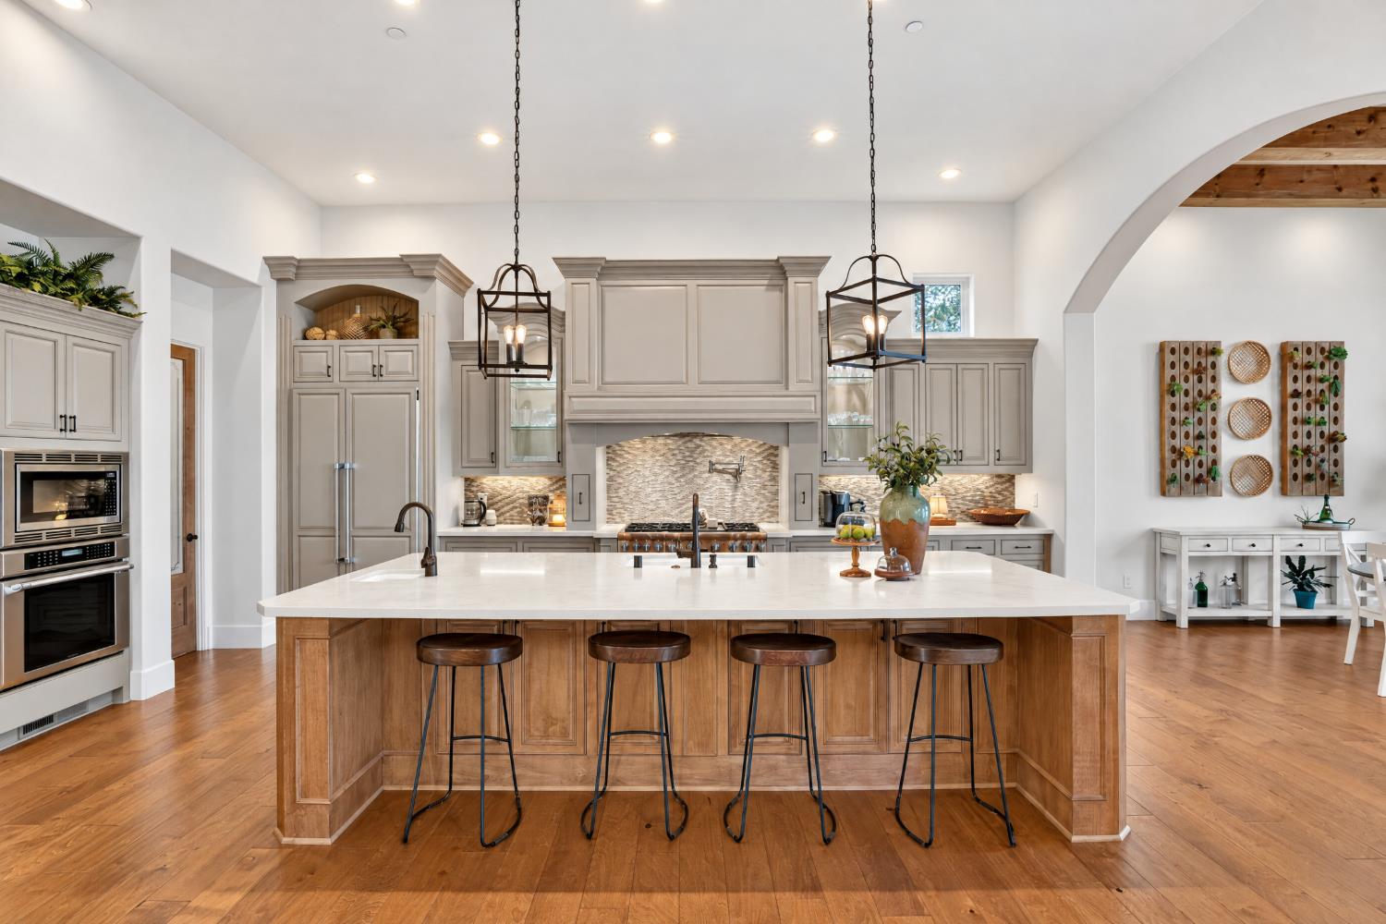
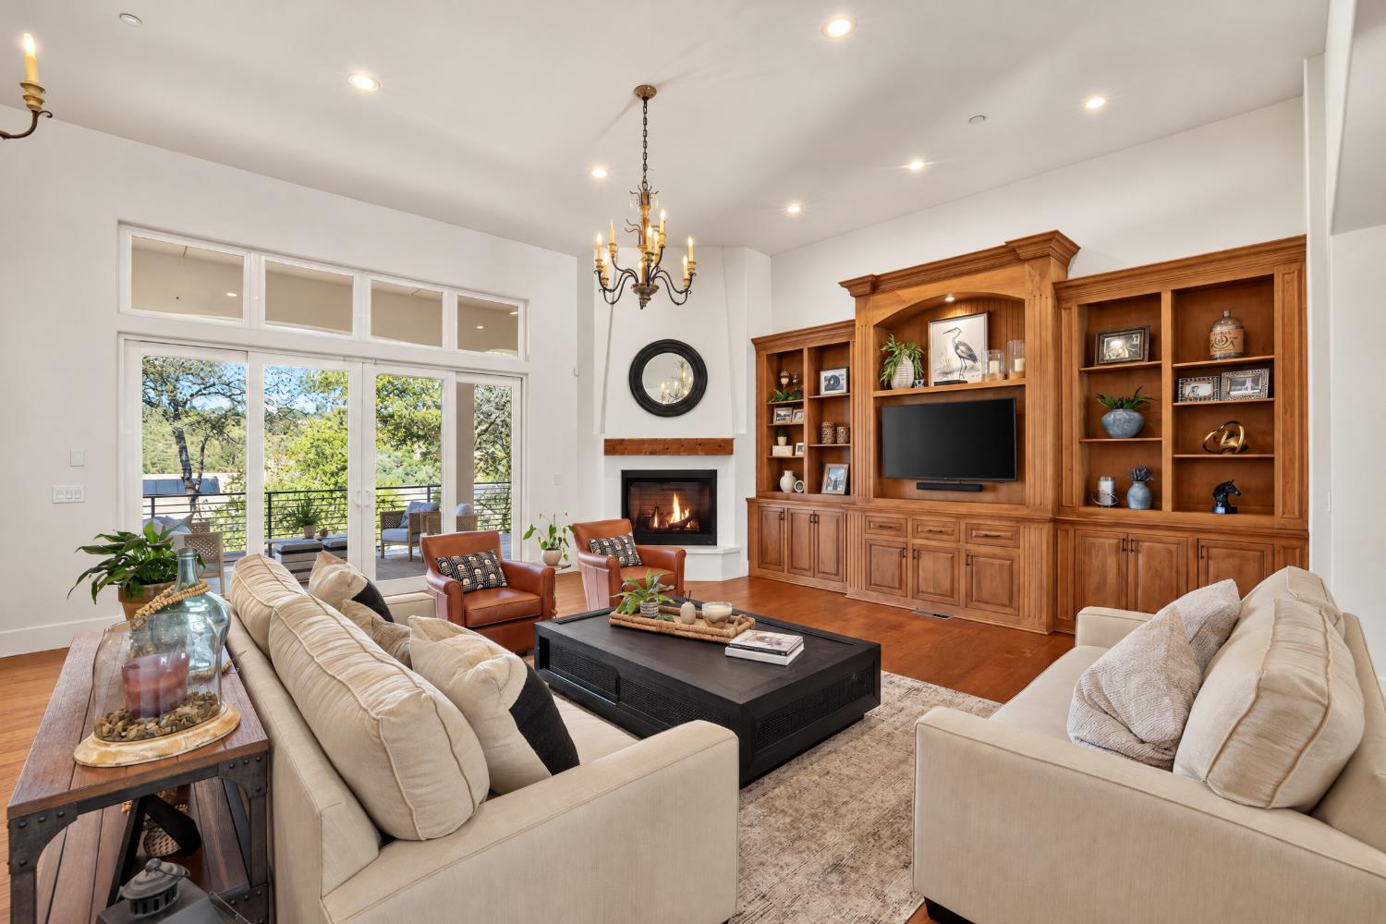
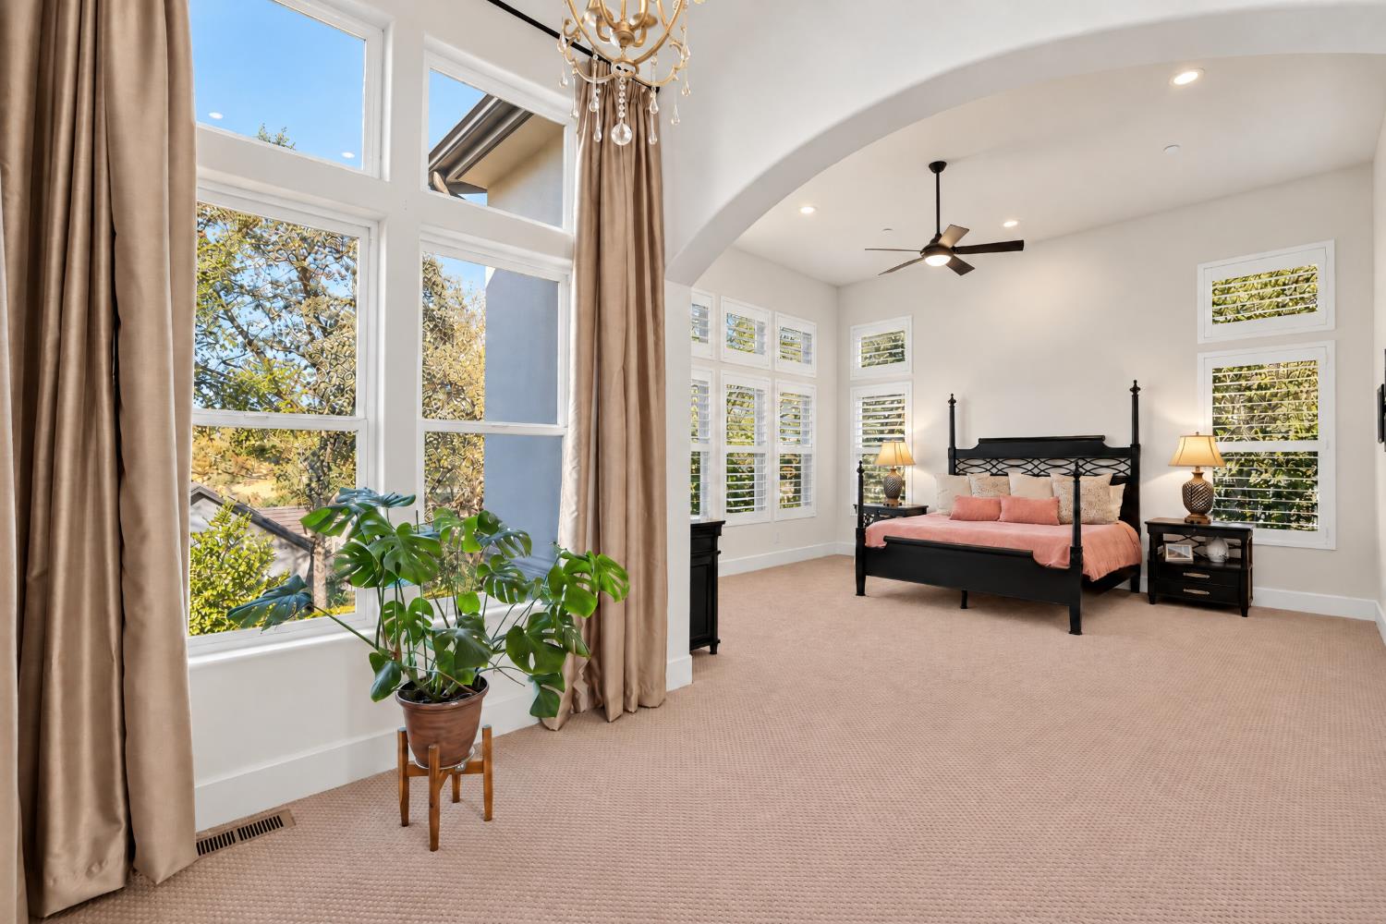
Enter an interest rate to see your estimated monthly payment.Exceptional single-level living in Custom Serrano. Set on a wooded cul-de-sac lot of approximately 0.645 acres, this immaculate home enjoys a level street and a wonderfully private setting surrounded by beautiful custom residences. Mature trees, thoughtful design and inviting outdoor spaces create a retreat that feels distinctly its own. A phenomenal floor plan balances open gathering spaces with private retreats. The great room flows into a spacious kitchen with an expansive island, beautiful cabinetry and a welcoming breakfast nook. Hardwood flooring and brand-new carpet bring warmth and a fresh finish to the interiors. A formal office offers dedicated workspace, while the generous primary suite includes a private sitting area. A guest suite in a separate wing provides welcome separation and privacy. Outdoor living is equally compelling. A sparkling pool, covered loggia and fully covered California room extend the home's entertaining spaces, complemented by a BBQ area and mature landscaping. An additional bathroom off the pool offers added convenience for outdoor living and entertaining. A gym adjacent to the pool adds another dimension to everyday living, while a walking path around the lot invites you to enjoy the wooded setting. Abundant under-house storage keeps the practical side of life beautifully accommodated. Immaculate condition, brand-new carpet and reports and inspections on file make this a compelling turnkey opportunity. With its exceptional single-level layout, private cul-de-sac location and beautifully integrated indoor-outdoor spaces, this home captures the comfort, craftsmanship and natural beauty of Custom Serrano.
| 3 days ago | Listing updated with changes from the MLS | |
| a month ago | Listing first seen on site |

All measurements and all calculations of the area are approximate. Information provided by Seller/Other sources, not verified by Broker. All interested persons should independently verify the accuracy of information. Provided properties may or may not be listed by the office/agent presenting the information. Data maintained by MetroList® may not reflect all real estate activity in the market. All real estate content on this site is subject to the Federal Fair Housing Act of 1968, as amended, which makes it illegal to advertise any preference, limitation or discrimination because of race, color, religion, sex, handicap, family status or national origin or an intention to make any such preference, limitation or discrimination. Terms of Use
Last checked 2026-11-15 12:13 PM PST