

1042 Hillcrest AvenueYuba City, CA95991
Mortgage Calculator
Monthly Payment (Est.)
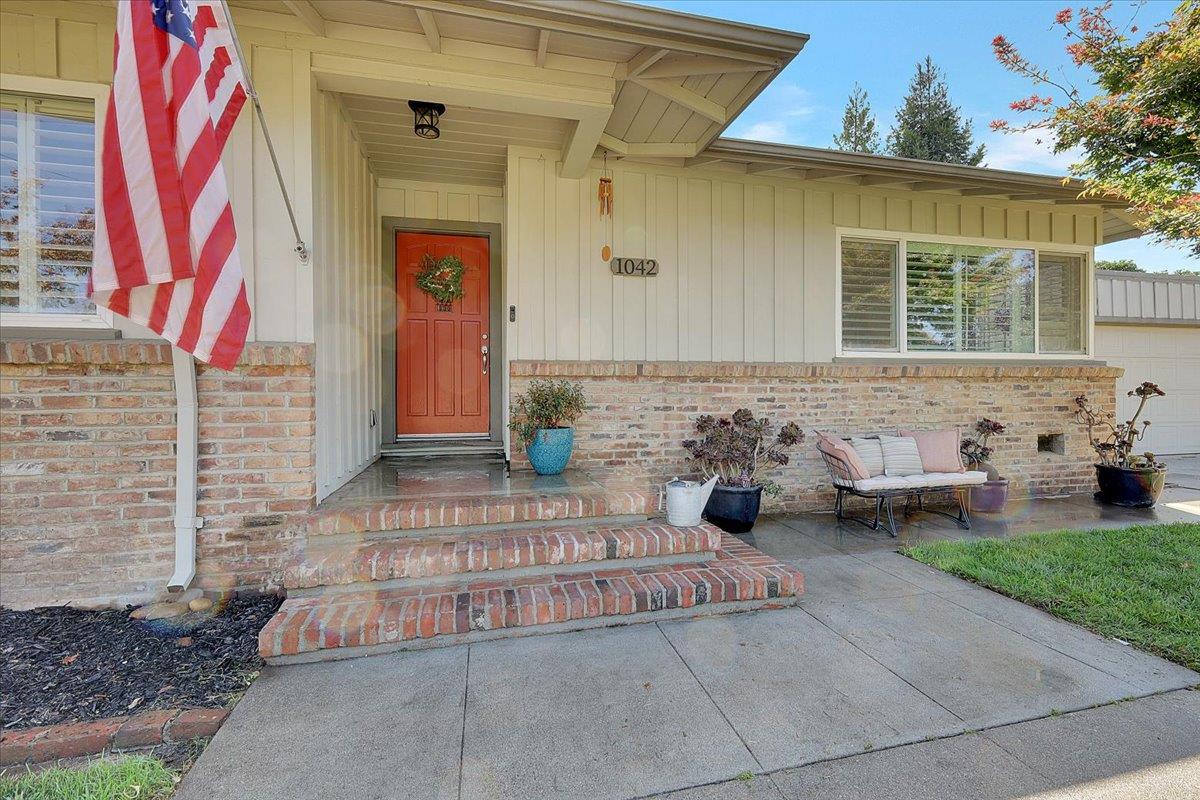
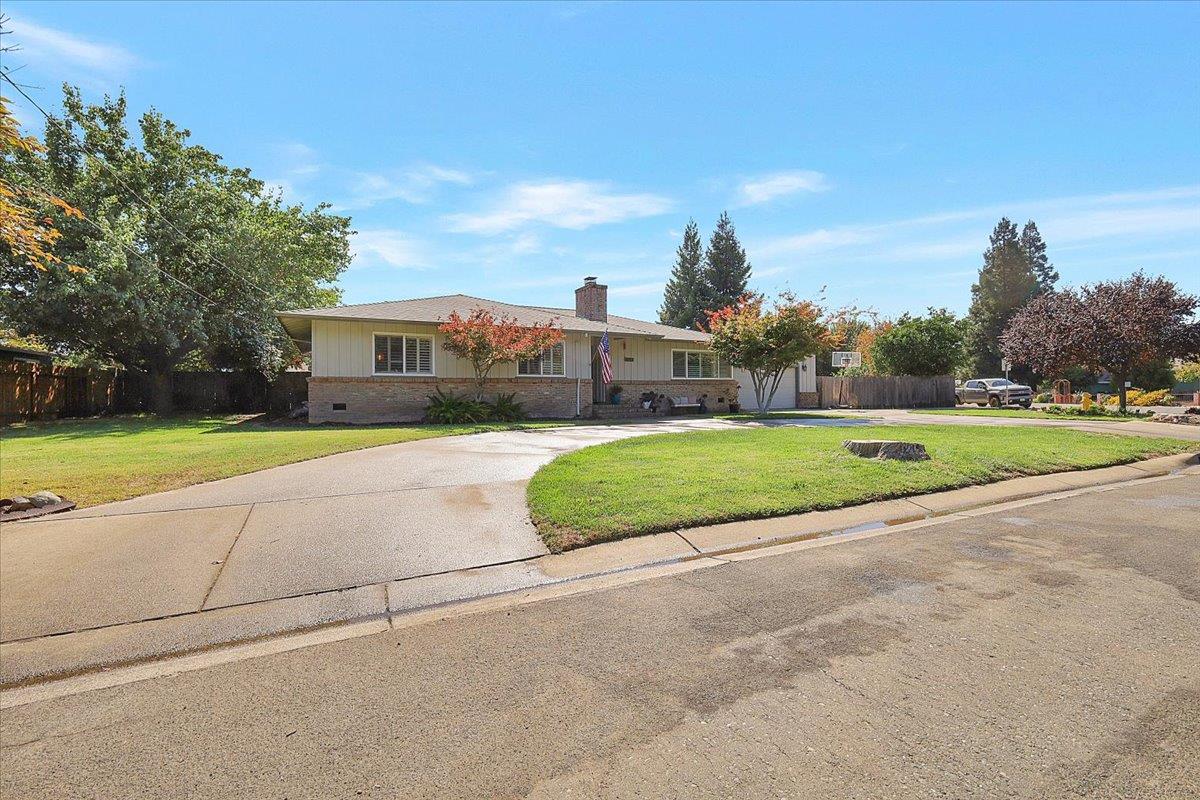
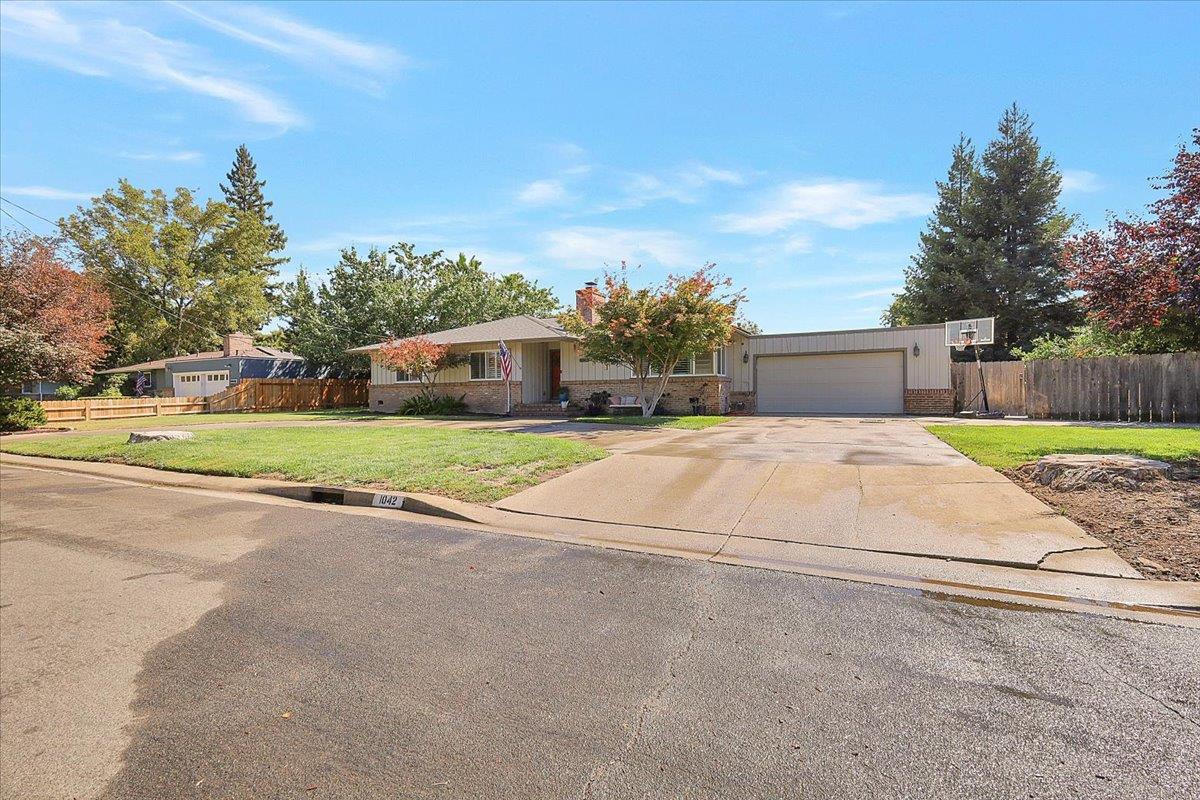
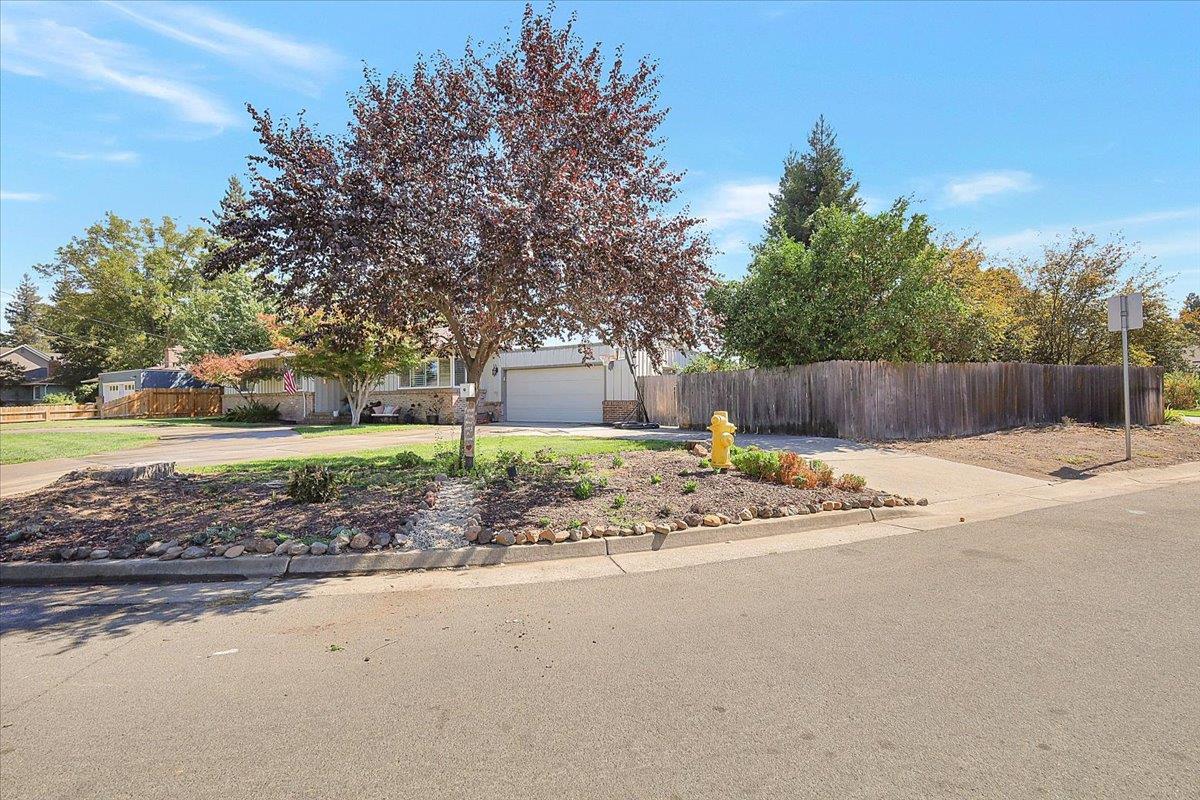
Enter an interest rate to see your estimated monthly payment.Welcome home! Nestled in a well-established, sought-after neighborhood, this home is filled with warmth, character, and the little details that make everyday living special. Enjoy quiet mornings on the welcoming front porch before stepping inside to an inviting floor plan featuring plantation shutters, warm wood accents, a spacious kitchen with abundant cabinetry and counter space, and a comfortable living room centered around a classic brick fireplace with built-in shelving. The generous primary suite offers a beautifully updated bath with dual sinks and an oversized walk-in shower, while the indoor laundry room with utility sink provides an impressive amount of additional pantry and cabinet storage. After enjoying the comfort and warmth of the inside, let the outdoors become your happy place. Relax beneath the mature trees, spend the afternoon gardening, host a backyard BBQ, or gather your favorite people for a pool partythe possibilities are endless. Take a dip in the sparkling pool, pull up a stool at the covered poolside bar, and enjoy the misters on those warm summer days. Multiple outdoor gathering spaces, two raised planter boxes, a dedicated garden area, and a convenient poolside half bath make this backyard ready to enjoy. There's even a small workshop attached to the garage for hobbies and projects, plus a whole-house fan and solar to be owned at close of escrow. Just minutes from Hillcrest Park, within walking distance of local restaurants, and with convenient access to Highway 99 for commuters, the location offers the perfect balance of neighborhood charm and everyday convenience. Take an evening stroll, wave to the neighbors, come home and unwind on the front porchor head straight for the backyard. This is more than a houseit's a place where life happens. Now it's ready for someone new to make it their own. Welcome home!
| yesterday | Listing updated with changes from the MLS® | |
| 5 days ago | Listing first seen on site |

All measurements and all calculations of the area are approximate. Information provided by Seller/Other sources, not verified by Broker. All interested persons should independently verify the accuracy of information. Provided properties may or may not be listed by the office/agent presenting the information. Data maintained by MetroList® may not reflect all real estate activity in the market. All real estate content on this site is subject to the Federal Fair Housing Act of 1968, as amended, which makes it illegal to advertise any preference, limitation or discrimination because of race, color, religion, sex, handicap, family status or national origin or an intention to make any such preference, limitation or discrimination. Terms of Use
Last checked 2026-10-03 09:48 AM PDT