

3394 John Fremont WayYuba City, CA95993
Mortgage Calculator
Monthly Payment (Est.)
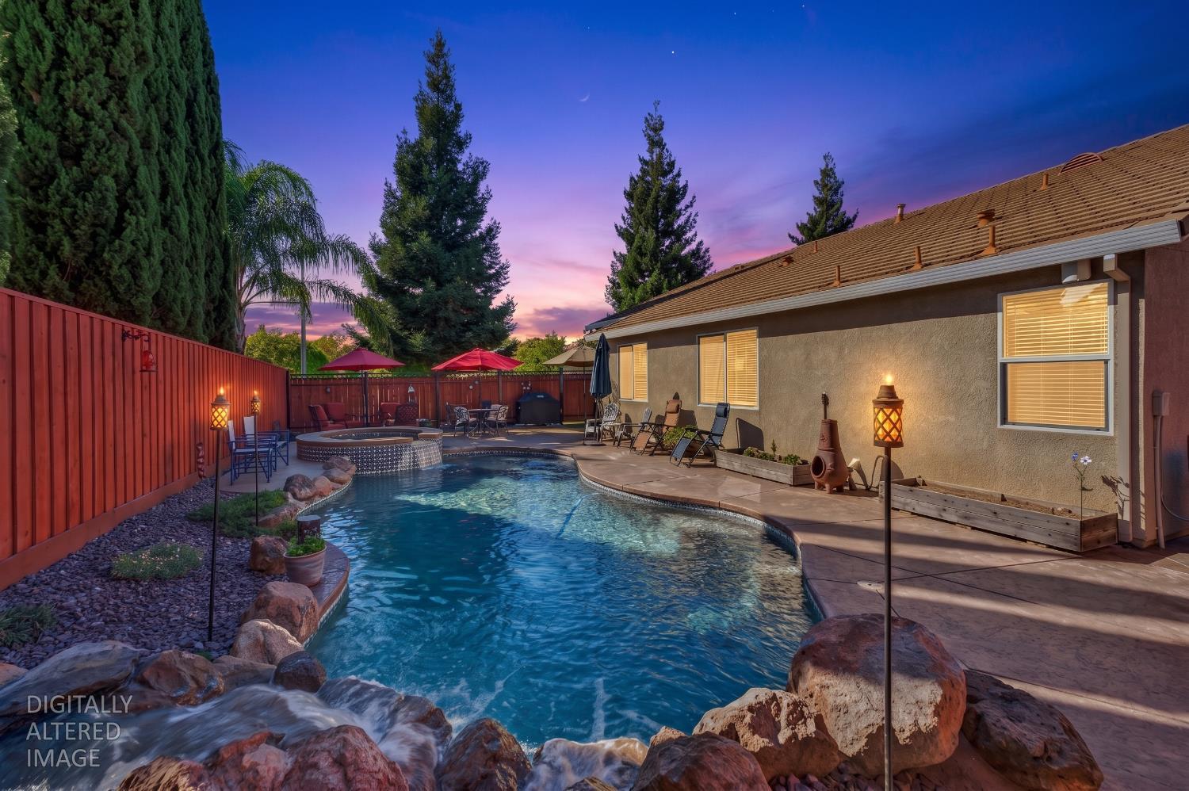
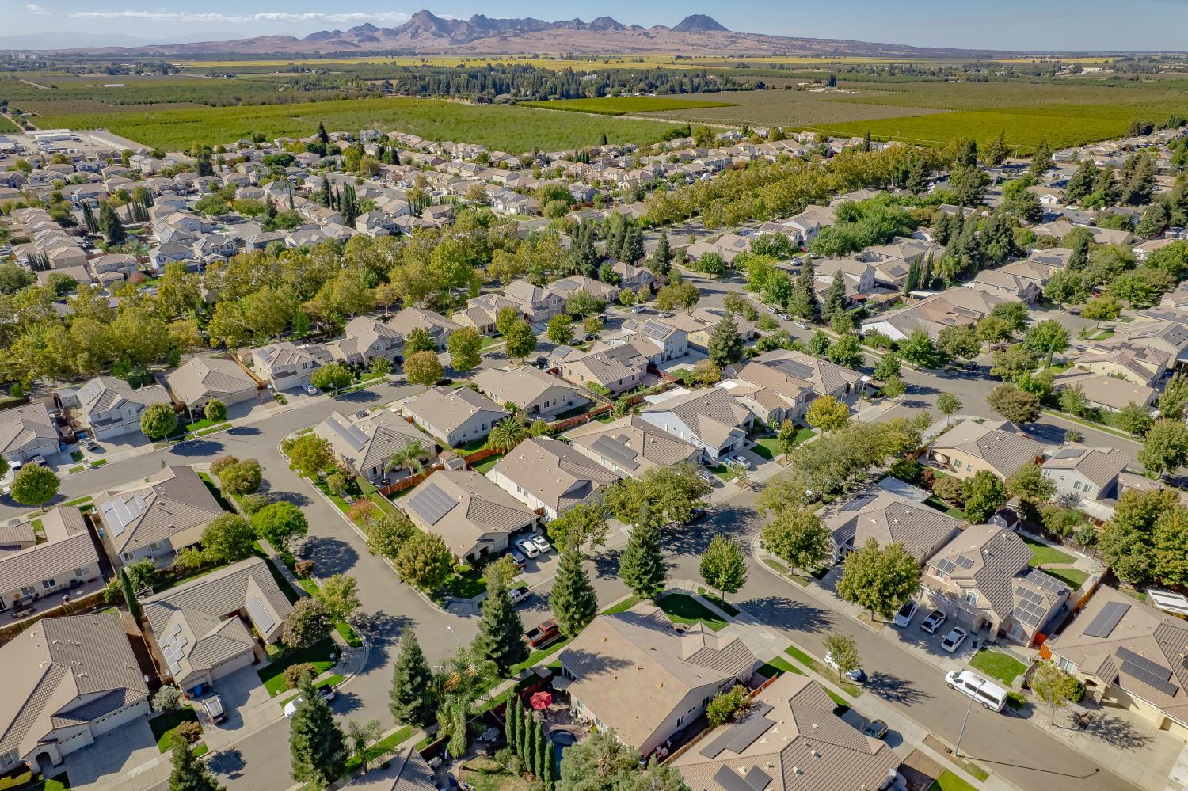
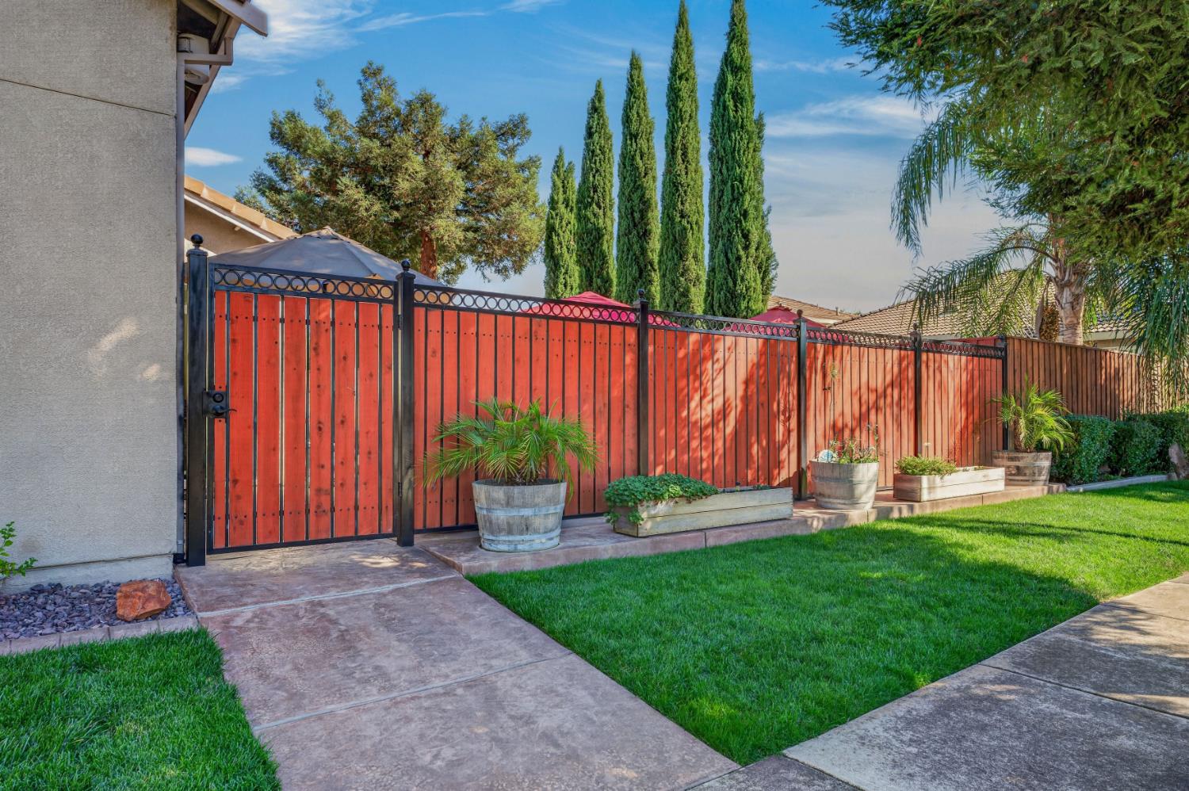
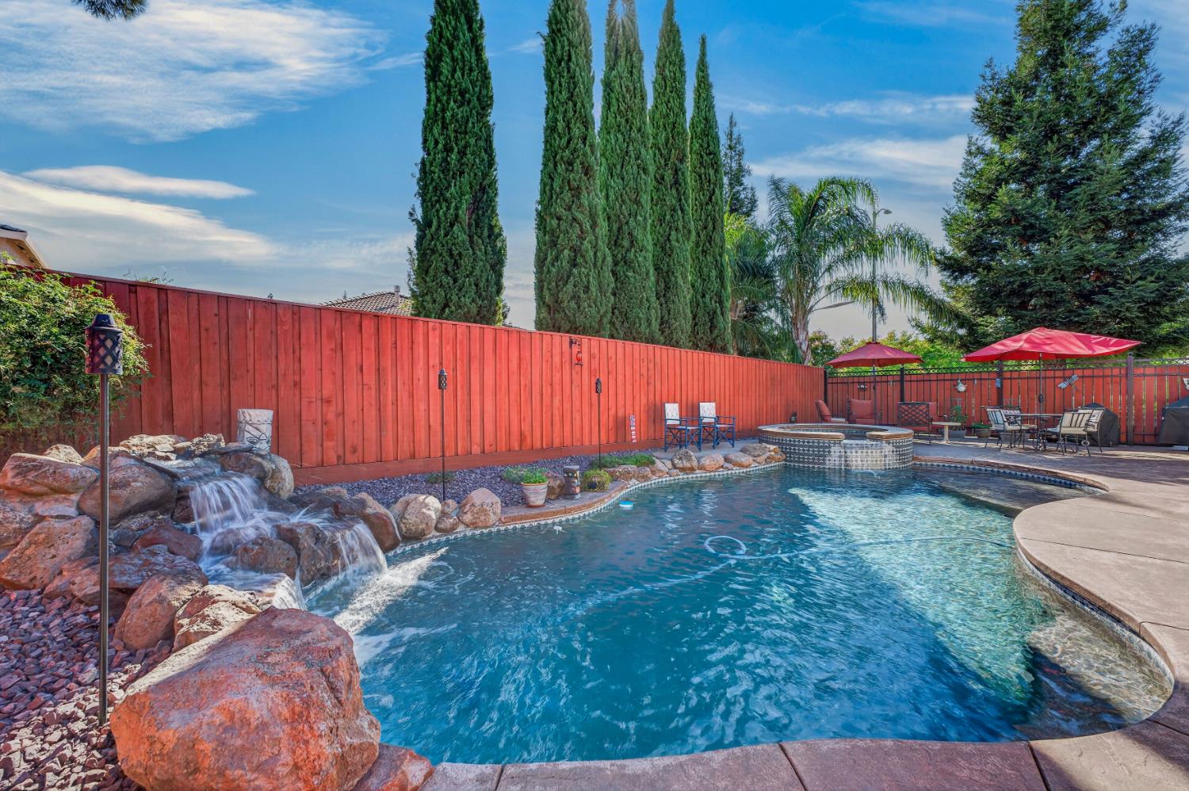
Enter an interest rate to see your estimated monthly payment.You can change a lot about a house, but you can't change its location and this one delivers. Set on a beautifully maintained .23-acre corner lot in desirable Northwest Yuba City, this meticulously cared-for single-story home offers 4 bedrooms, 2 full bathrooms, 2,199 square feet, and a three-car garage, with the Sutter bike trail nearby. An expansive great room connects the living, kitchen, and dining spaces, creating an open floor plan with room to spread out and gather comfortably. The kitchen features a generous island with bar seating, abundant cabinetry, and views of the backyard, keeping you connected whether you're preparing dinner or entertaining friends. And that backyard deserves your attention. A sparkling inground pool with a rock waterfall, raised built-in spa, and expansive patio create your own everyday escape. Mature landscaping complements the setting, with space for outdoor dining, afternoon lounging, and evenings spent unwinding in the spa. The spacious primary suite offers a walk-in closet, dual sinks, a soaking tub, and a separate shower. An indoor laundry room with cabinetry, welcoming covered front porch, and distinctive redwood-and-wrought-iron side gate add function and character. With the Sutter bike trail and Bains Park nearby, there's plenty to enjoy beyond your front door although that backyard makes a pretty good case for staying home.
| 5 days ago | Listing updated with changes from the MLS® | |
| 5 days ago | Listing first seen on site |

All measurements and all calculations of the area are approximate. Information provided by Seller/Other sources, not verified by Broker. All interested persons should independently verify the accuracy of information. Provided properties may or may not be listed by the office/agent presenting the information. Data maintained by MetroList® may not reflect all real estate activity in the market. All real estate content on this site is subject to the Federal Fair Housing Act of 1968, as amended, which makes it illegal to advertise any preference, limitation or discrimination because of race, color, religion, sex, handicap, family status or national origin or an intention to make any such preference, limitation or discrimination. Terms of Use
Last checked 2026-10-03 09:48 AM PDT