

Save
Ask
Tour
Hide
$385,000
New Listing
7348 Lighthouse DriveStockton, CA95219
For Sale|Condominium|Active
2
Beds
2
Total Baths
2
Full Baths
1,321
SqFt
$291
/SqFt
1985
Built
County:
San Joaquin
Call Now: 916.218.4500
Is this the listing for you? We can help make it yours.
916.218.4500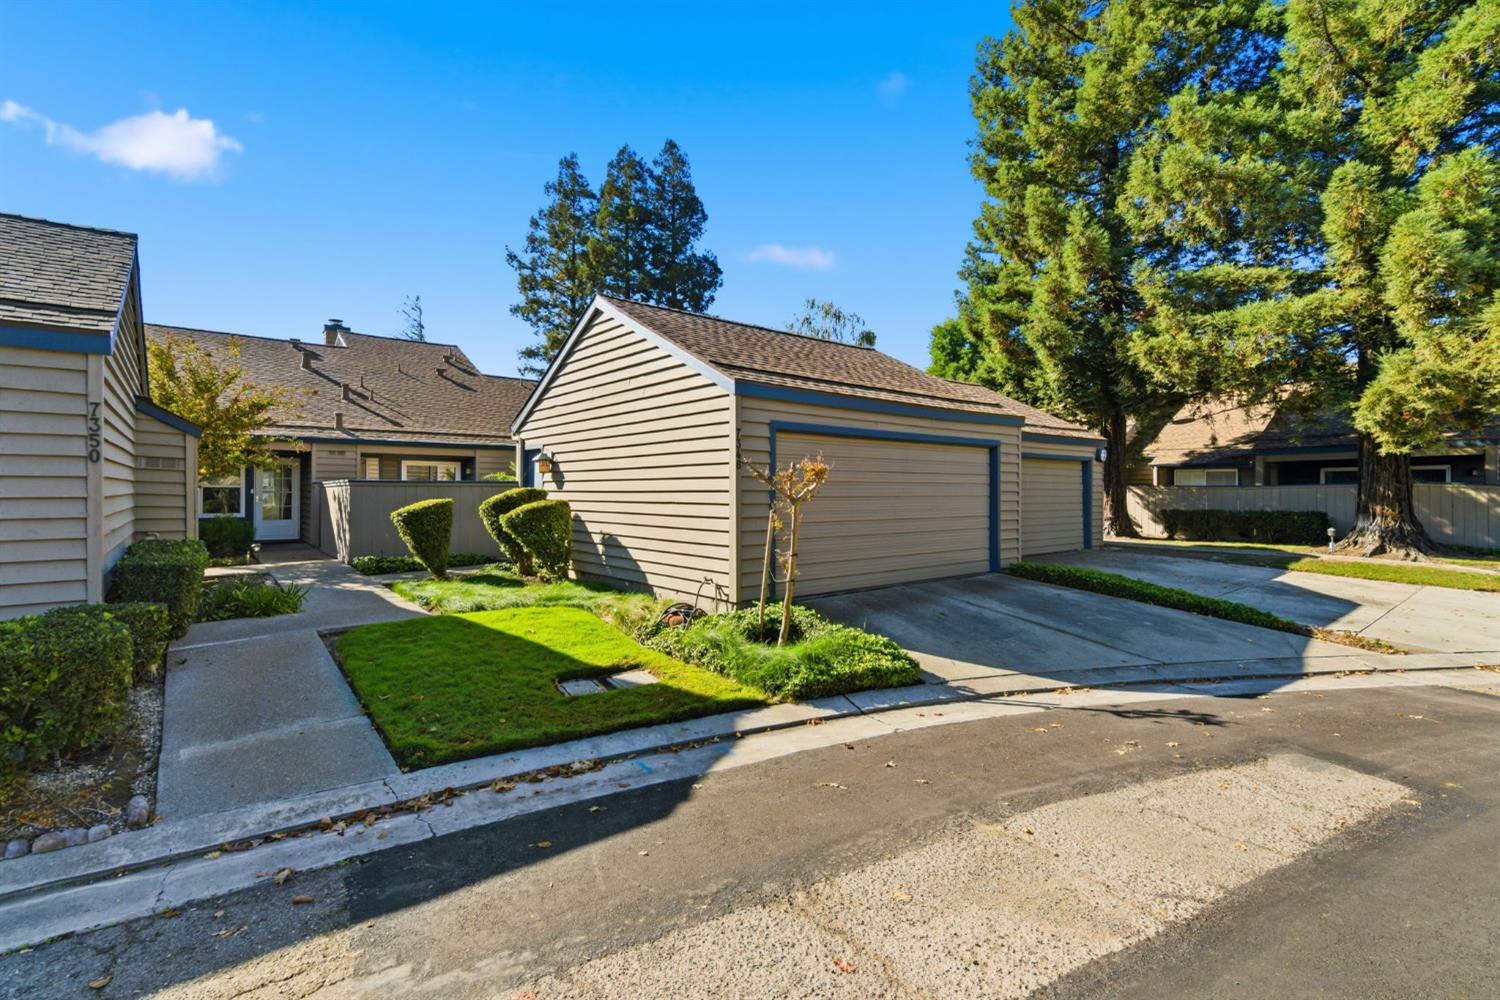
Save
Ask
Tour
Hide
Mortgage Calculator
Monthly Payment (Est.)
Enter an interest rate to see your estimated monthly payment.Calculator powered by Showcase IDX, a Constellation1 Company. Copyright ©2026 Information is deemed reliable but not guaranteed.
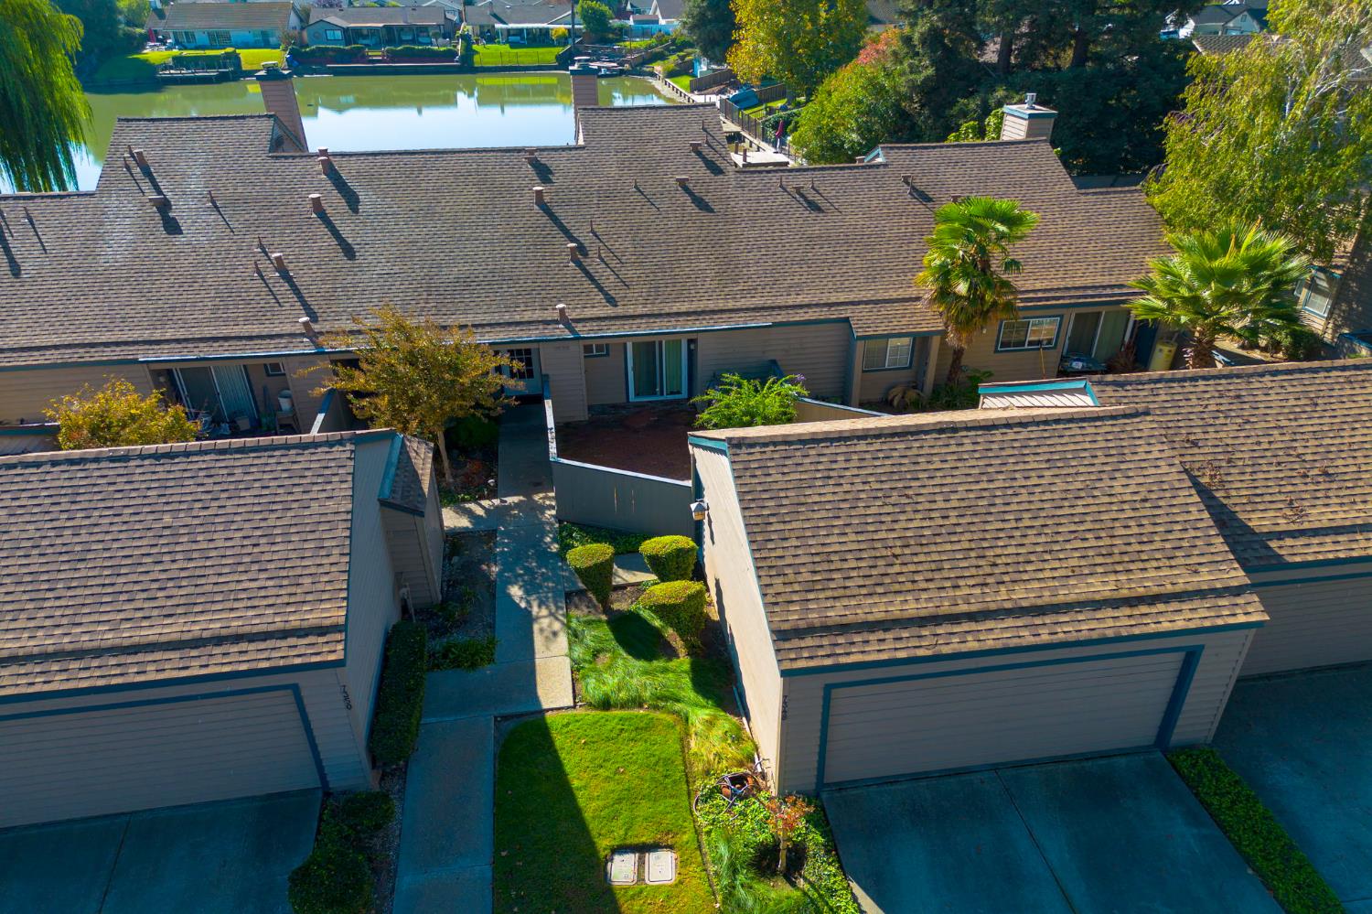
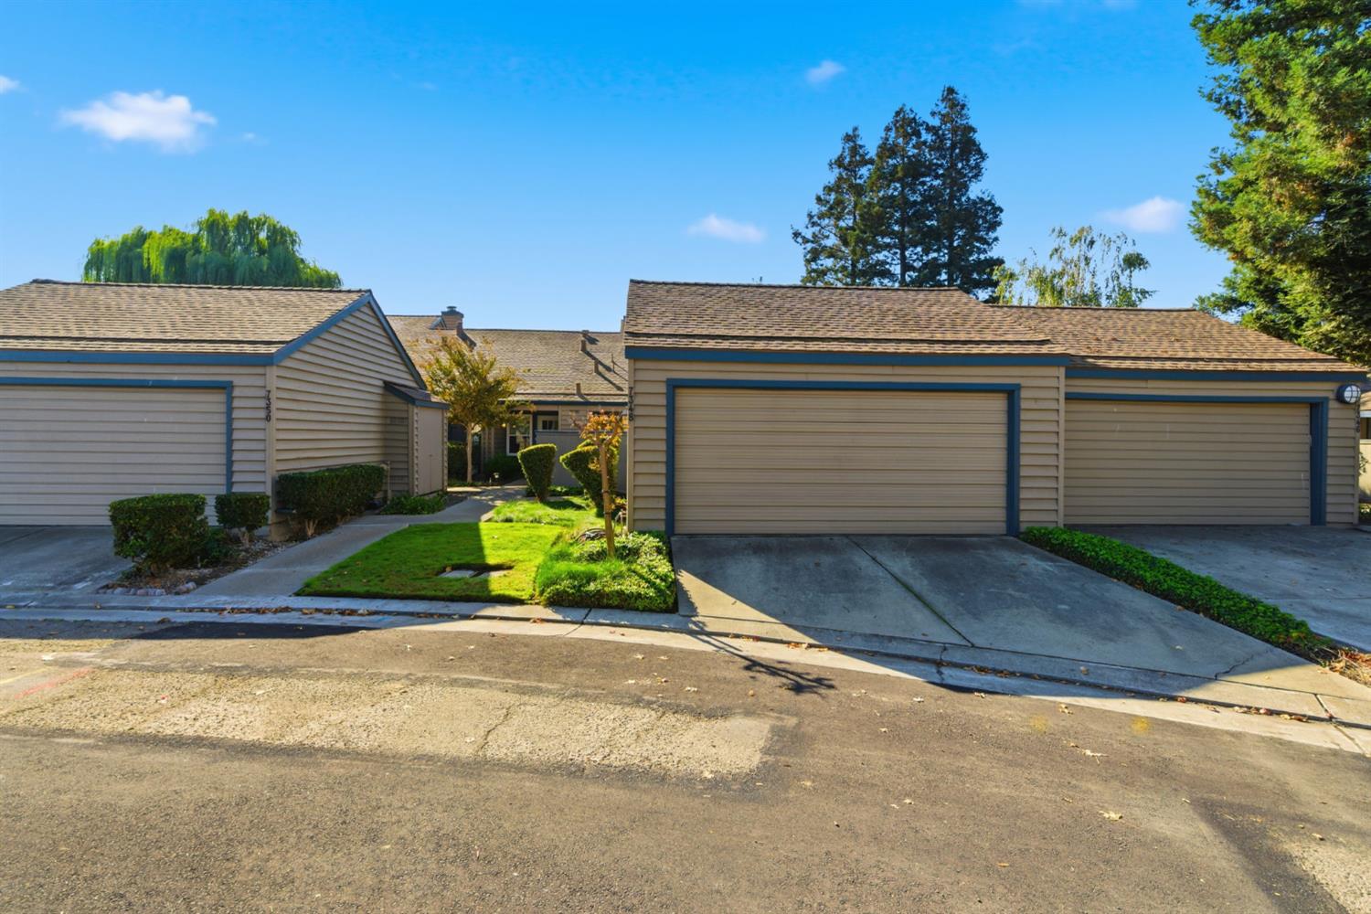
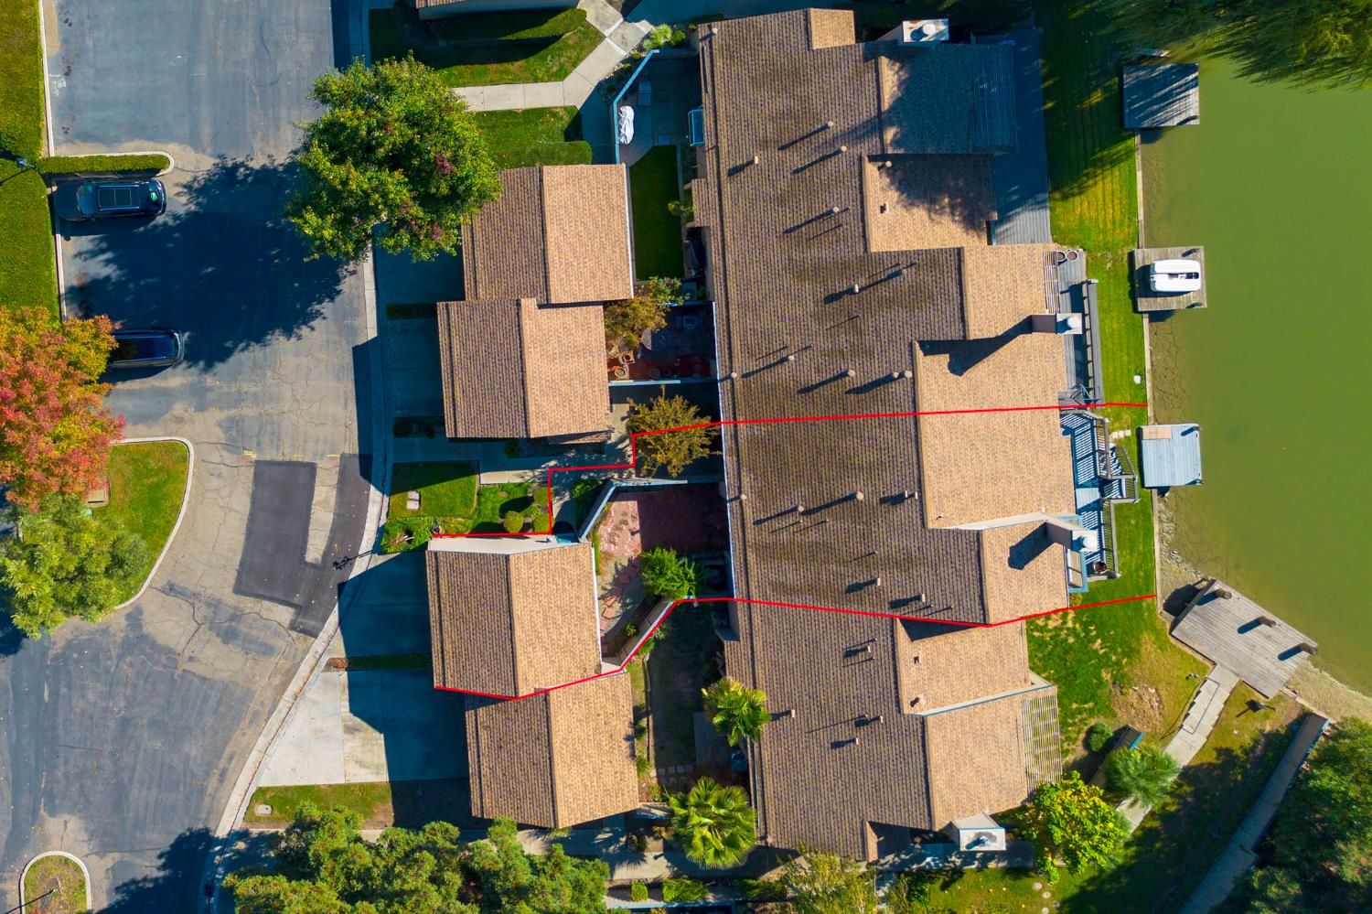
Welcome to 7348 Lighthouse Dr. in the desirable Nantucket Village gated community! This 2-bedroom, 2-bathroom condo offers 1,321 sq. ft. of open and welcoming space. Enjoy beautiful lake views from your spacious deck that is perfect for relaxing or entertaining. The primary bedroom features its own private balcony, ideal for morning coffee or evening sunsets. The charming brick courtyard provides an inviting outdoor retreat, while the large deck brings the beauty of waterfront living right to your doorstep. Additional features include an in-unit laundry area, pantry, granite countertops, vaulted ceilings, a 2-car garage, newer balcony and roof. Don't miss this rare opportunity to own a lakefront unit in this sought-after community!
Save
Ask
Tour
Hide
Listing Snapshot
Price
$385,000
Days On Site
0 Days
Bedrooms
2
Inside Area (SqFt)
1,321 sqft
Total Baths
2
Full Baths
2
Partial Baths
N/A
Lot Size
0.0575 Acres
Year Built
1985
MLS® Number
226121102
Status
Active
Property Tax
N/A
HOA/Condo/Coop Fees
$600 monthly
Sq Ft Source
N/A
Friends & Family
Recent Activity
| 3 hours ago | Listing updated with changes from the MLS® | |
| 3 hours ago | Listing first seen on site |
General Features
Acres
0.0575
Attached Garage
Yes
Cross Street
Lighthouse Dr.
Foundation
Slab
Garage
Yes
Garage Spaces
2
Parking
AttachedDetachedGarage Door OpenerGarage Faces FrontGuest
Pets
Yes
Property Sub Type
Condominium
Sewer
Public Sewer
Special Circumstances
Short Sale
Utilities
Cable Available
Water Source
Public
Zoning
R-1
Interior Features
Appliances
WasherDryerFree-Standing RefrigeratorDishwasherDisposalMicrowaveFree-Standing Electric OvenFree-Standing Electric RangeRange HoodWasher/Dryer Stacked
Cooling
Ceiling Fan(s)Central Air
Electric
220 Volts220 Volts in Laundry
Fireplace
Yes
Fireplace Features
Living RoomMasonry
Fireplaces
1
Flooring
CarpetTile
Heating
CentralFireplace(s)
Interior
Cathedral Ceiling(s)Granite Counters
Laundry Features
Main Level
Save
Ask
Tour
Hide
Exterior Features
Construction Details
Frame
Exterior
Dock
Frontage
Waterfront
Lot Features
WaterfrontLandscaped
Pool Features
GuniteFencedCommunityPrivate
Private Pool
Yes
Roof
Composition
View
Water
Waterfront
Yes
Waterfront Features
Lake Privileges
Waterview
Water
Community Features
Association Amenities
PoolOtherBarbecue
Association Fee
$600.0
Association Fee Frequency
Monthly
Community Features
GatedPool
MLS Area
20703
School District
San Joaquin
Financing Terms Available
CashConventionalFHAVA Loan
Schools
School District
San Joaquin
Elementary School
Unknown
Middle School
Unknown
High School
Unknown
Listing courtesy of Berkshire Hathaway HomeServices-Drysdale Properties

All measurements and all calculations of the area are approximate. Information provided by Seller/Other sources, not verified by Broker. All interested persons should independently verify the accuracy of information. Provided properties may or may not be listed by the office/agent presenting the information. Data maintained by MetroList® may not reflect all real estate activity in the market. All real estate content on this site is subject to the Federal Fair Housing Act of 1968, as amended, which makes it illegal to advertise any preference, limitation or discrimination because of race, color, religion, sex, handicap, family status or national origin or an intention to make any such preference, limitation or discrimination. Terms of Use
Last checked 2026-09-26 02:21 PM PDT
All measurements and all calculations of the area are approximate. Information provided by Seller/Other sources, not verified by Broker. All interested persons should independently verify the accuracy of information. Provided properties may or may not be listed by the office/agent presenting the information. Data maintained by MetroList® may not reflect all real estate activity in the market. All real estate content on this site is subject to the Federal Fair Housing Act of 1968, as amended, which makes it illegal to advertise any preference, limitation or discrimination because of race, color, religion, sex, handicap, family status or national origin or an intention to make any such preference, limitation or discrimination. Terms of Use
Last checked 2026-09-26 02:21 PM PDT
Neighborhood & Commute
Source: Walkscore
Disclosure: Community information and market data powered by Constellation Data Labs. Information is deemed reliable but not guaranteed.
Save
Ask
Tour
Hide