Save
Ask
Tour
Hide
Share
$310,000
New Listing

2957 La Vina Circle
Los Banos, CA93635

For Sale|Single Family Residence|Active
3
Beds
2
Total Baths
2
Full Baths
1,322
SqFt
$234
/SqFt
2006
Built
County:
Merced
Call Now: 916.218.4500
Is this the listing for you? We can help make it yours.
916.218.4500
2957 La Vina Circle2957 La Vina Circle2957 La Vina Circle2957 La Vina Circle
Save
Ask
Tour
Hide
Share

Mortgage Calculator

Monthly Payment (Est.)

Enter an interest rate to see your estimated monthly payment.
Calculator powered by Showcase IDX, a Constellation1 Company. Copyright ©2026 Information is deemed reliable but not guaranteed.

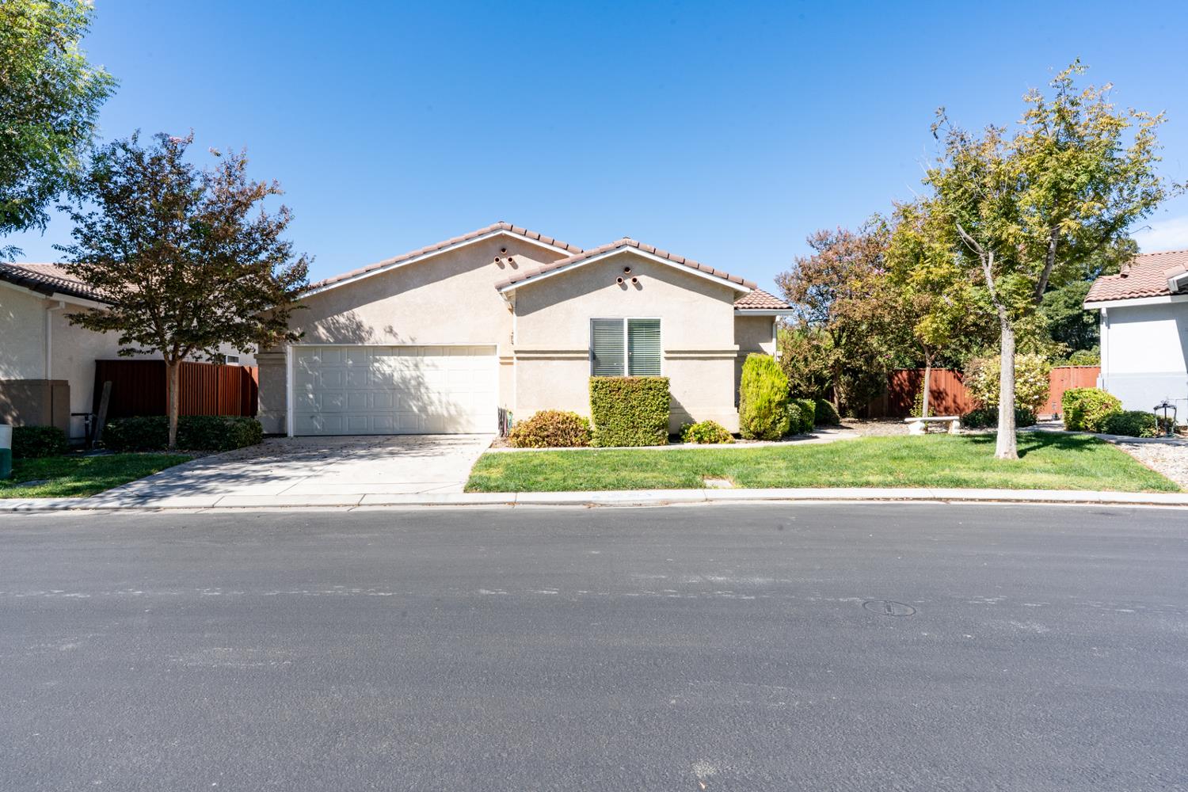
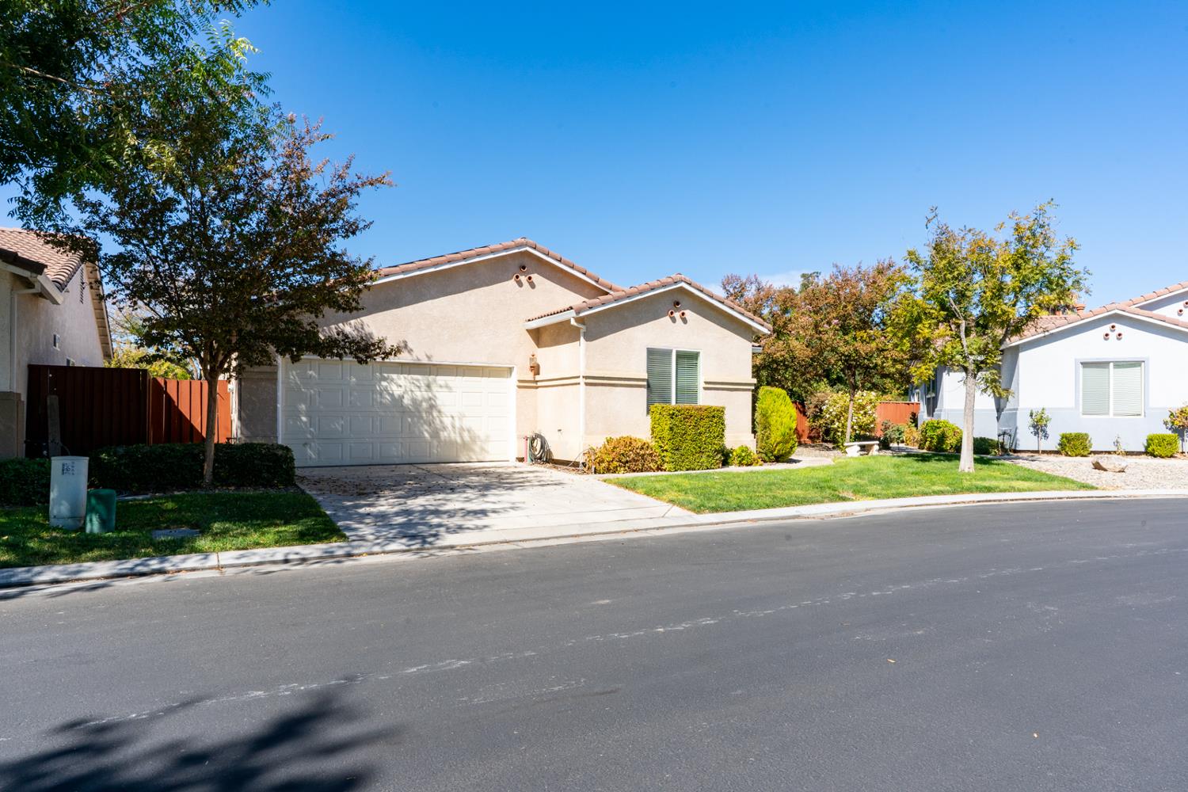
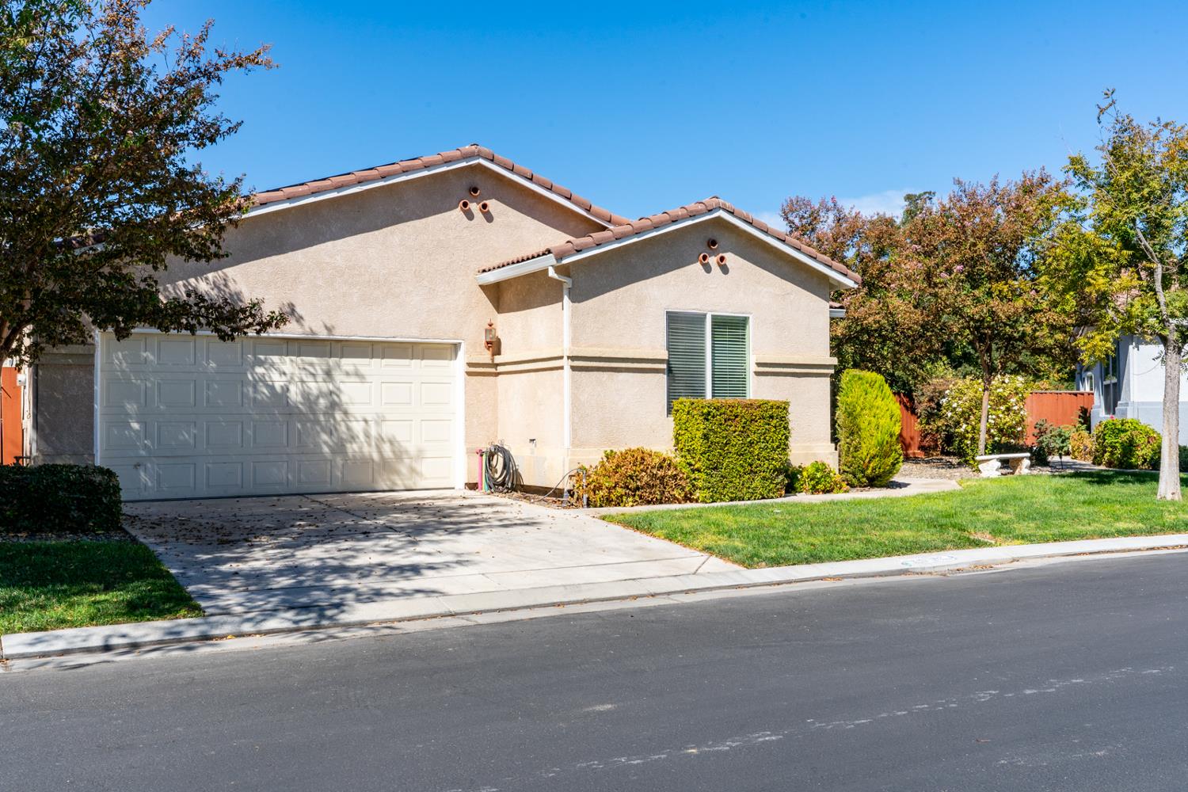
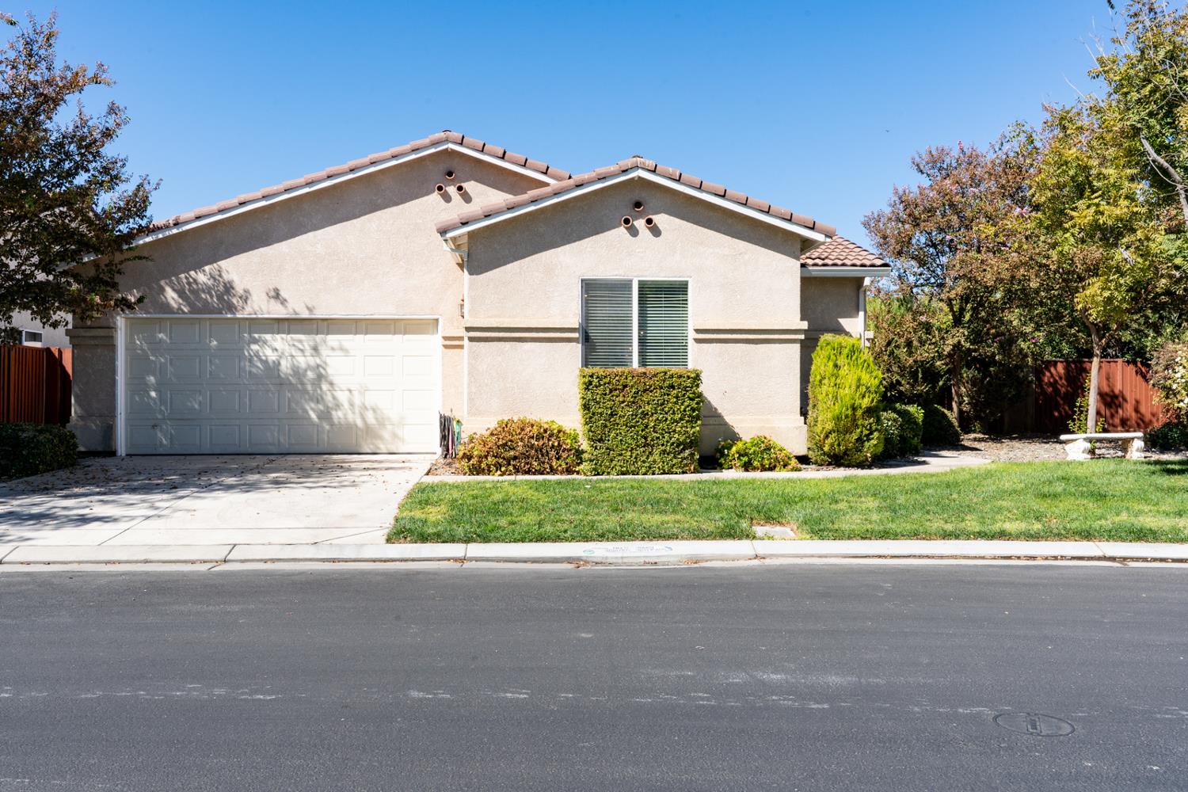
Welcome to 2957 La Vina Circle, Los Banos. This beautiful home with a spacious backyard is located in a desirable gated 55+ community. Great room concept with 3 bedrooms & 2 full bathrooms, one of which has a jetted tub/shower. Inside laundry room with washer/dryer included in the sale. Other nice amenities include crown molding, gas fireplace, microwave, dishwasher, refrigerator, recessed lights in living room, water softener, and the primary bedroom has access to patio outside. Charming kitchen has plenty of cabinets for storage and flows effortlessly into the dining room and living room. This open great room concept has plenty of natural light shining through the numerous dual pane windows throughout. Spacious back and side yard that plenty of room to grow a garden. HOA fees include use of 2 pools, hot tub, front yard maintenance, clubhouse and possible RV/Boat parking in a designated area (subject to HOA rules and availability), water, sewer and garbage. Great electric savings with a Purchase Power Solar Program for buyer to easily apply and qualify for. Don't miss your opportunity to own a lovely home in this gated private over 55+ community in Los Banos.

Save
Ask
Tour
Hide
Share
Listing Snapshot
Price 
$310,000
Days On Site 
0 Days
Bedrooms 
3
Inside Area (SqFt) 
1,322 sqft
Total Baths 
2
Full Baths 
2
Partial Baths 
N/A
Lot Size 
0.1259 Acres
Year Built 
2006
MLS® Number 
226120542
Status 
Active
Property Tax 
N/A
HOA/Condo/Coop Fees 
$310 monthly
Sq Ft Source 
N/A
Friends & Family
Recent Activity
4 hours agoListing updated with changes from the MLS®
5 hours agoListing first seen on site
General Features
Acres 
0.1259
Additional Property Use 
Residential
Attached Garage 
Yes
Cross Street 
San Luis
Foundation 
Slab
Garage 
Yes
Garage Spaces 
2
Parking 
PavedAttachedGarage Door OpenerInside Entrance
Property Sub Type 
Single Family Residence
Sewer 
Public Sewer
Style 
Mediterranean
Utilities 
Natural Gas AvailableNatural Gas ConnectedElectricity Available
Water Source 
Public
Zoning 
R1
Interior Features
Appliances 
WasherDryerFree-Standing RefrigeratorDishwasherDisposalMicrowaveFree-Standing Electric OvenFree-Standing Electric RangeWater Purifier
Cooling 
Ceiling Fan(s)Central Air
Electric 
220 Volts in Laundry
Fireplace 
Yes
Fireplace Features 
Gas LogGas Starter
Fireplaces 
1
Flooring 
CarpetLaminateTile
Heating 
CentralFireplace(s)
Interior 
Double VanityTile Counters
Window Features 
Double Pane Windows
Save
Ask
Tour
Hide
Share
Exterior Features
Construction Details 
StuccoFrame
Fencing 
WoodFencedMasonry
Lot Features 
LevelClose to ClubhouseSprinklers In FrontSprinklers In RearLandscaped
Other Structures 
Shed(s)
Patio And Porch 
CoveredAwning(s)Patio
Pool Features 
CommunityPrivate
Private Pool 
Yes
Roof 
Tile
Windows/Doors 
Double Pane Windows
Community Features
Accessibility Features 
Therapeutic WhirlpoolAccessible Full Bath
Association Amenities 
PoolClubhouseSpa/Hot Tub
Association Fee 
$310.0
Association Fee Frequency 
Monthly
Community Features 
Pool
MLS Area 
20411
School District 
Merced
Senior Community 
Yes
Financing Terms Available 
CashConventionalFHAVA Loan
Roads 
Paved
Schools
School District
Merced
Elementary School
Unknown
Middle School
Unknown
High School
Unknown
Listing courtesy of Keller Williams Property Team


All measurements and all calculations of the area are approximate. Information provided by Seller/Other sources, not verified by Broker. All interested persons should independently verify the accuracy of information. Provided properties may or may not be listed by the office/agent presenting the information. Data maintained by MetroList® may not reflect all real estate activity in the market. All real estate content on this site is subject to the Federal Fair Housing Act of 1968, as amended, which makes it illegal to advertise any preference, limitation or discrimination because of race, color, religion, sex, handicap, family status or national origin or an intention to make any such preference, limitation or discrimination. Terms of Use
Last checked 2026-09-26 02:26 PM PDT

Neighborhood & Commute
Source: Walkscore
Disclosure: Community information and market data powered by Constellation Data Labs. Information is deemed reliable but not guaranteed.
Save
Ask
Tour
Hide
Share