

564 Cribbs RoadPlacerville, CA95667
Mortgage Calculator
Monthly Payment (Est.)
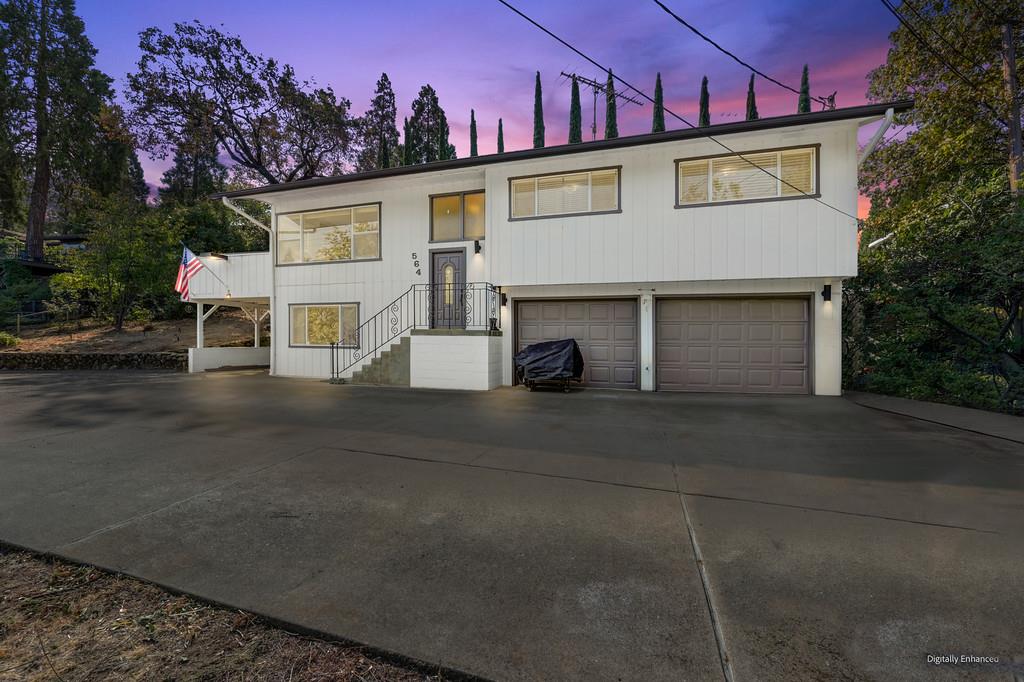
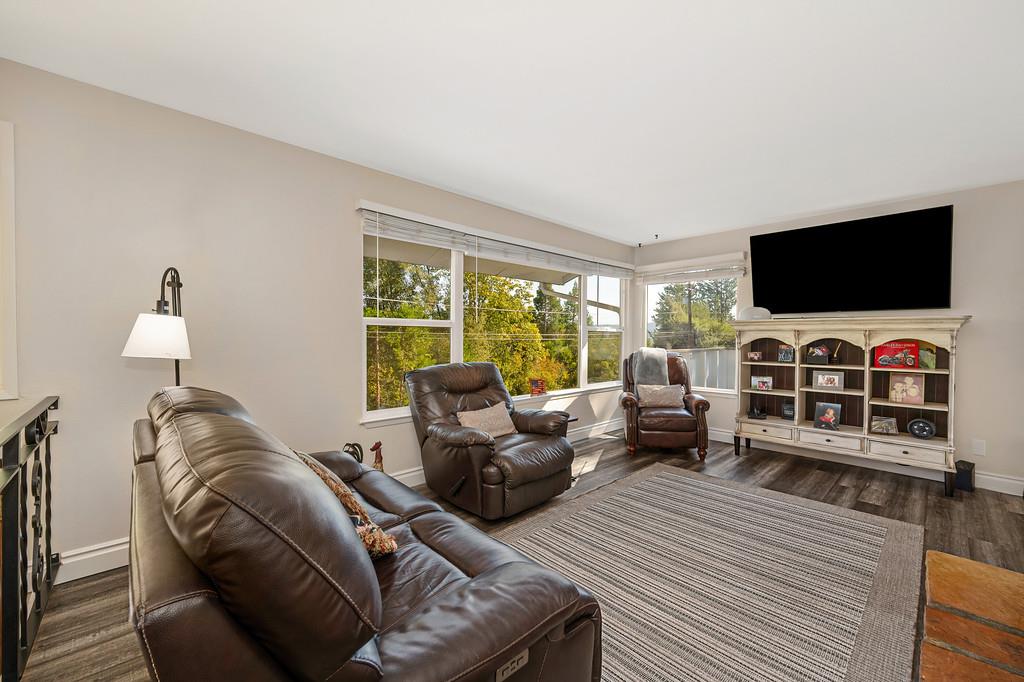
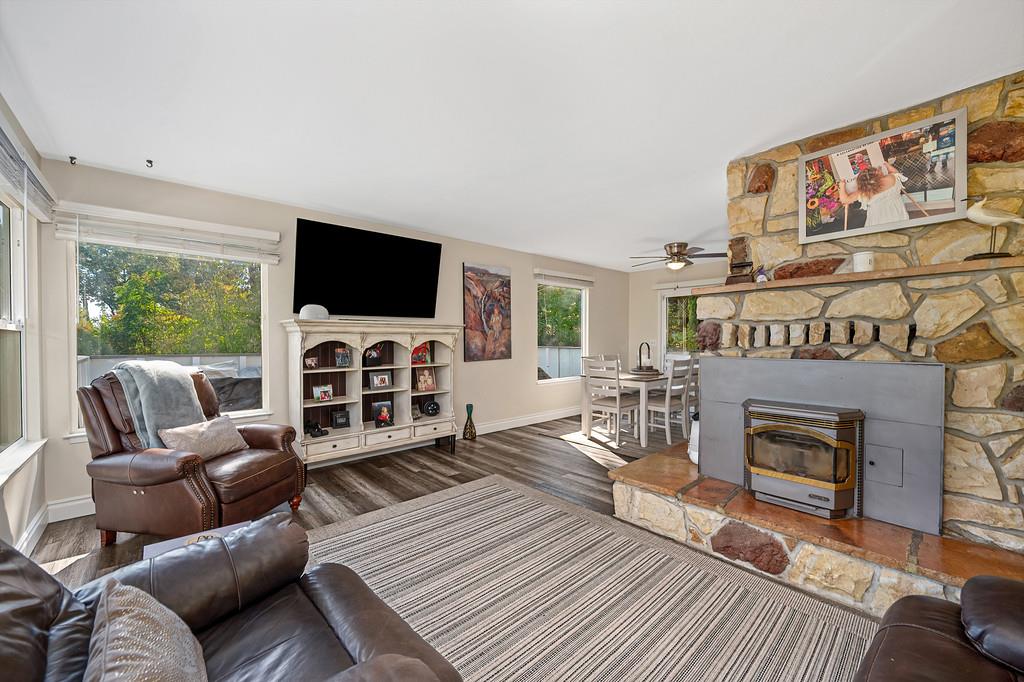
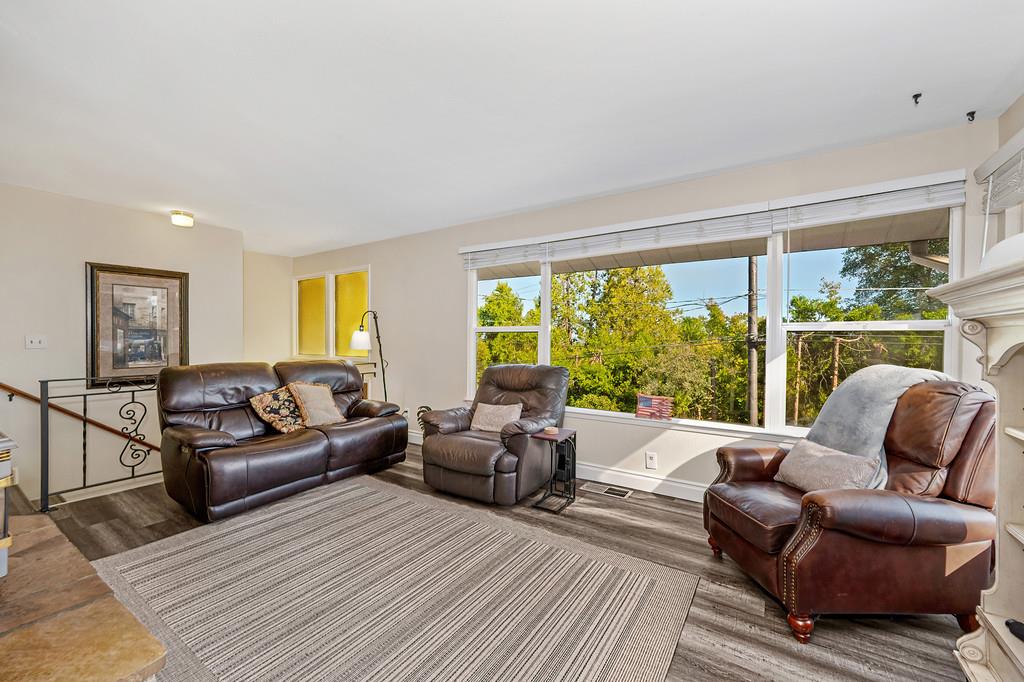
Enter an interest rate to see your estimated monthly payment.Welcome to this spacious 3-4 bedroom home located in the heart of Placerville, offering a flexible floor plan, abundant natural light, and beautiful local views. Large picture windows fill the main living areas with sunlight, while a cozy pellet stove creates a warm and inviting atmosphere. The light and bright kitchen offers generous counter space, an abundance of cabinetry, and a comfortable breakfast nook. The primary suite features a spacious closet and private bath with a stall shower. Downstairs, you'll find a versatile flex space that can easily be used as a fourth bedroom, workout room, home office, game room, or additional living area. Built-in cabinetry and a wood-burning fireplace add even more character and functionality to the space. Step outside onto the spacious Trex deck and take in the peaceful surroundings and scenic local views. With multiple living spaces, flexible rooms, and plenty of indoor and outdoor space to enjoy, this Placerville home offers comfort, versatility, and room to make it your own.
| 3 hours ago | Listing updated with changes from the MLS® | |
| 4 hours ago | Listing first seen on site |

All measurements and all calculations of the area are approximate. Information provided by Seller/Other sources, not verified by Broker. All interested persons should independently verify the accuracy of information. Provided properties may or may not be listed by the office/agent presenting the information. Data maintained by MetroList® may not reflect all real estate activity in the market. All real estate content on this site is subject to the Federal Fair Housing Act of 1968, as amended, which makes it illegal to advertise any preference, limitation or discrimination because of race, color, religion, sex, handicap, family status or national origin or an intention to make any such preference, limitation or discrimination. Terms of Use
Last checked 2026-10-04 05:39 AM PDT