Save
Ask
Tour
Hide
Share
$1,050,000
New Listing

150 Perry Court
Folsom, CA95630

For Sale|Single Family Residence|Active
5
Beds
3
Total Baths
3
Full Baths
3,022
SqFt
$347
/SqFt
1986
Built
County:
Sacramento
Call Now: 916.218.4500
Is this the listing for you? We can help make it yours.
916.218.4500
Upcoming Open Houses
Sat, Sep 26, 2:00 PM - 5:00 PM
Sun, Sep 27, 2:00 PM - 5:00 PM
150 Perry Court150 Perry Court150 Perry Court150 Perry Court
Save
Ask
Tour
Hide
Share

Mortgage Calculator

Monthly Payment (Est.)

Enter an interest rate to see your estimated monthly payment.
Calculator powered by Showcase IDX, a Constellation1 Company. Copyright ©2026 Information is deemed reliable but not guaranteed.

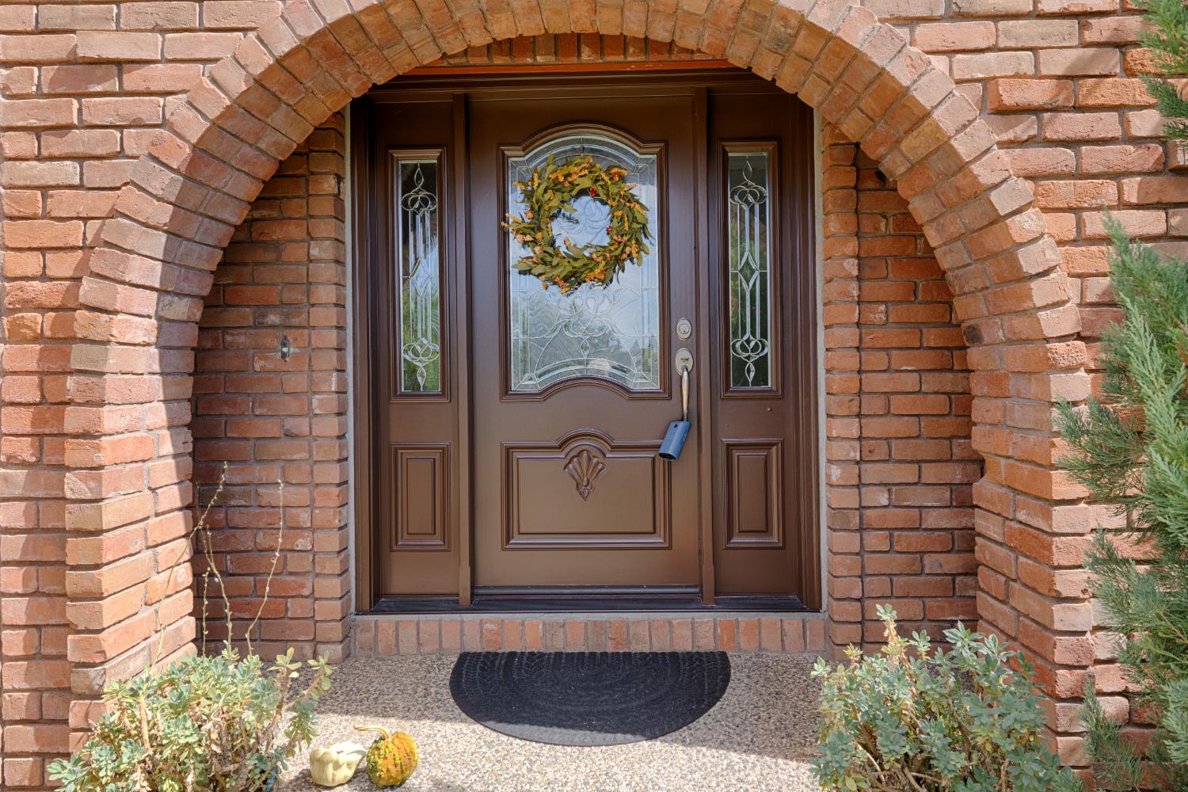
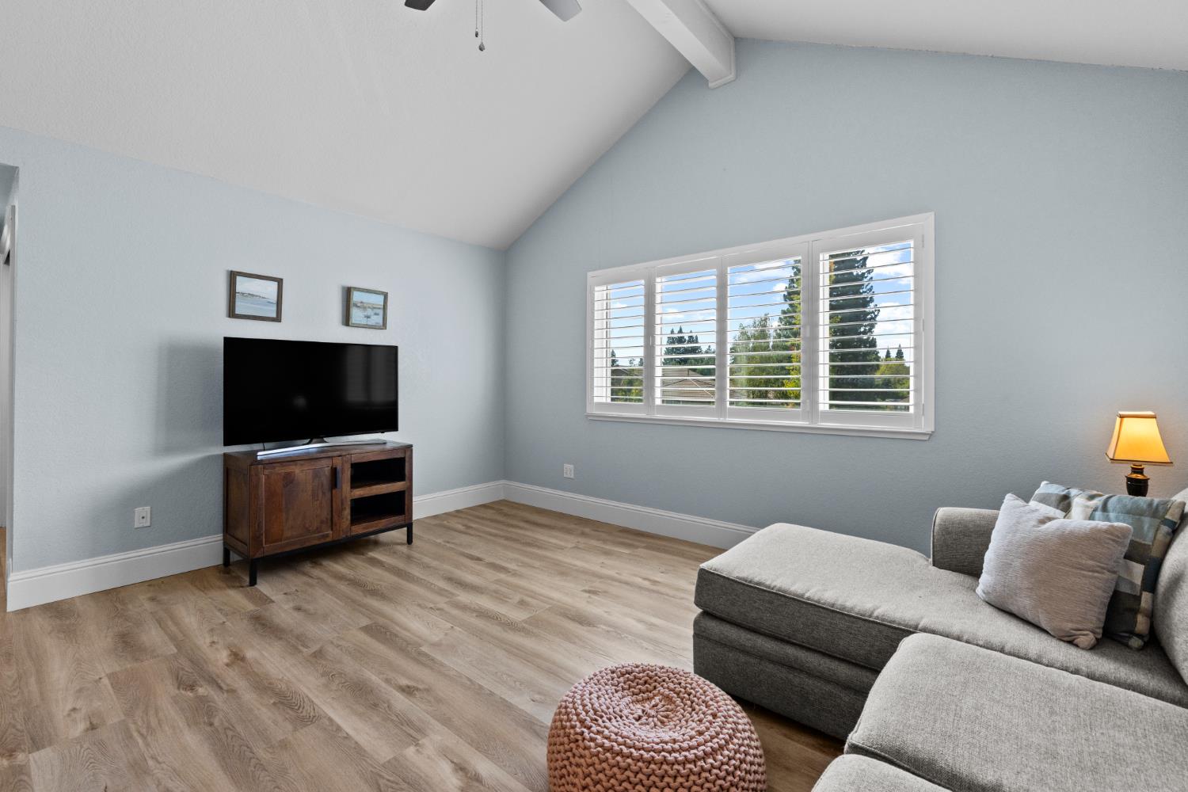
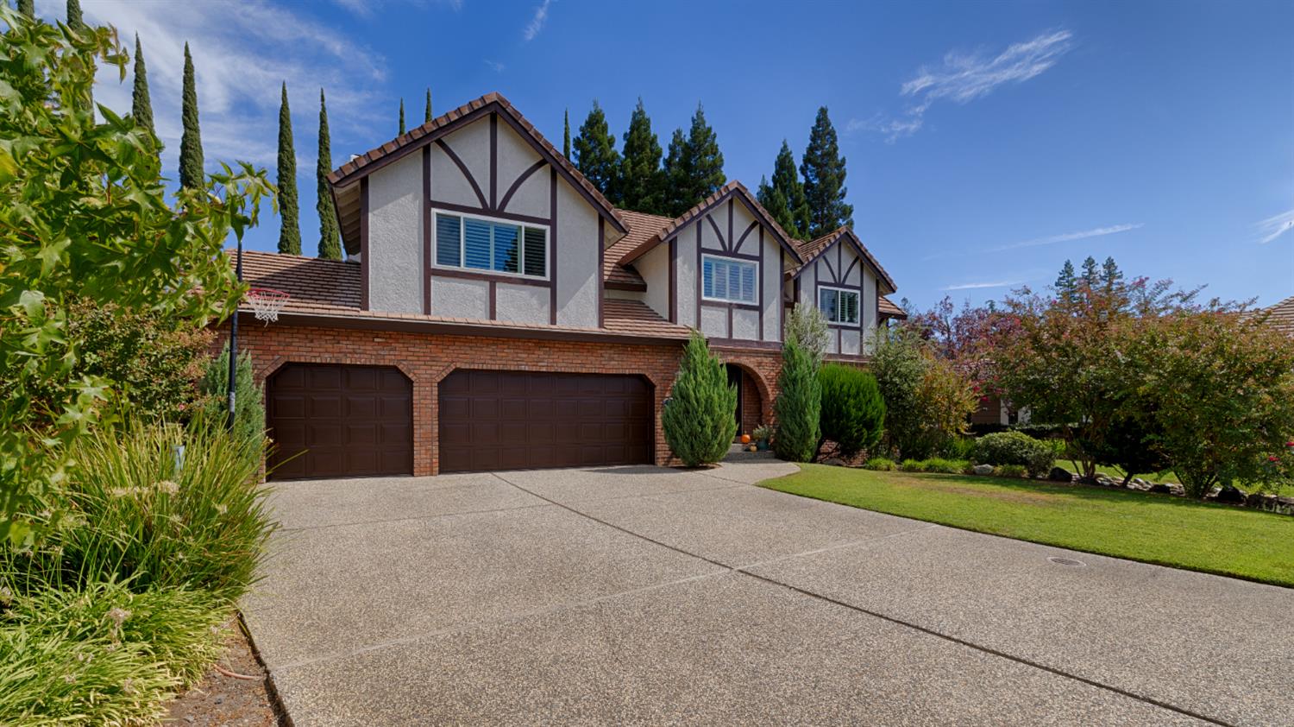
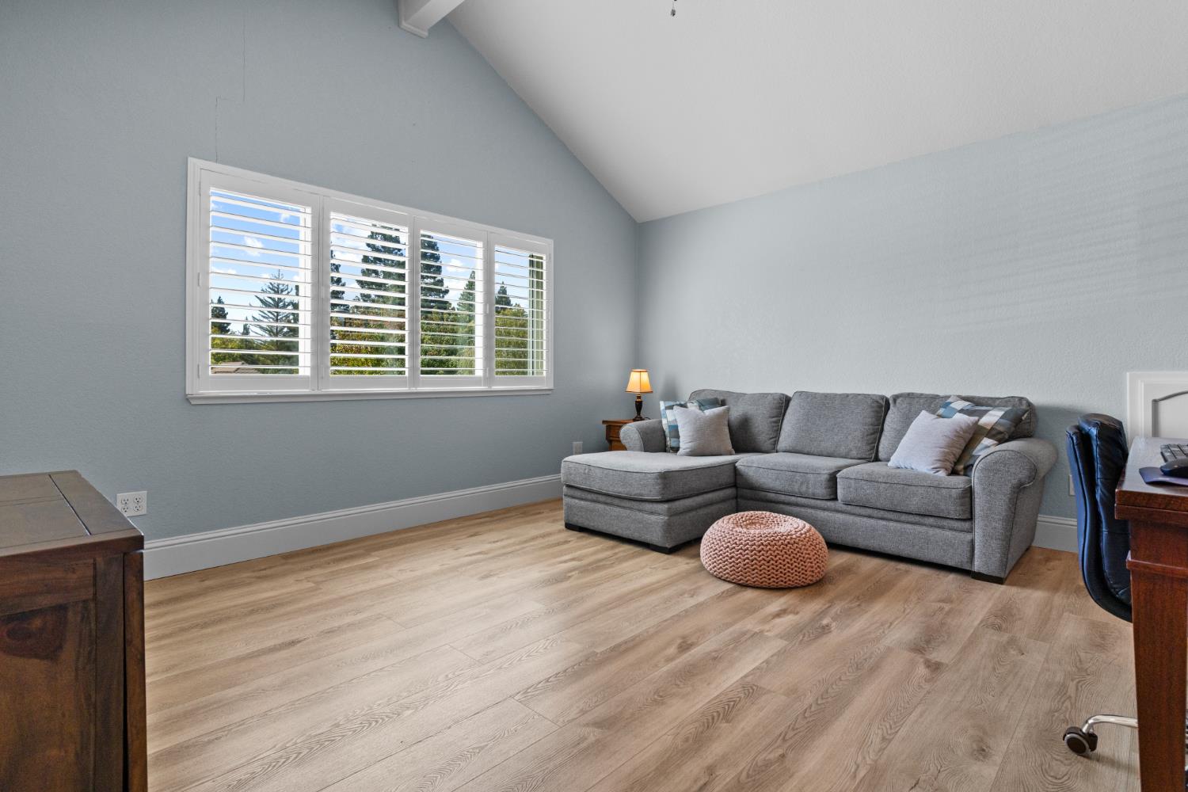
Commanding the end of a quiet Folsom cul-de-sac, this home makes a grand first impression the moment you turn onto the court! Inside, 5 bedrooms, 3 full baths, and 3,022 sq ft deliver the space you've been looking for, all on a generous 0.30-acre lot in Folsom Cordova USD. Best of all, the big-ticket updates are already done, so you can move in, unpack, and start enjoying life. Light pours through all new windows and sliding glass doors (2022), bringing better energy efficiency and quieter living. Year-round comfort is covered with both HVAC systems replaced: a gas combo unit downstairs (2018) and a brand-new heat pump with furnace air handler upstairs (2026). Curb appeal shines with fresh exterior paint on the stucco, trim, and garage doors (2022), plus newly repainted trim, front door, and garage doors this year (2026). Out back, the expansive lot sets the stage for your own private retreat. The sparkling pool has been resurfaced in premium PebbleTec with new pool lights and drains (2022), ready for summer evenings and weekend entertaining. Mature fruit trees, including pomegranate, persimmon, Asian pear, lemon, and more, offer fresh harvests right from your backyard. Two of the three fence sides were replaced in 2023, and both sump pumps under the home were replaced in 2021 for added protection. Close to Folsom's shopping, dining, and outdoor recreation, this home pairs a well-cared-for property with an in-demand location. Picture hosting this year's holiday gatherings in your spacious new home, with room for everyone around the table. Homes this move-in ready don't come along often. Schedule your showing today and be settled in time for the holidays! That's about 1,850 characters with spaces, well under your 2,500 limit.

Save
Ask
Tour
Hide
Share
Listing Snapshot
Price 
$1,050,000
Days On Site 
0 Days
Bedrooms 
5
Inside Area (SqFt) 
3,022 sqft
Total Baths 
3
Full Baths 
3
Partial Baths 
N/A
Lot Size 
0.3001 Acres
Year Built 
1986
MLS® Number 
226119891
Status 
Active
Property Tax 
N/A
HOA/Condo/Coop Fees 
$37.92 monthly
Sq Ft Source 
N/A
Friends & Family
Recent Activity
4 hours agoListing updated with changes from the MLS®
4 hours agoListing first seen on site
General Features
Acres 
0.3001
Attached Garage 
Yes
Cross Street 
Boulder Cyn. Way
Direction Faces 
West
Foundation 
Raised
Garage 
Yes
Garage Spaces 
3
Parking 
PavedAttachedGarage Door OpenerGarage Faces FrontInside Entrance
Pets 
Yes
Property Sub Type 
Single Family Residence
Sewer 
Public Sewer
Style 
Tudor
Utilities 
Natural Gas AvailableCable AvailableSewer ConnectedNatural Gas ConnectedElectricity Available
Water Source 
Public
Zoning 
R-1-ML
Interior Features
Appliances 
Built-In Electric OvenFree-Standing Gas RangeBuilt-In FreezerBuilt-In RefrigeratorIce MakerDishwasherDisposalMicrowavePlumbed For Ice MakerWarming DrawerFree-Standing Gas OvenRange HoodWater Purifier
Cooling 
Attic FanCeiling Fan(s)Whole House FanHeat PumpMulti UnitsCentral Air
Fireplace 
Yes
Fireplace Features 
Family RoomGas StarterMasonryGas
Fireplaces 
1
Flooring 
TileVinyl
Heating 
Natural GasCentralFireplace InsertFireplace(s)Heat PumpZoned
Interior 
Central VacuumDouble VanityGranite CountersKitchen Island
Laundry Features 
Laundry RoomSink
Spa 
Yes
Window Features 
Window CoveringsDouble Pane WindowsScreens
Save
Ask
Tour
Hide
Share
Exterior Features
Construction Details 
BrickStucco
Fencing 
Back YardWoodFencedGate
Lot Features 
Cul-De-SacPrivateGardenGreenbeltSprinklers In FrontSprinklers In RearLandscaped
Patio And Porch 
CoveredPatio
Pool Features 
HeatedPool SweepPool/Spa ComboFencedGas HeatSolar HeatPrivate
Private Pool 
Yes
Roof 
Tile
Spa 
Yes
Spa Features 
In Ground
Windows/Doors 
Window CoveringsDouble Pane WindowsScreens
Community Features
Accessibility Features 
Therapeutic Whirlpool
Association Amenities 
None
Association Fee 
$455.0
Association Fee Frequency 
Annually
MLS Area 
10630
School District 
Sacramento
Financing Terms Available 
CashConventionalFHASubmitVA Loan
Roads 
AsphaltPaved
Schools
School District
Sacramento
Elementary School
Unknown
Middle School
Unknown
High School
Unknown
Listing courtesy of eXp Realty of California Inc.


All measurements and all calculations of the area are approximate. Information provided by Seller/Other sources, not verified by Broker. All interested persons should independently verify the accuracy of information. Provided properties may or may not be listed by the office/agent presenting the information. Data maintained by MetroList® may not reflect all real estate activity in the market. All real estate content on this site is subject to the Federal Fair Housing Act of 1968, as amended, which makes it illegal to advertise any preference, limitation or discrimination because of race, color, religion, sex, handicap, family status or national origin or an intention to make any such preference, limitation or discrimination. Terms of Use
Last checked 2026-09-26 02:21 PM PDT

Neighborhood & Commute
Source: Walkscore
Disclosure: Community information and market data powered by Constellation Data Labs. Information is deemed reliable but not guaranteed.
Save
Ask
Tour
Hide
Share