

10447 Nations CircleStockton, CA95209
Mortgage Calculator
Monthly Payment (Est.)
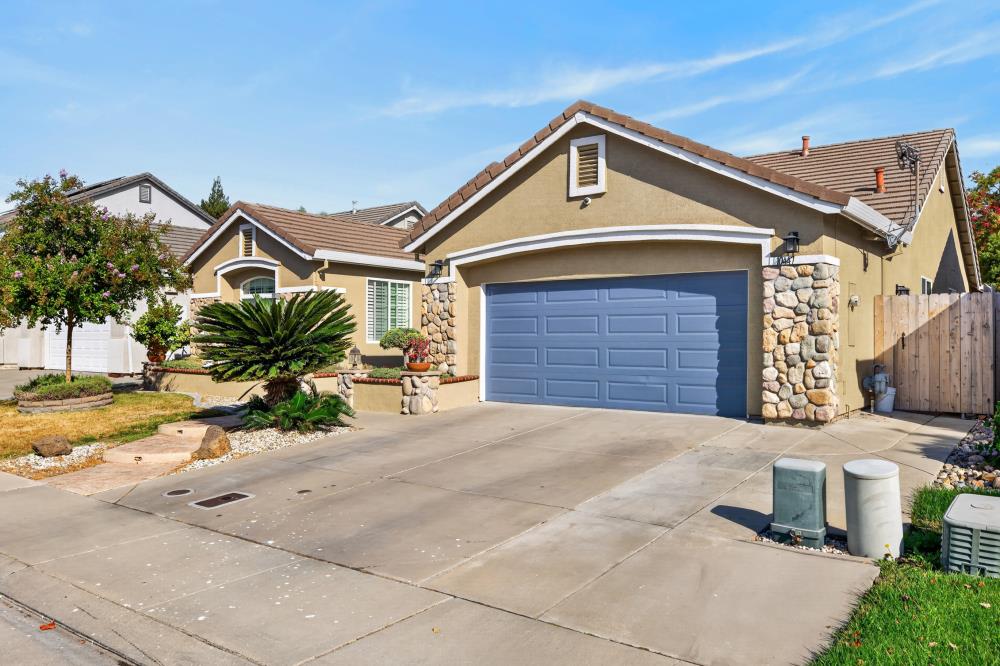
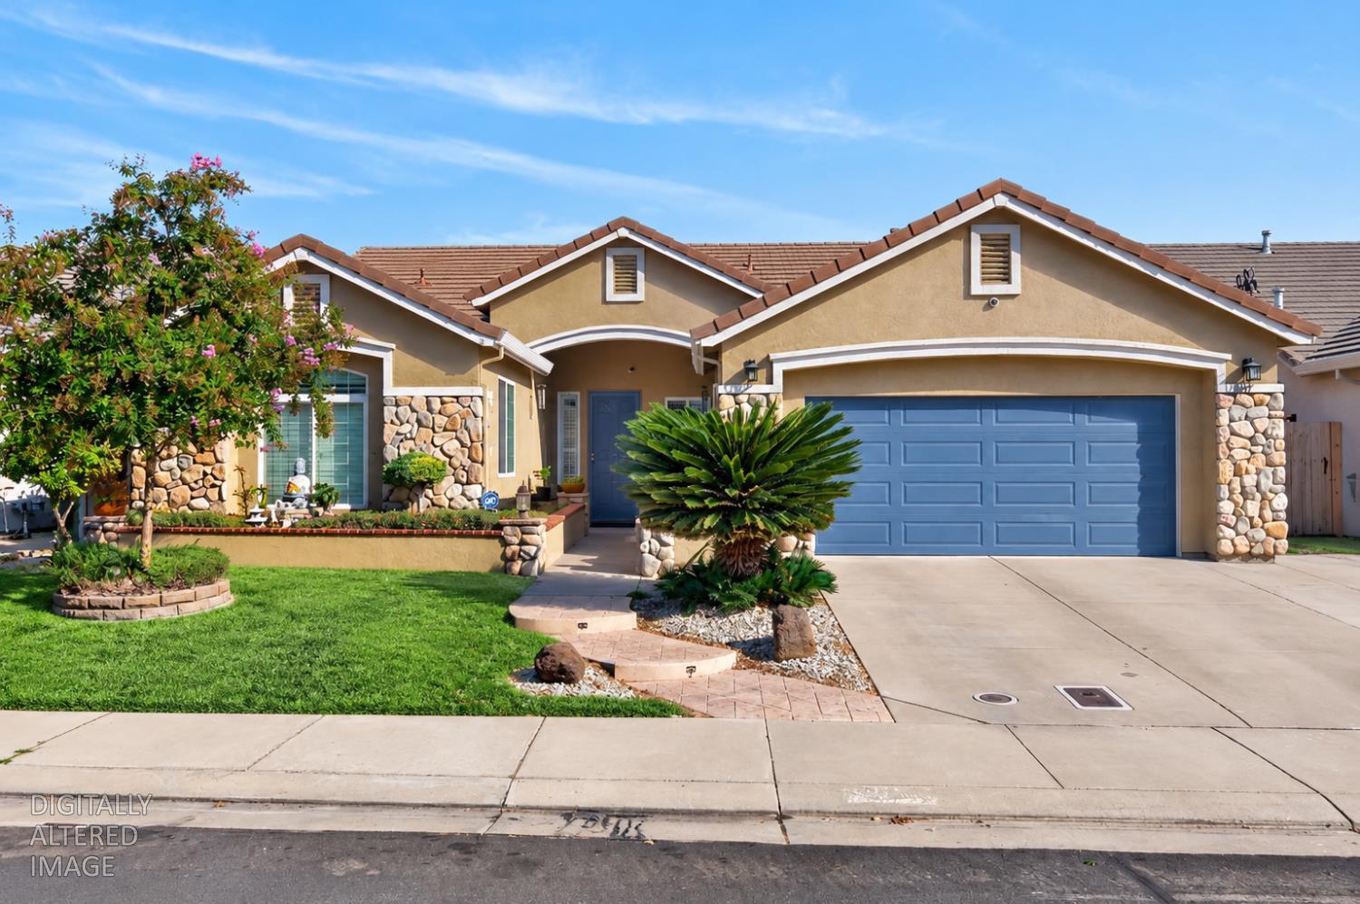
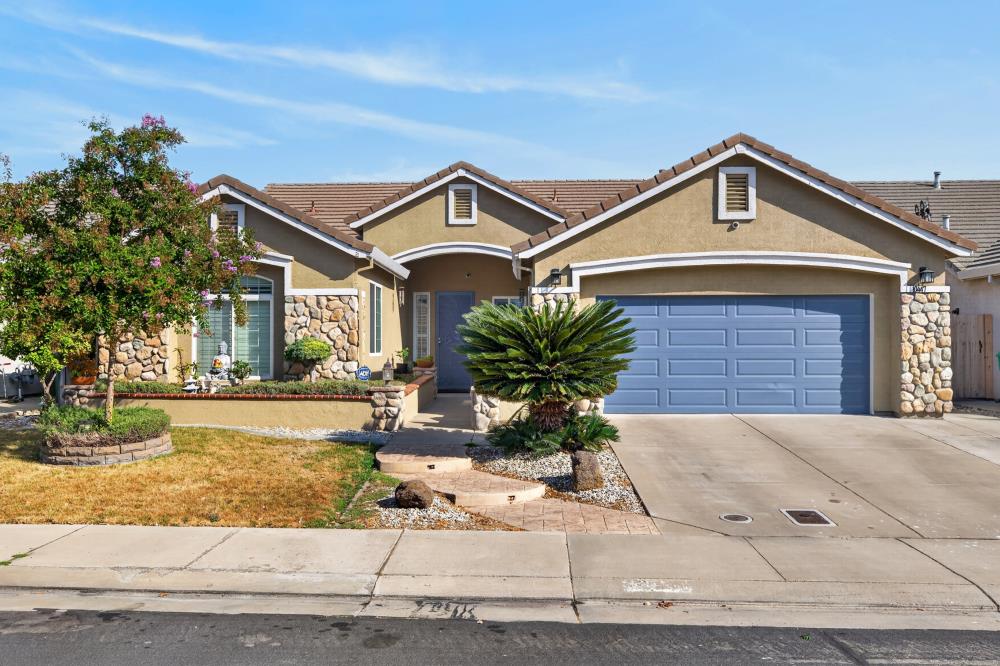
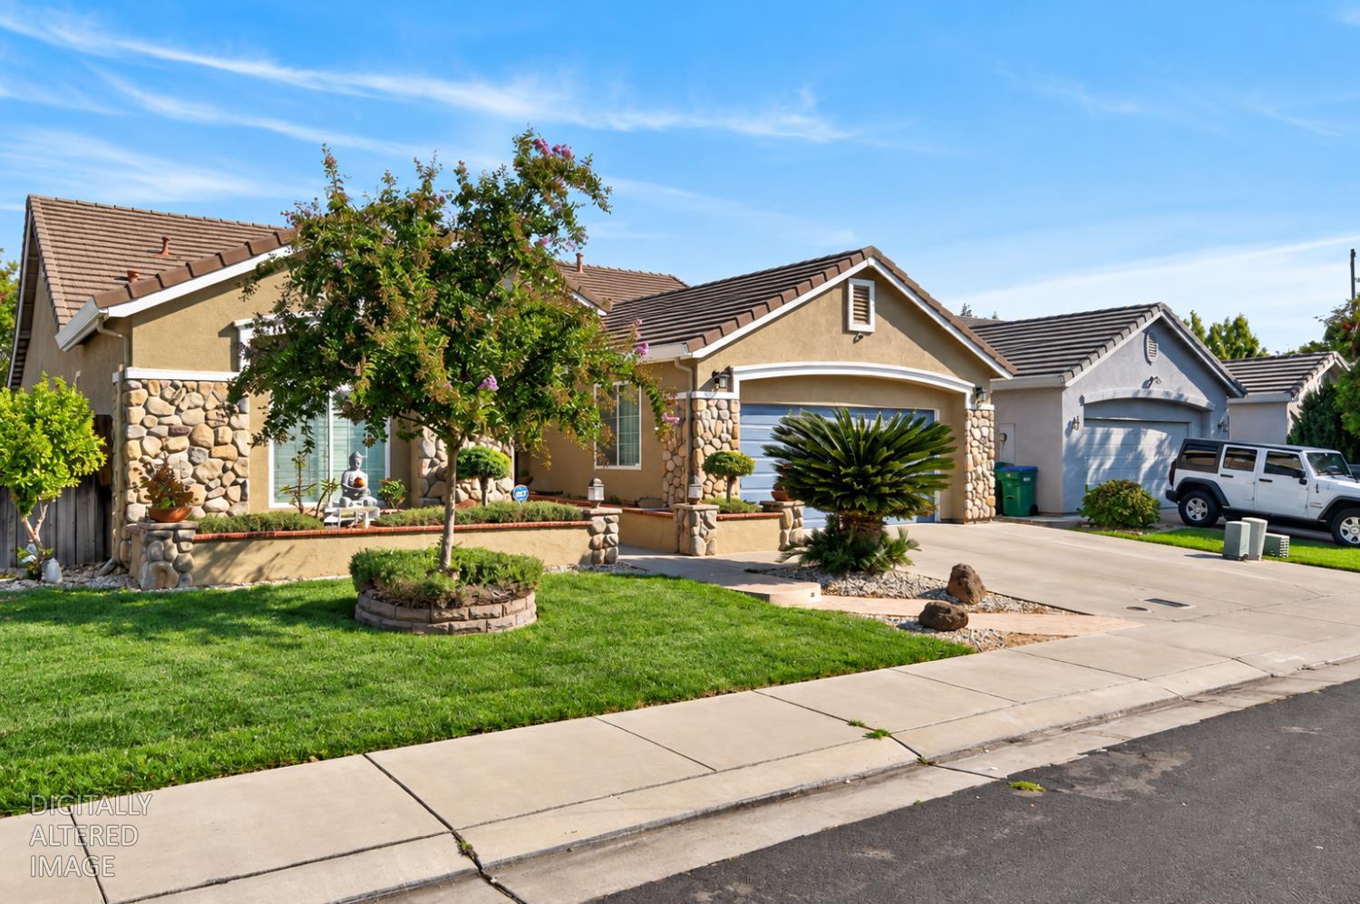
Enter an interest rate to see your estimated monthly payment.Welcome home to this beautifully remodeled single-story 4-bedroom, 2-bath home designed for comfortable living and effortless entertaining! Step inside to an impressive open-concept floor plan featuring updated flooring throughout and a spacious great room that flows seamlessly into the upgraded kitchen. The kitchen shines with quartz countertops, modern finishes, and plenty of space to gather, while a convenient built-in desk creates the perfect spot for homework, working from home, or staying organized. Both bathrooms showcase eye-catching custom tile designs, and the primary suite feels like a private retreat with a luxurious rainfall-style shower and large walk-in closet. Outside, enjoy a lovely patio area perfect for relaxing, entertaining, or weekend BBQs. Complete with four bedrooms, two full baths, a two-car garage, and thoughtful updates throughout, this move-in-ready home offers the space, style, and functionality you've been looking for!
| 9 hours ago | Listing updated with changes from the MLS® | |
| 3 days ago | Listing first seen on site |

All measurements and all calculations of the area are approximate. Information provided by Seller/Other sources, not verified by Broker. All interested persons should independently verify the accuracy of information. Provided properties may or may not be listed by the office/agent presenting the information. Data maintained by MetroList® may not reflect all real estate activity in the market. All real estate content on this site is subject to the Federal Fair Housing Act of 1968, as amended, which makes it illegal to advertise any preference, limitation or discrimination because of race, color, religion, sex, handicap, family status or national origin or an intention to make any such preference, limitation or discrimination. Terms of Use
Last checked 2026-09-26 07:12 PM PDT