Save
Ask
Tour
Hide
Share
$819,000
16 Days On Site

1731 Morrison
Yuba City, CA95991

For Sale|Single Family Residence|Active Under Contract
4
Beds
3
Total Baths
3
Full Baths
2,588
SqFt
$316
/SqFt
2004
Built
County:
Sutter
Call Now: 916.218.4500
Is this the listing for you? We can help make it yours.
916.218.4500
1731 Morrison1731 Morrison1731 Morrison1731 Morrison
Save
Ask
Tour
Hide
Share

Mortgage Calculator

Monthly Payment (Est.)

Enter an interest rate to see your estimated monthly payment.
Calculator powered by Showcase IDX, a Constellation1 Company. Copyright ©2026 Information is deemed reliable but not guaranteed.

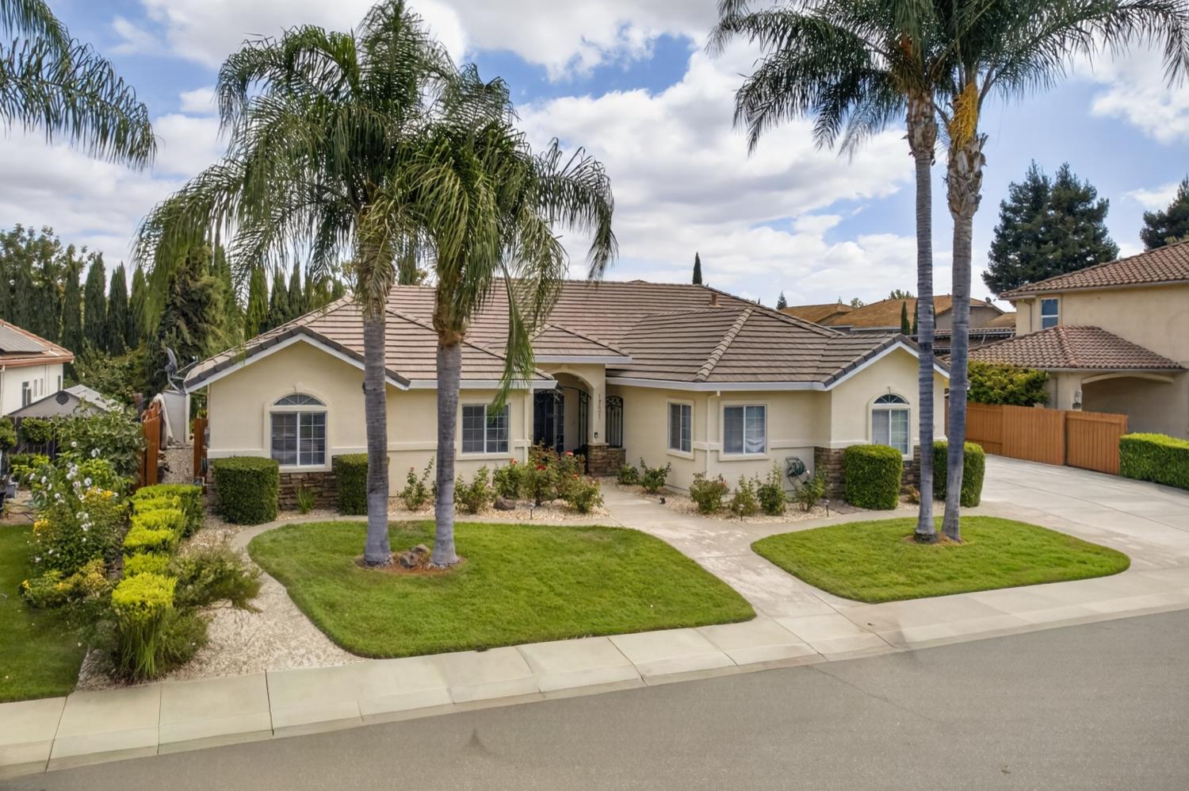
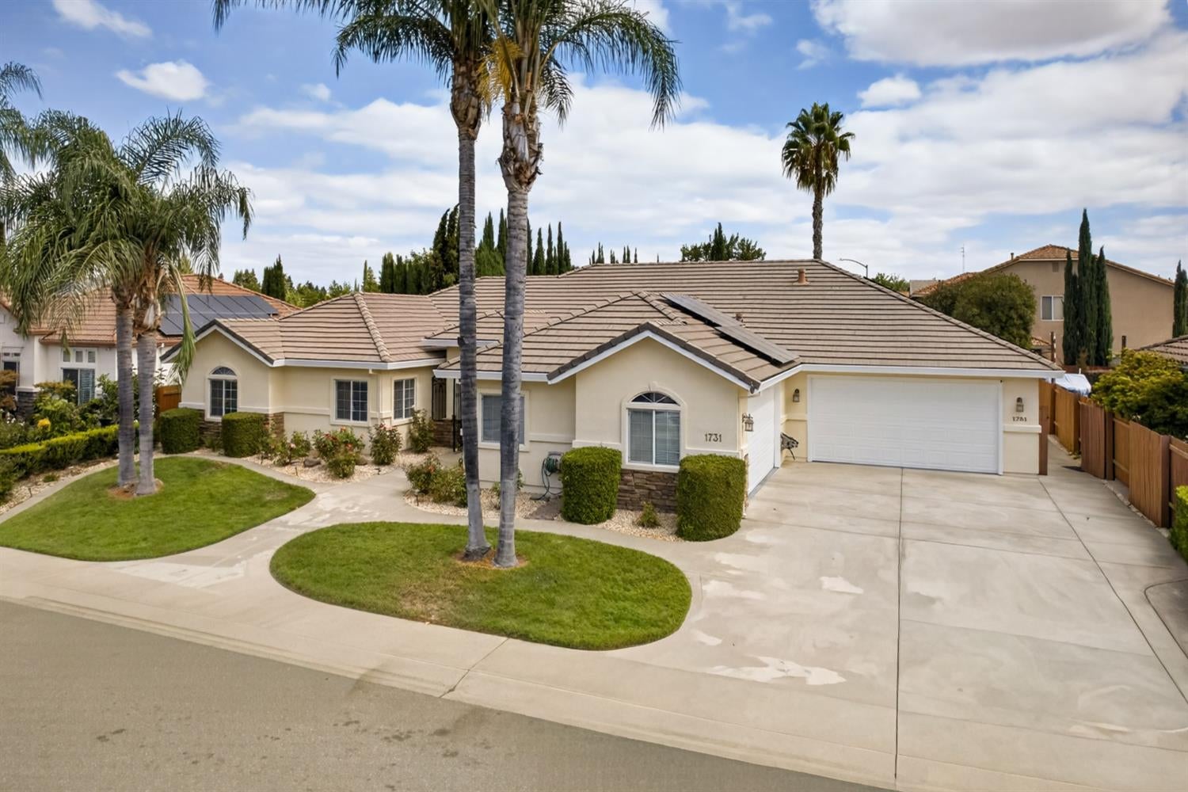
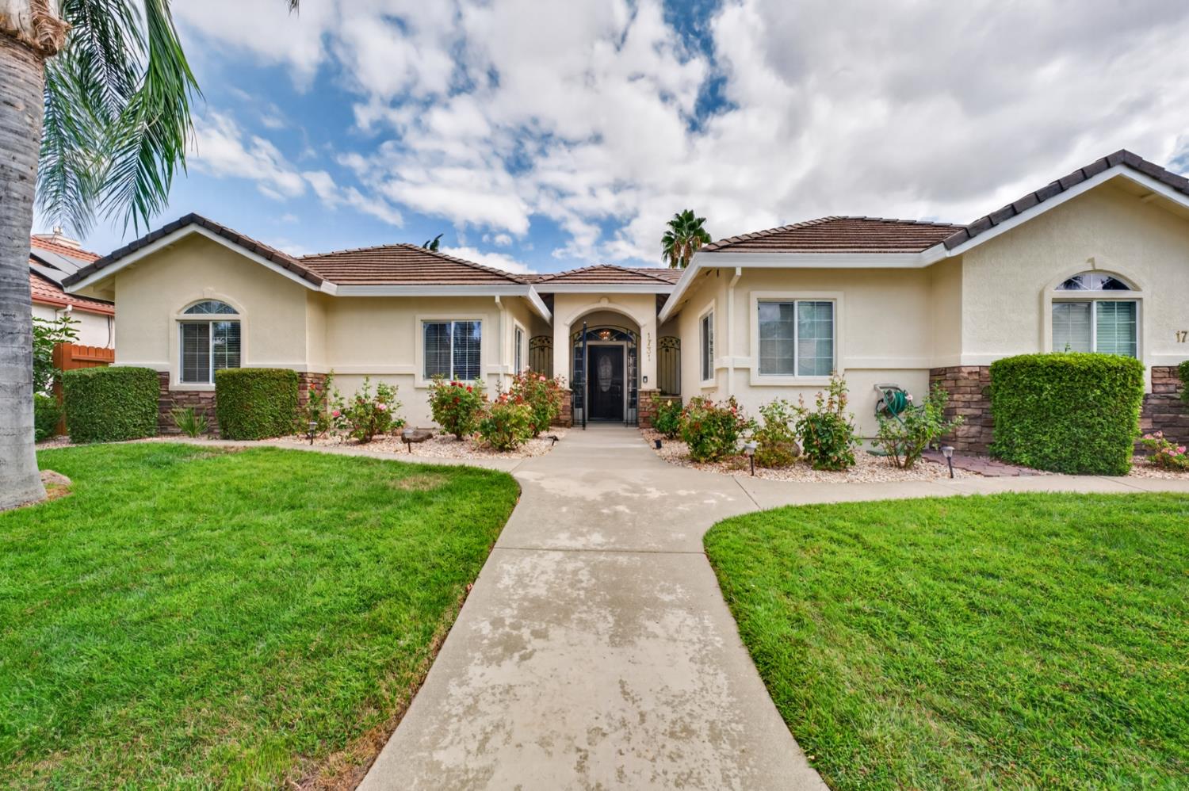
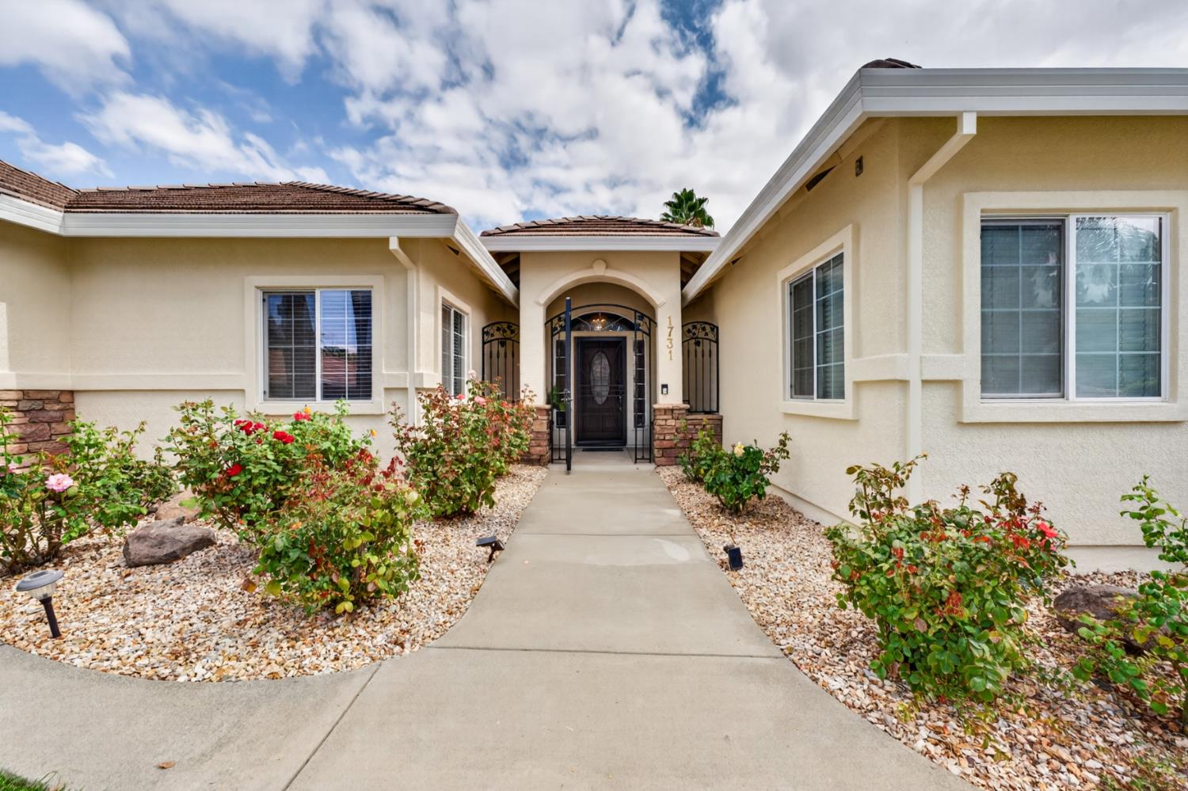
Highly desirable neighborhood in S. Yuba City, this amazing home has brand new exterior paint, newer owned solar, newer pump equipment for the gorgeous built-in swimming pool along with 4 Bedrooms, 3 Full Baths, Huge Open and Inviting Living room as well as Family/Game room! Private and Secure Wrought Iron Gated entry with courtyard. Tall ceilings, crown molding, curved arches and wide hallways give this home wonderful flow! Gourmet Kitchen comes equipped with Granite countertops, central Island with sink, breakfast bar, gorgeous cabinets, huge walk-in Pantry, built-in wine rack, all appliances being included as well as the Washer and Dryer in the adjoining Laundry room too!!The Master suite comes with Plantation Shutters over the sliding glass door that leads to the amazing Backyard! Master bath has designer Shower, dual sink vanities and an amazing tub! This home also includes an Amazing 4 car garage!! Imagine all the entertaining opportunities in your Landscaped Backyard, with Amazing Pool and lots of covered porch areas!!

Save
Ask
Tour
Hide
Share
Listing Snapshot
Price 
$819,000
Days On Site 
16 Days
Bedrooms 
4
Inside Area (SqFt) 
2,588 sqft
Total Baths 
3
Full Baths 
3
Partial Baths 
N/A
Lot Size 
0.26 Acres
Year Built 
2004
MLS® Number 
226117277
Status 
Active Under Contract
Property Tax 
N/A
HOA/Condo/Coop Fees 
N/A
Sq Ft Source 
N/A
Friends & Family
Recent Activity
21 hours agoListing updated with changes from the MLS®
21 hours agoStatus changed to Active Under Contract
2 weeks agoListing first seen on site
General Features
Acres 
0.26
Attached Garage 
Yes
Cross Street 
Hastings Way
Direction Faces 
West
Foundation 
Slab
Garage 
Yes
Garage Spaces 
4
Levels 
One
Parking 
AttachedGarage Door OpenerWorkshop in GarageGarage Faces FrontGarage Faces Side
Pets 
Yes
Property Sub Type 
Single Family Residence
Sewer 
Public Sewer
Style 
Mediterranean
Utilities 
Natural Gas AvailableCable ConnectedNatural Gas Connected
Water Source 
Public
Zoning 
R 1
Interior Features
Appliances 
WasherDryerBuilt-In Electric OvenFree-Standing RefrigeratorGas CooktopGas Water HeaterDishwasherDisposalMicrowaveDouble OvenPlumbed For Ice MakerRange Hood
Cooling 
Ceiling Fan(s)Whole House FanCentral Air
Electric 
220 Volts220 Volts in Laundry
Fireplace 
Yes
Fireplace Features 
Living RoomGas LogGas
Fireplaces 
1
Flooring 
LaminateTile
Heating 
Natural GasCentralFireplace(s)
Interior 
Walk-In Closet(s)Granite CountersKitchen IslandDouble Vanity
Laundry Features 
Laundry RoomGas Dryer Hookup
Window Features 
Window CoveringsDouble Pane WindowsScreens
Bedroom 2 
Dimensions - 14x11
Bedroom 3 
Dimensions - 12x11
Bedroom 4 
Dimensions - 11x11
Save
Ask
Tour
Hide
Share
Exterior Features
Construction Details 
BrickStuccoFrame
Fencing 
Back YardGate
Lot Features 
LevelWoodedSprinklers In FrontSprinklers In RearLandscaped
Patio And Porch 
CoveredFront PorchPatio
Pool Features 
GunitePrivate
Private Pool 
Yes
Roof 
Tile
Windows/Doors 
Window CoveringsDouble Pane WindowsScreens
Community Features
Accessibility Features 
Therapeutic Whirlpool
Community Features 
Curbs
MLS Area 
12411
School District 
Sutter
Financing Terms Available 
CashConventionalVA Loan
Roads 
Paved
Schools
School District
Sutter
Elementary School
Unknown
Middle School
Unknown
High School
Unknown
Listing courtesy of Five Star Realty


All measurements and all calculations of the area are approximate. Information provided by Seller/Other sources, not verified by Broker. All interested persons should independently verify the accuracy of information. Provided properties may or may not be listed by the office/agent presenting the information. Data maintained by MetroList® may not reflect all real estate activity in the market. All real estate content on this site is subject to the Federal Fair Housing Act of 1968, as amended, which makes it illegal to advertise any preference, limitation or discrimination because of race, color, religion, sex, handicap, family status or national origin or an intention to make any such preference, limitation or discrimination. Terms of Use
Last checked 2026-10-03 09:48 AM PDT

Neighborhood & Commute
Source: Walkscore
Disclosure: Community information and market data powered by Constellation Data Labs. Information is deemed reliable but not guaranteed.
Save
Ask
Tour
Hide
Share