

14496 Oak Ridge RoadNevada City, CA95959

Mortgage Calculator
Monthly Payment (Est.)
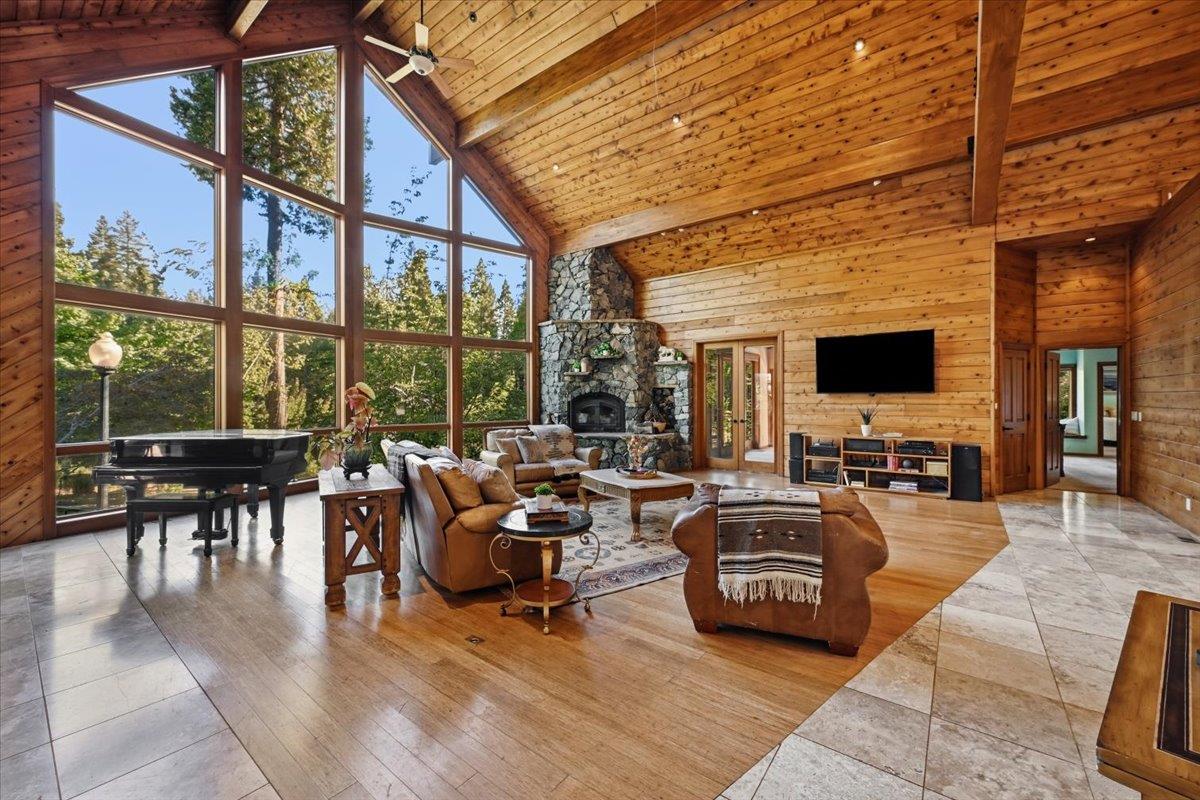
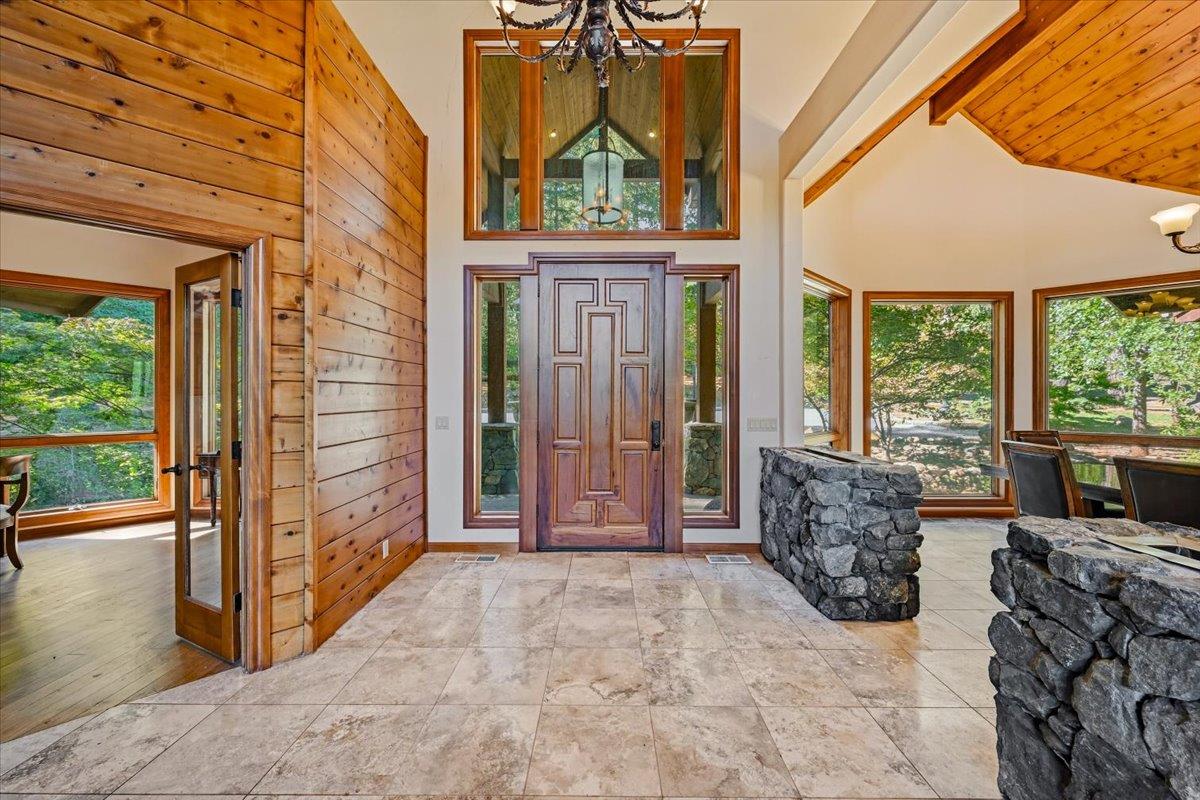
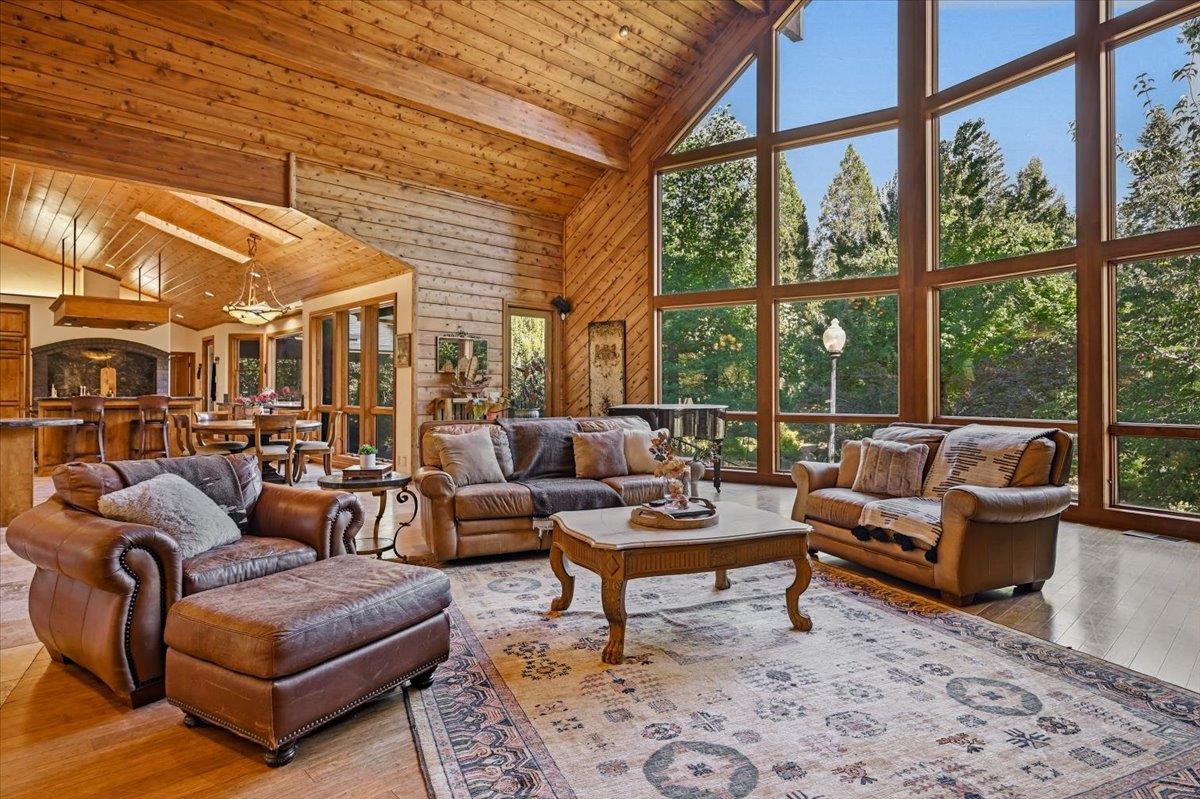
Enter an interest rate to see your estimated monthly payment.A striking lodge-inspired home surrounded by gardens and towering trees on 10 private acres. A dramatic wall of windows fills the impressive great room with natural light, highlighting soaring wood-clad ceilings, exposed beams, warm wood finishes and a grand stone fireplace. Designed for gathering, the spacious kitchen features granite countertops, an oversized island, two sinks, extensive cabinetry, quality appliances and an adjoining bar and dining area. The approximately 3,700-square-foot residence offers three bedrooms, three bathrooms and a flexible office, including a generous primary suite with outdoor access and a spa-like bath. Expansive decking, including a large covered entertaining area, overlooks the beautifully developed grounds with winding garden paths, fountains, a pond, mature fruit trees, roses, Japanese maples and seasonal color throughout. A three-car, approximately 832-square-foot garage includes a restroom, while the equally spacious finished area above offers a bar, restroom and flexible space for recreation, hobbies or a home office. Extensive landscaping and fire-safe improvements complement this one-of-a-kind property, offering remarkable space, privacy and natural beauty in a peaceful Sierra foothills setting.
| 4 days ago | Listing updated with changes from the MLS® | |
| a week ago | Listing first seen on site |

All measurements and all calculations of the area are approximate. Information provided by Seller/Other sources, not verified by Broker. All interested persons should independently verify the accuracy of information. Provided properties may or may not be listed by the office/agent presenting the information. Data maintained by MetroList® may not reflect all real estate activity in the market. All real estate content on this site is subject to the Federal Fair Housing Act of 1968, as amended, which makes it illegal to advertise any preference, limitation or discrimination because of race, color, religion, sex, handicap, family status or national origin or an intention to make any such preference, limitation or discrimination. Terms of Use
Last checked 2026-09-22 09:21 PM PDT