

1400 Sundance DrivePlumas Lake, CA95961


Mortgage Calculator
Monthly Payment (Est.)
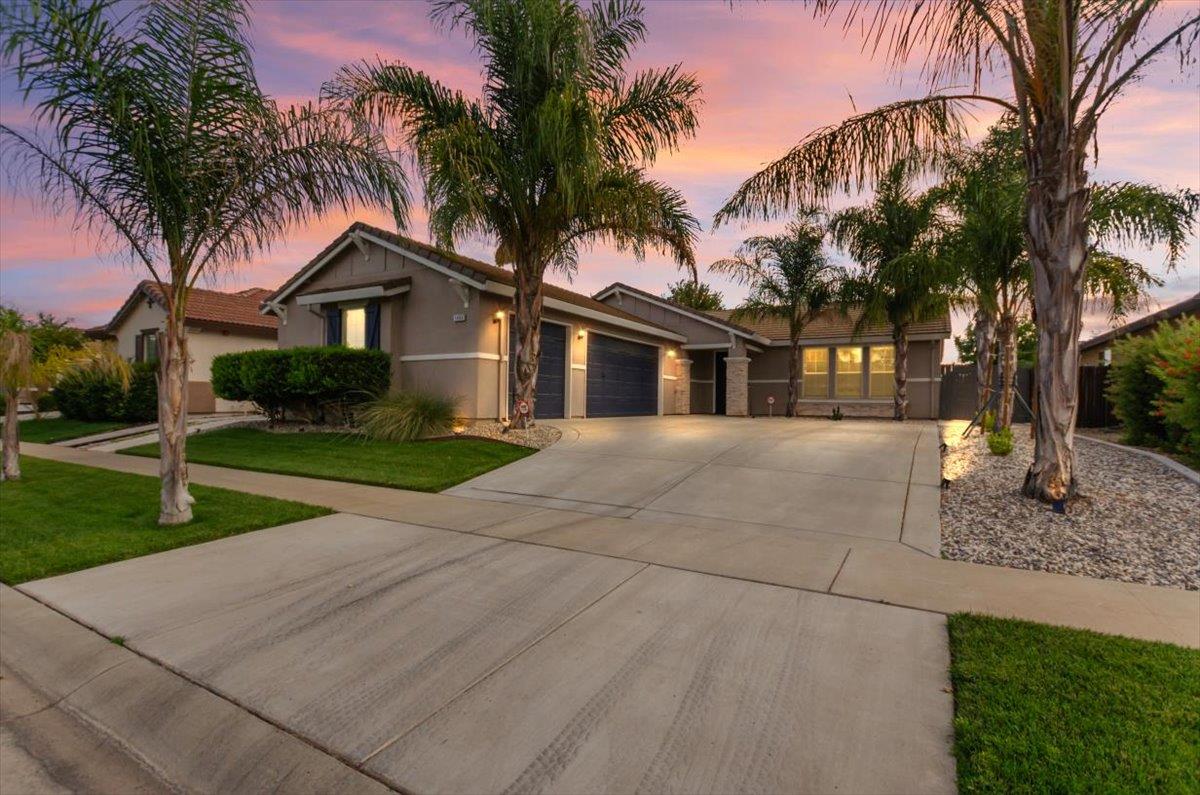
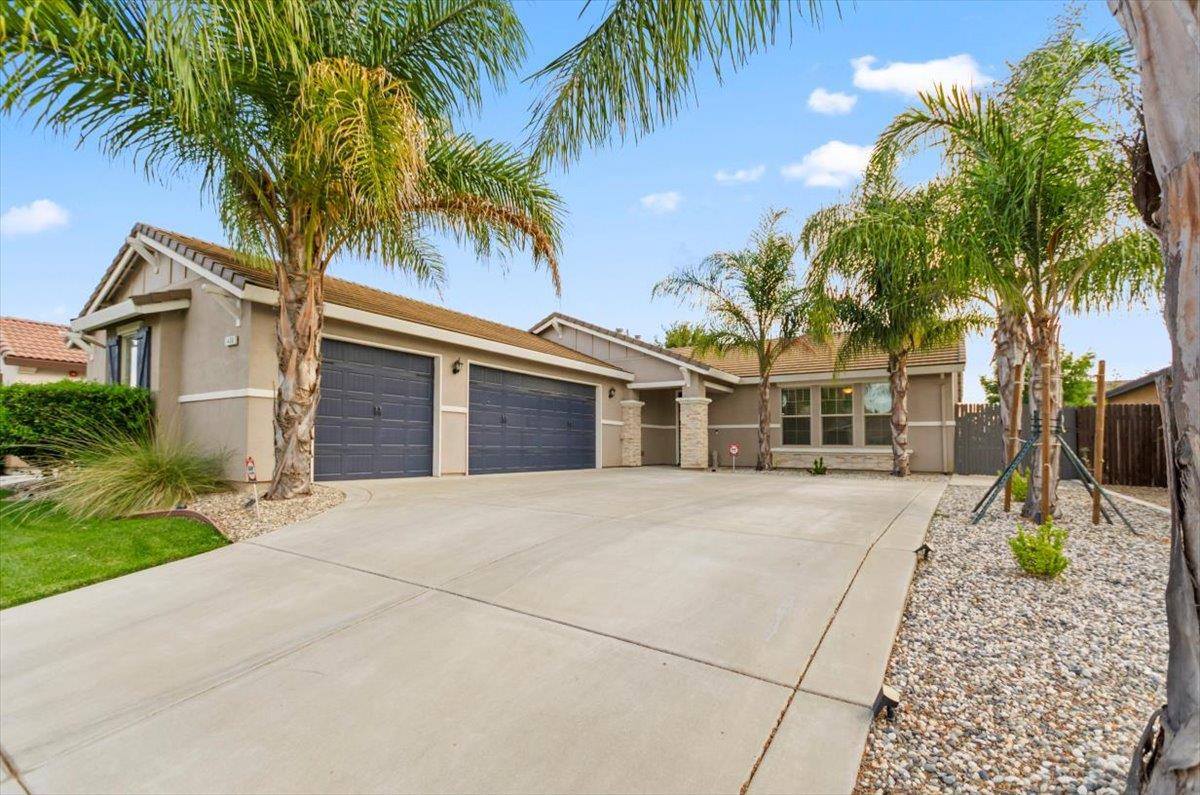
$2,737Welcome to 1400 Sundance Drive in Plumas Lake, where everyday living feels a little more like a getaway, and your backyard may officially ruin regular vacations for you. This beautiful single-story home offers 3 bedrooms, 2 baths, 2,104 sq ft, a spacious 9,297 sq ft lot, and a 3-car garage with epoxy floors, overhead storage, and an insulated garage door. There's also a versatile flex room that's perfect for a home office, game room, or guest space. The kitchen gives you tons of counter space, a large island with a sink, gas cooktop, and built-in wall oven and microwave. The open living area is warm and inviting with an electric fireplace, perfect for relaxing nights at home. Then step outside, because this is where the real fun starts. Your private backyard oasis features a heated pool and spa, swim-up bar, fire features, and a covered patio made for entertaining. Relax by the outdoor fireplace, add a TV, and suddenly you've got the perfect spot for game days, movie nights, weekend cocktails, or doing absolutely nothing and feeling very productive about it. Basically, it's your own staycation spot. No packing required. Conveniently located near parks, schools, Beale Air Force Base, Hard Rock Hotel & Casino, Highway 70, shopping, dining, and Holiday Market, this Plumas Lake home has the space, location, and backyard you've been looking for. Come take a look and fall in love!
| 4 hours ago | Listing updated with changes from the MLS® | |
| 5 hours ago | Listing first seen on site |

All measurements and all calculations of the area are approximate. Information provided by Seller/Other sources, not verified by Broker. All interested persons should independently verify the accuracy of information. Provided properties may or may not be listed by the office/agent presenting the information. Data maintained by MetroList® may not reflect all real estate activity in the market. All real estate content on this site is subject to the Federal Fair Housing Act of 1968, as amended, which makes it illegal to advertise any preference, limitation or discrimination because of race, color, religion, sex, handicap, family status or national origin or an intention to make any such preference, limitation or discrimination. Terms of Use
Last checked 2026-09-14 04:46 AM PDT