

1720 Rio VistaYuba City, CA95993
Mortgage Calculator
Monthly Payment (Est.)
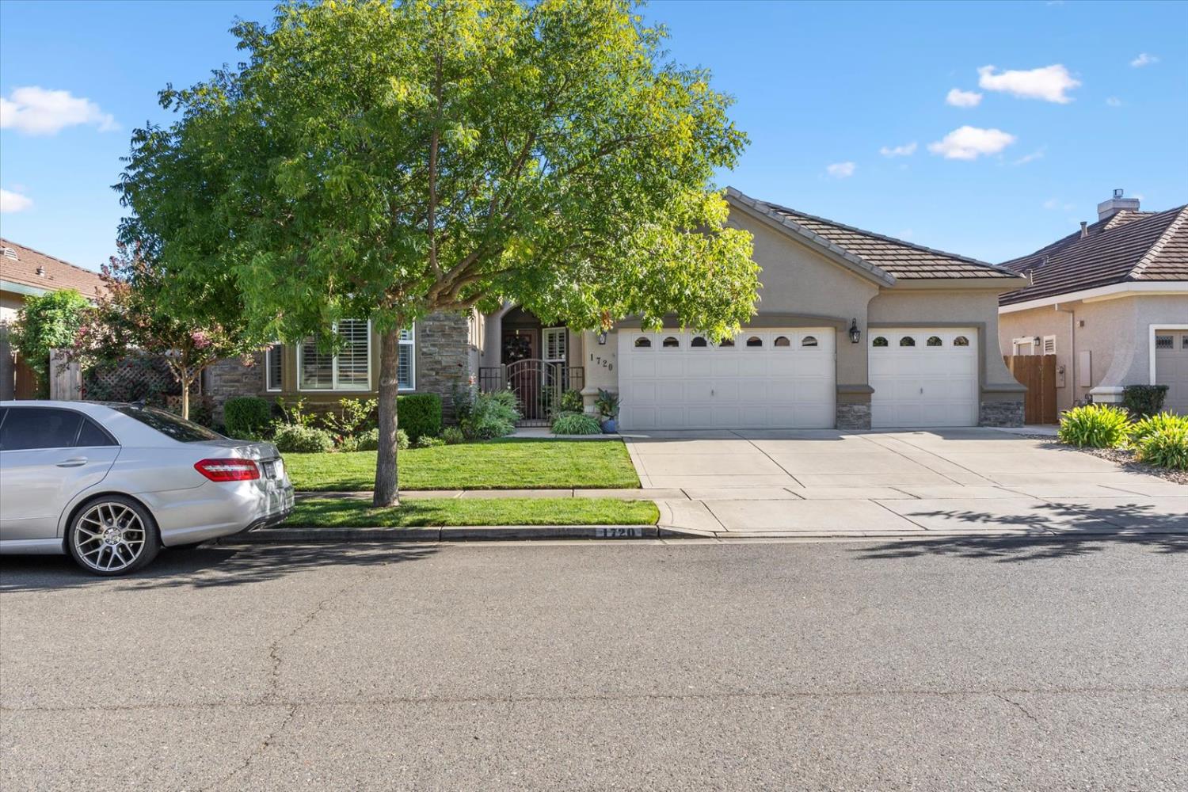
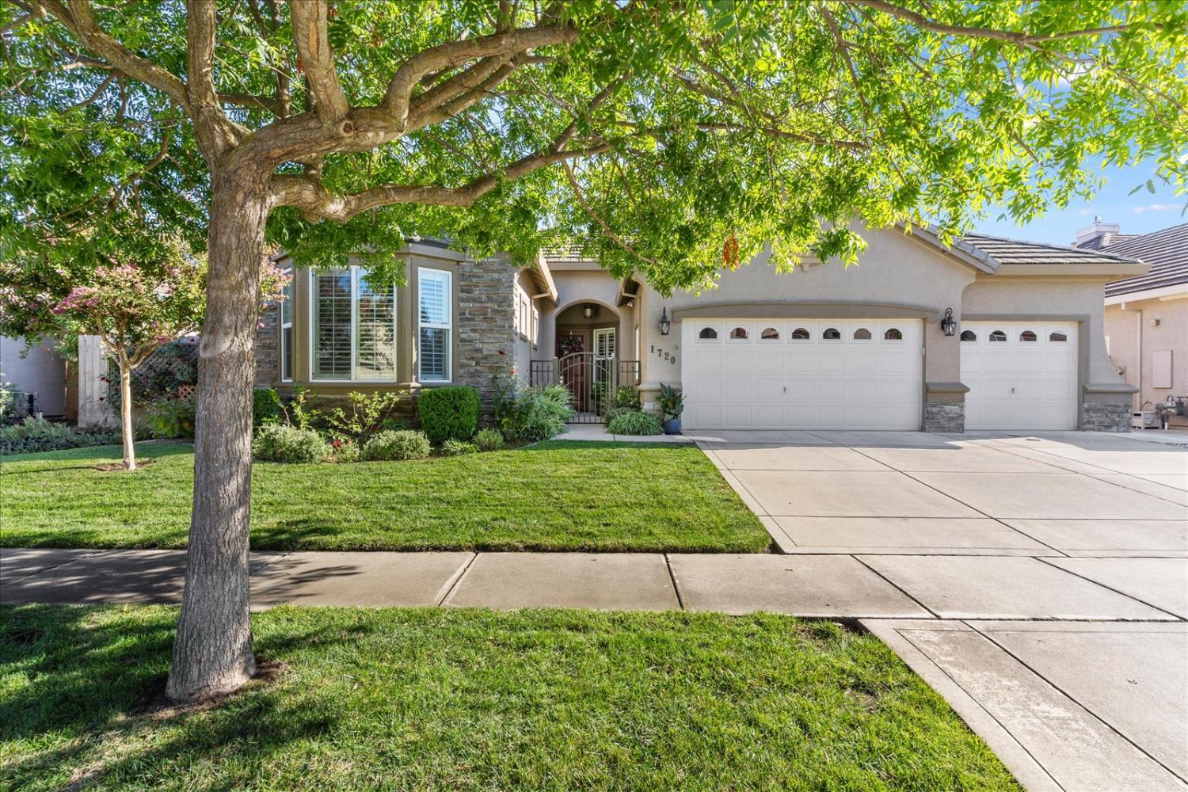
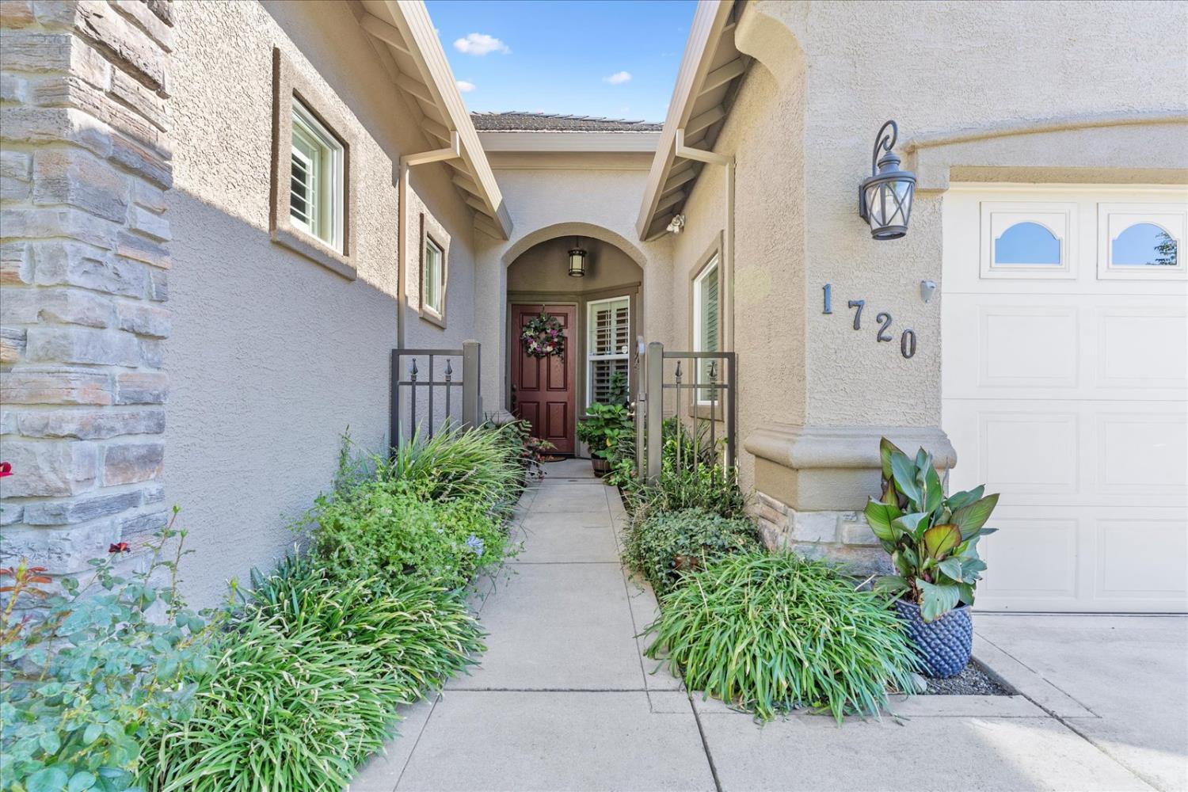
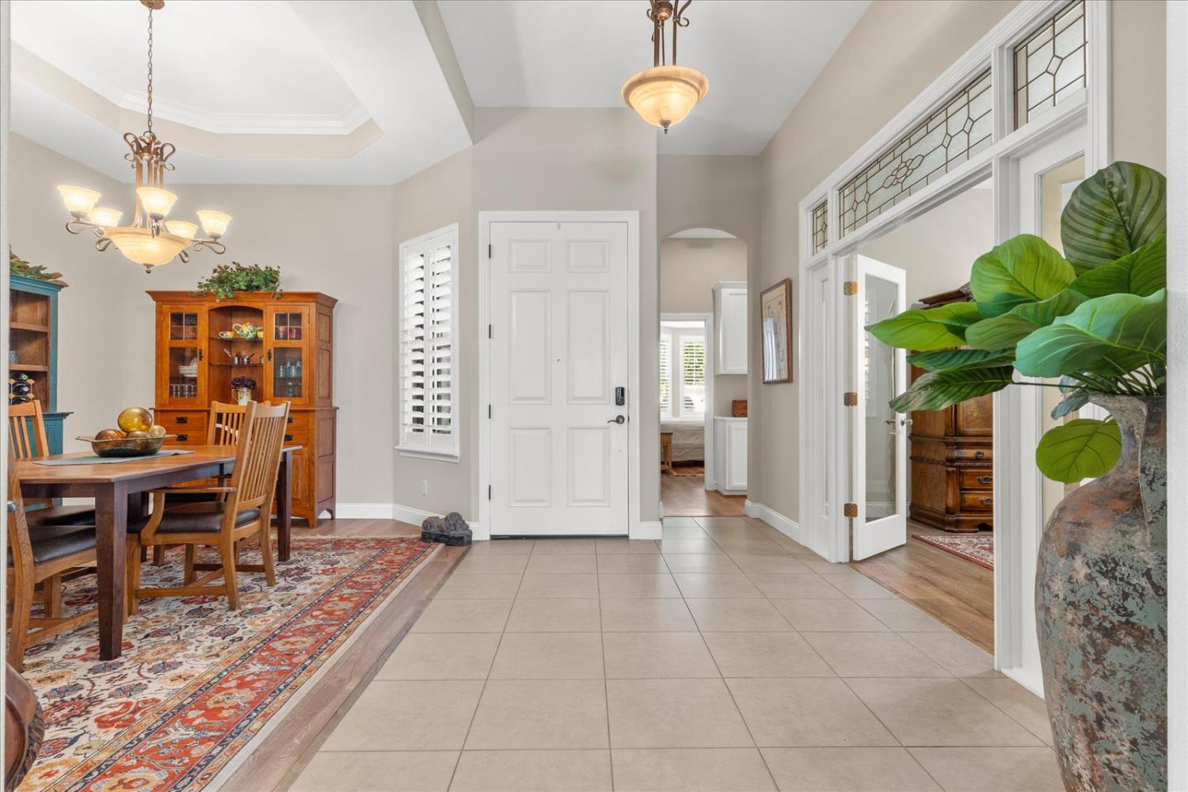
Enter an interest rate to see your estimated monthly payment.Discover the allure of this stunning Cresliegh built home in the highly desirable Tres Picos area of North Yuba City. This home boasts an owned solar system. The heart of this home is undoubtedly its open-plan kitchen, a culinary enthusiast's dream. It features high-end stainless steel appliances, including a built-in microwave, custom range hood, island with an additional sink, all complemented by a double oven and a high-end refrigerator. The expansive island seamlessly transitions into the living room, fostering an inviting atmosphere for both everyday living and entertaining. The living room itself provides a warm and comfortable gathering space, anchored by a charming gas piped fireplace. Indulge in the spa-like comfort of the bathroom, designed with a double vanity and two sinks for effortless morning routines. The tiled walk-in shower is a true sanctuary, equipped with multiple shower heads and a luxurious rainfall shower feature, promising a rejuvenating experience. Beyond the interior, the property extends its appeal with a private yard, offering a tranquil escape. The patio features a remote controlled awning to provide additional shade when wanted. The attached 3 car garage has an epoxied floor giving it a clean and fresh feel. The dedicated laundry room with cabinetry adds to the home's practical amenities. This property has been extremely well maintained with twice a year HVAC maintenance, new fencing, sun screens for every window, a plasma filtering system in the HVAC ducting, new ceiling fans, and shutters throughout. This home truly has it all.
| 2 weeks ago | Listing updated with changes from the MLS® | |
| 3 weeks ago | Listing first seen on site |

All measurements and all calculations of the area are approximate. Information provided by Seller/Other sources, not verified by Broker. All interested persons should independently verify the accuracy of information. Provided properties may or may not be listed by the office/agent presenting the information. Data maintained by MetroList® may not reflect all real estate activity in the market. All real estate content on this site is subject to the Federal Fair Housing Act of 1968, as amended, which makes it illegal to advertise any preference, limitation or discrimination because of race, color, religion, sex, handicap, family status or national origin or an intention to make any such preference, limitation or discrimination. Terms of Use
Last checked 2026-10-03 08:53 AM PDT