Save
Ask
Tour
Hide
Share
$320,000
New Listing

11329 Lake Wildwood Drive
Penn Valley, CA95946

For Sale|Single Family Residence|Active
2
Beds
2
Total Baths
1
Full Bath
1
Partial Bath
1,209
SqFt
$265
/SqFt
1975
Built
Subdivision:
Lake Wildwood
County:
Nevada
Call Now: 916.218.4500
Is this the listing for you? We can help make it yours.
916.218.4500
Upcoming Open Houses
Sun, Sep 20, 11:00 AM - 2:00 PM
11329 Lake Wildwood Drive11329 Lake Wildwood Drive11329 Lake Wildwood Drive11329 Lake Wildwood Drive
Save
Ask
Tour
Hide
Share

Mortgage Calculator

Monthly Payment (Est.)

$1,460
Calculator powered by Showcase IDX, a Constellation1 Company. Copyright ©2026 Information is deemed reliable but not guaranteed.

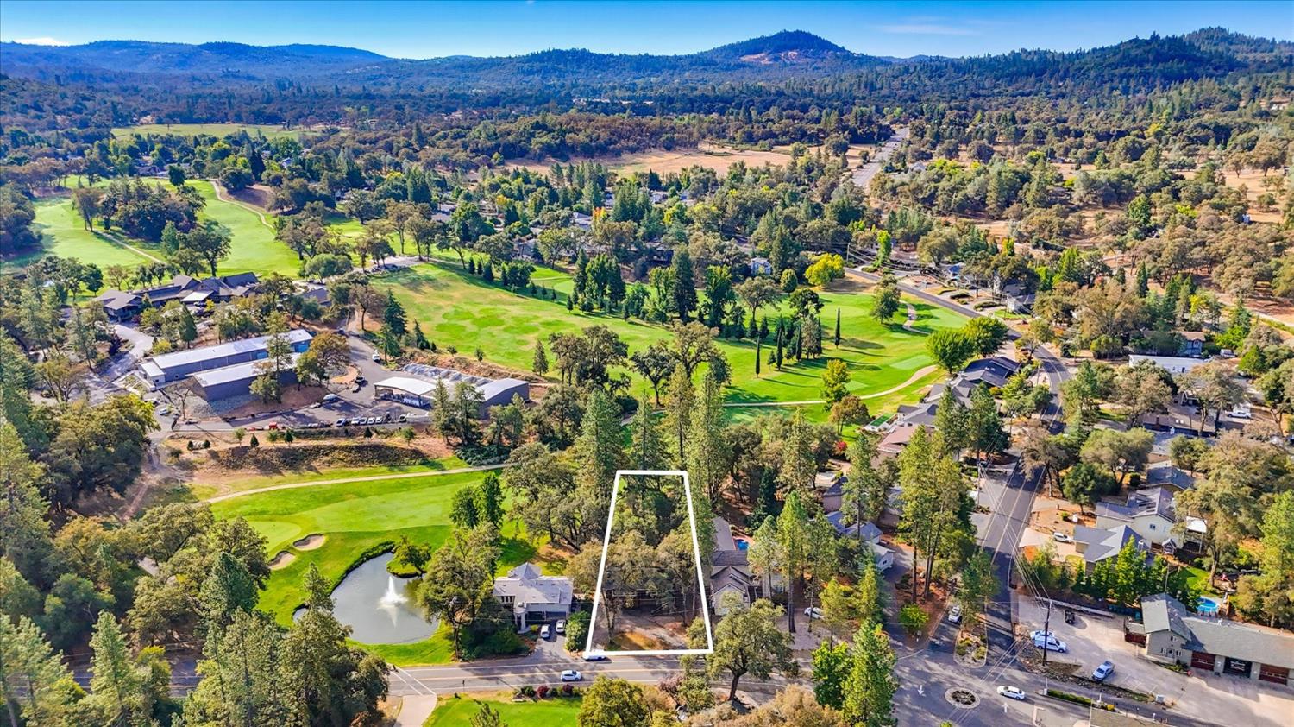
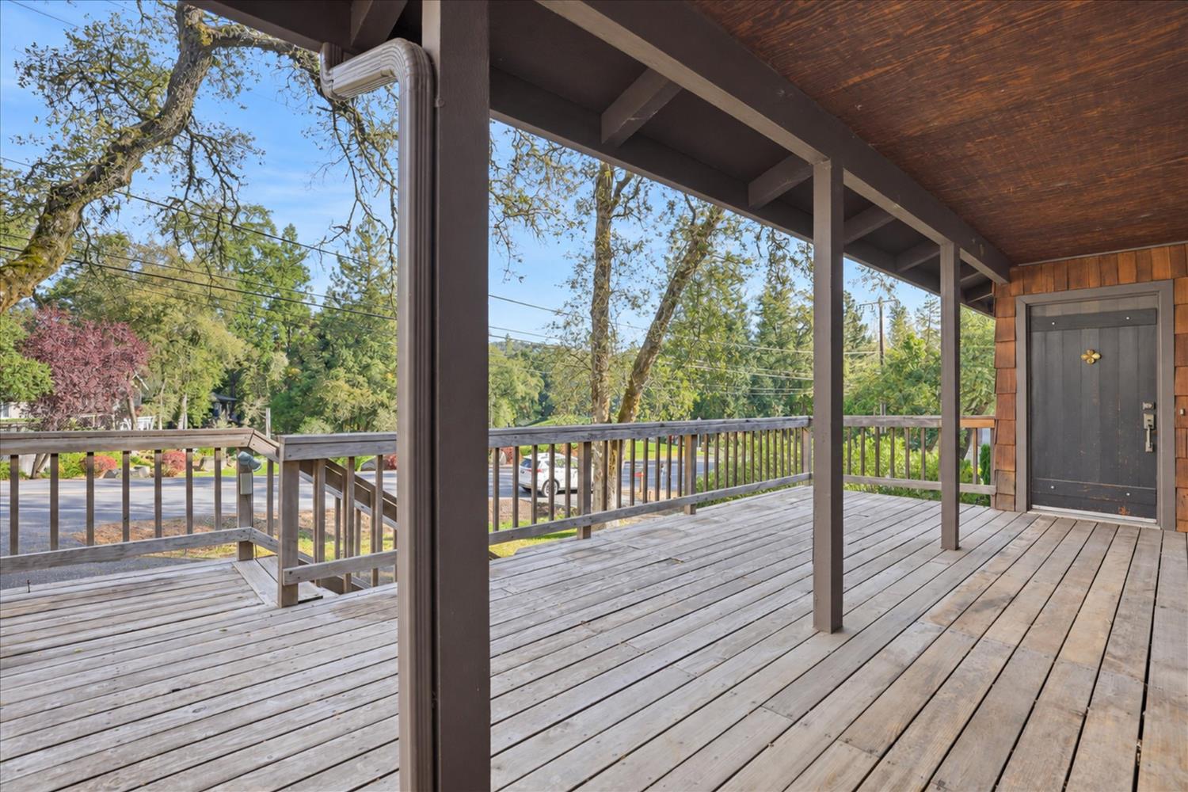
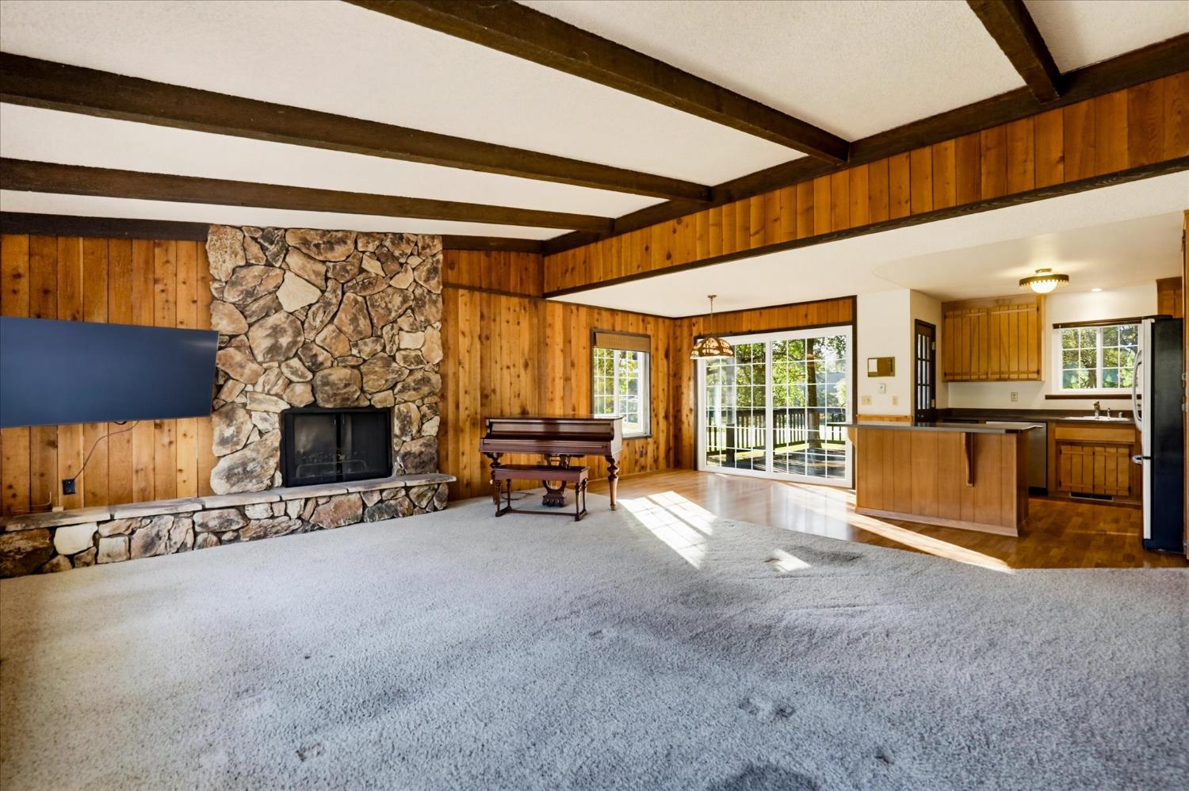
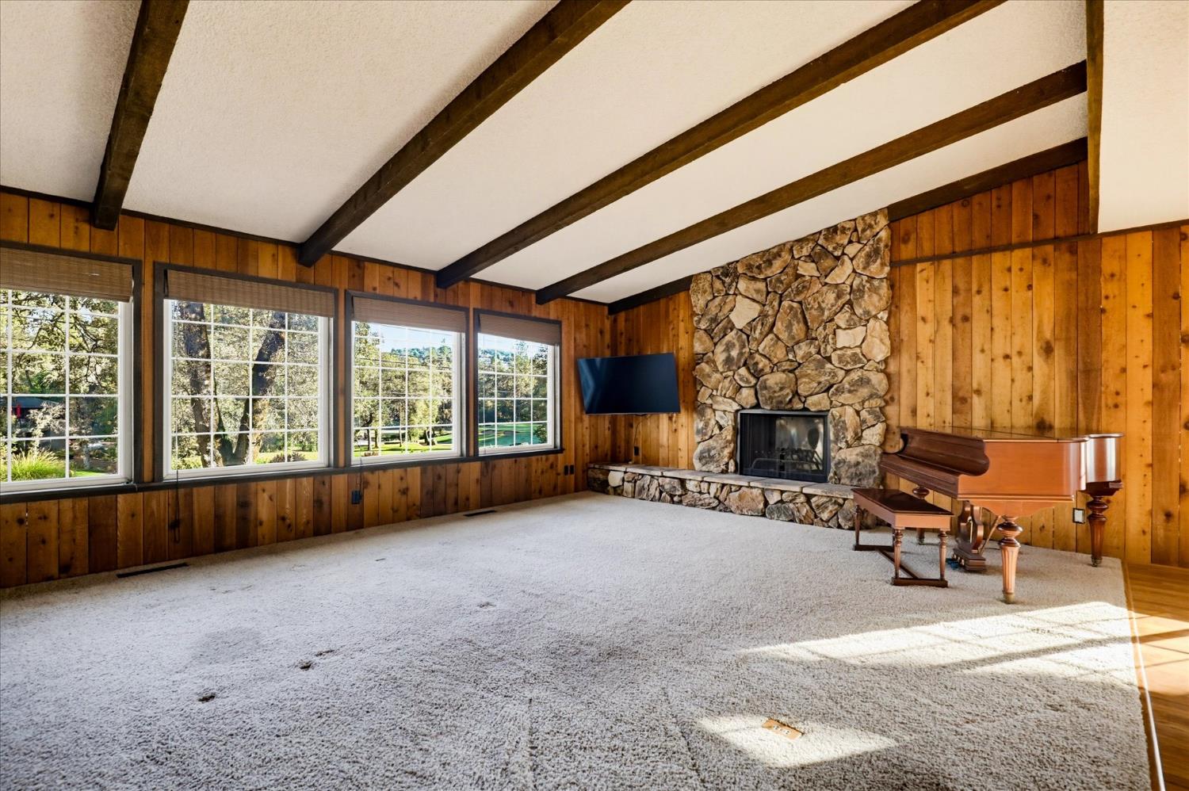
First Time on the Market - 2nd Fairway Golf Course Home! Ever dreamed of living on the golf course? This is your way in. Tucked on the 2nd fairway and across from the 3rd tee, this home has been in the same family for decades and is hitting the market for the very first time. Golf course views out both the front AND back, steps from the main gate, and a short trip to the clubhouse. Locations like this in Lake Wildwood don't come up often - and this one comes in at an appealing price point. This 2 bedroom, 1.5 bath home offers single-level living, one flight up from the garage. 1,209 square feet with room to make it your own - stainless steel appliances and dual-pane windows are already in place. Priced to reflect what it needs, this is your entry point onto the golf course. Lake Wildwood offers an active, resort-style lifestyle surrounded by the beauty of the Sierra foothills. Enjoy boating, swimming, golf, pickleball, tennis, and an abundance of natural beauty - all within this desirable gated, Firewise community. Whether you're looking for a full-time residence, a weekend retreat, or your next project, the combination of setting, location, and opportunity make this one worth a look. Tee up your next move - golf course living starts here!

Save
Ask
Tour
Hide
Share
Listing Snapshot
Price 
$320,000
Days On Site 
0 Days
Bedrooms 
2
Inside Area (SqFt) 
1,209 sqft
Total Baths 
2
Full Baths 
1
Partial Baths 
1
Lot Size 
0.24 Acres
Year Built 
1975
MLS® Number 
226112544
Status 
Active
Property Tax 
N/A
HOA/Condo/Coop Fees 
$310.08 monthly
Sq Ft Source 
N/A
Friends & Family
Recent Activity
4 hours agoListing updated with changes from the MLS®
5 hours agoListing first seen on site
General Features
Acres 
0.24
Additional Property Use 
Residential
Attached Garage 
Yes
Cross Street 
Lake Forest Dr.
Foundation 
RaisedSlab
Garage 
Yes
Garage Spaces 
1
Levels 
One
Parking 
PavedAttachedGarage Faces Front
Parking Spaces 
4
Pets 
Yes
Property Sub Type 
Single Family Residence
Sewer 
Public Sewer
Style 
Traditional
Utilities 
Cable AvailableElectricity Available
Water Source 
Private
Zoning 
R1-PD
Interior Features
Appliances 
Trash CompactorWasherDryerFree-Standing RefrigeratorDishwasherDisposalMicrowaveDouble OvenElectric CooktopElectric Water HeaterFree-Standing Electric Range
Cooling 
Central Air
Electric 
220 Volts in Kitchen220 Volts in Laundry
Fireplace 
Yes
Fireplace Features 
Living RoomStone
Fireplaces 
1
Flooring 
CarpetLaminate
Heating 
CentralFireplace(s)
Interior 
Walk-In Closet(s)Beamed CeilingsKitchen IslandLaminate Counters
Laundry Features 
Laundry Closet
Window Features 
Double Pane WindowsScreens
Save
Ask
Tour
Hide
Share
Exterior Features
Construction Details 
Shingle SidingFrame
Fencing 
None
Frontage 
Golf Course
Lot Features 
On Golf CourseLevelClose to ClubhouseGreenbelt
Patio And Porch 
DeckCovered
Roof 
ShingleComposition
View 
Golf Course
Waterview 
Golf Course
Windows/Doors 
Double Pane WindowsScreens
Community Features
Association Amenities 
PlaygroundPoolClubhouseRecreation FacilitiesGame Court ExteriorGolf CourseTennis Court(s)Trail(s)ParkBarbecue
Association Fee 
$3721.0
Association Fee Frequency 
Annually
Community Features 
Gated
MLS Area 
13114
School District 
Nevada
Financing Terms Available 
CashConventional
Roads 
Paved
Schools
School District
Nevada
Elementary School
Unknown
Middle School
Unknown
High School
Unknown
Listing courtesy of Coldwell Banker Grass Roots Realty


All measurements and all calculations of the area are approximate. Information provided by Seller/Other sources, not verified by Broker. All interested persons should independently verify the accuracy of information. Provided properties may or may not be listed by the office/agent presenting the information. Data maintained by MetroList® may not reflect all real estate activity in the market. All real estate content on this site is subject to the Federal Fair Housing Act of 1968, as amended, which makes it illegal to advertise any preference, limitation or discrimination because of race, color, religion, sex, handicap, family status or national origin or an intention to make any such preference, limitation or discrimination. Terms of Use
Last checked 2026-09-14 04:51 AM PDT

Neighborhood & Commute
Source: Walkscore
Disclosure: Community information and market data powered by Constellation Data Labs. Information is deemed reliable but not guaranteed.
Save
Ask
Tour
Hide
Share