Save
Ask
Tour
Hide
Share
$595,900
23 Days On Site

536 N Teesdale Road
Yuba City, CA95991

For Sale|Duplex|Active
3
Beds
2
Total Baths
2
Full Baths
1,180
SqFt
$505
/SqFt
Subdivision:
Southwind Village
County:
Sutter
Call Now: 916.218.4500
Is this the listing for you? We can help make it yours.
916.218.4500
536 N Teesdale Road536 N Teesdale Road536 N Teesdale Road536 N Teesdale Road
Save
Ask
Tour
Hide
Share

Mortgage Calculator

Monthly Payment (Est.)

Enter an interest rate to see your estimated monthly payment.
Calculator powered by Showcase IDX, a Constellation1 Company. Copyright ©2026 Information is deemed reliable but not guaranteed.

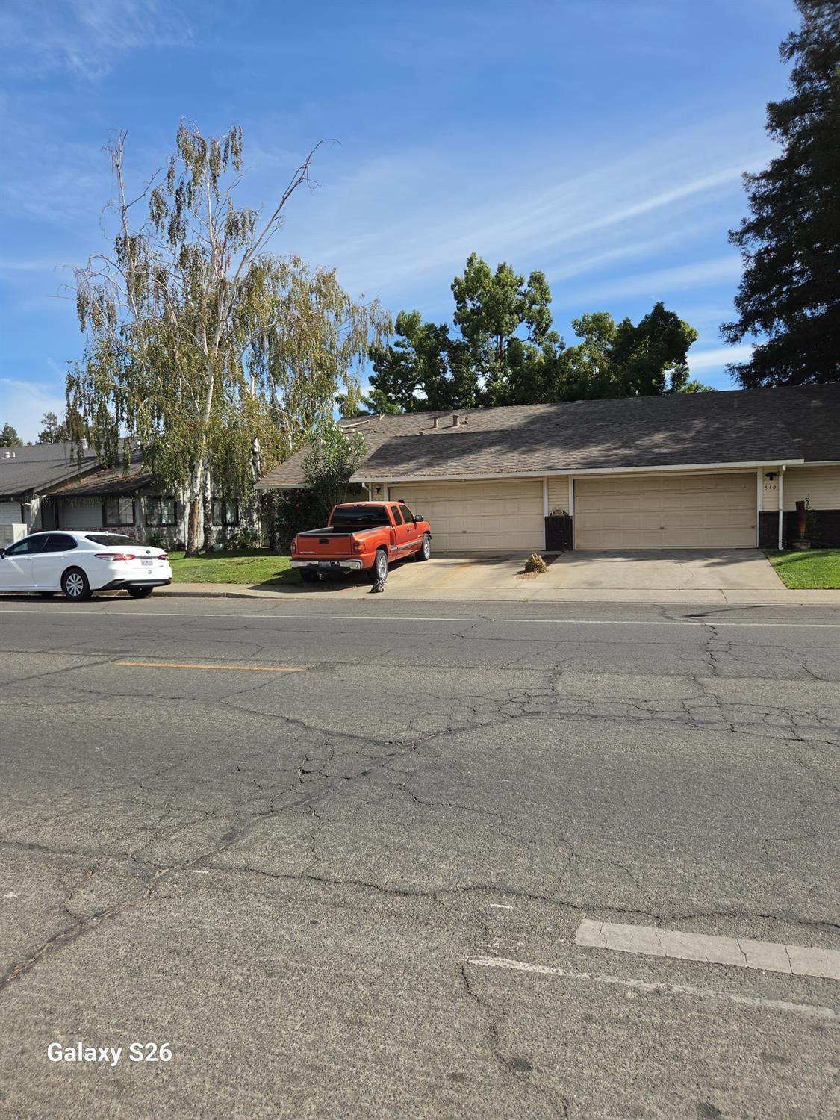
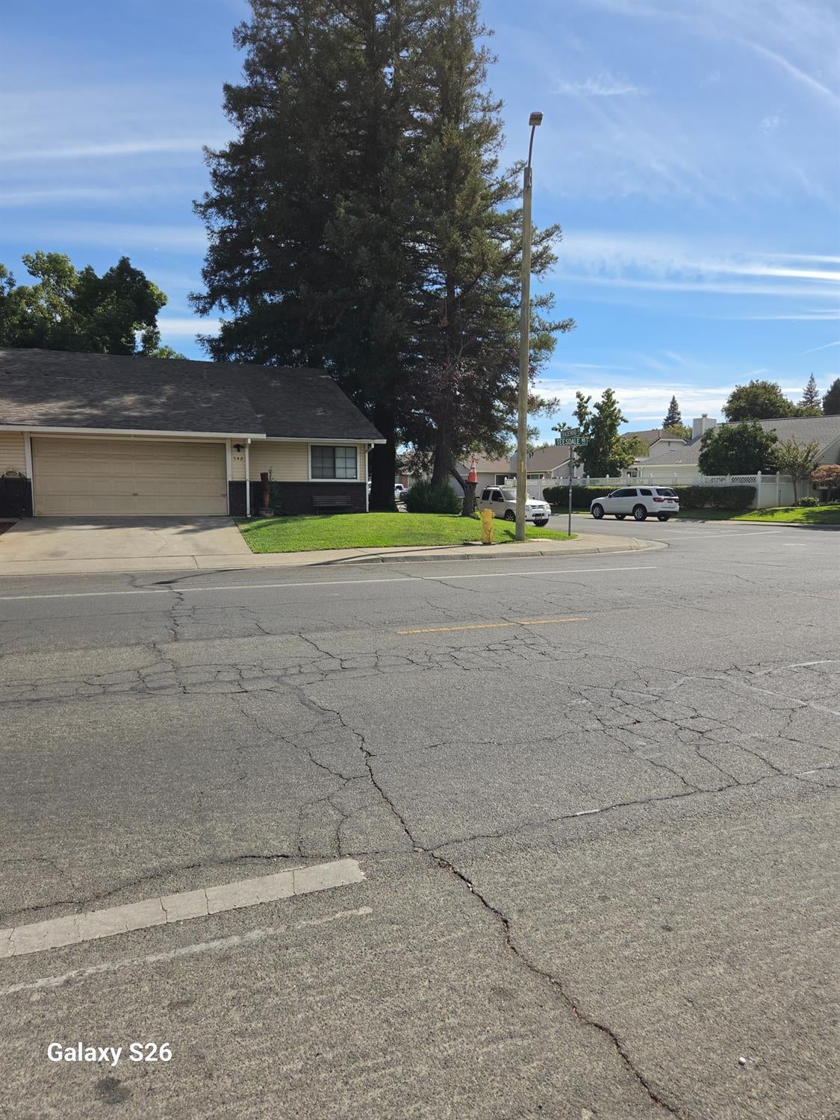
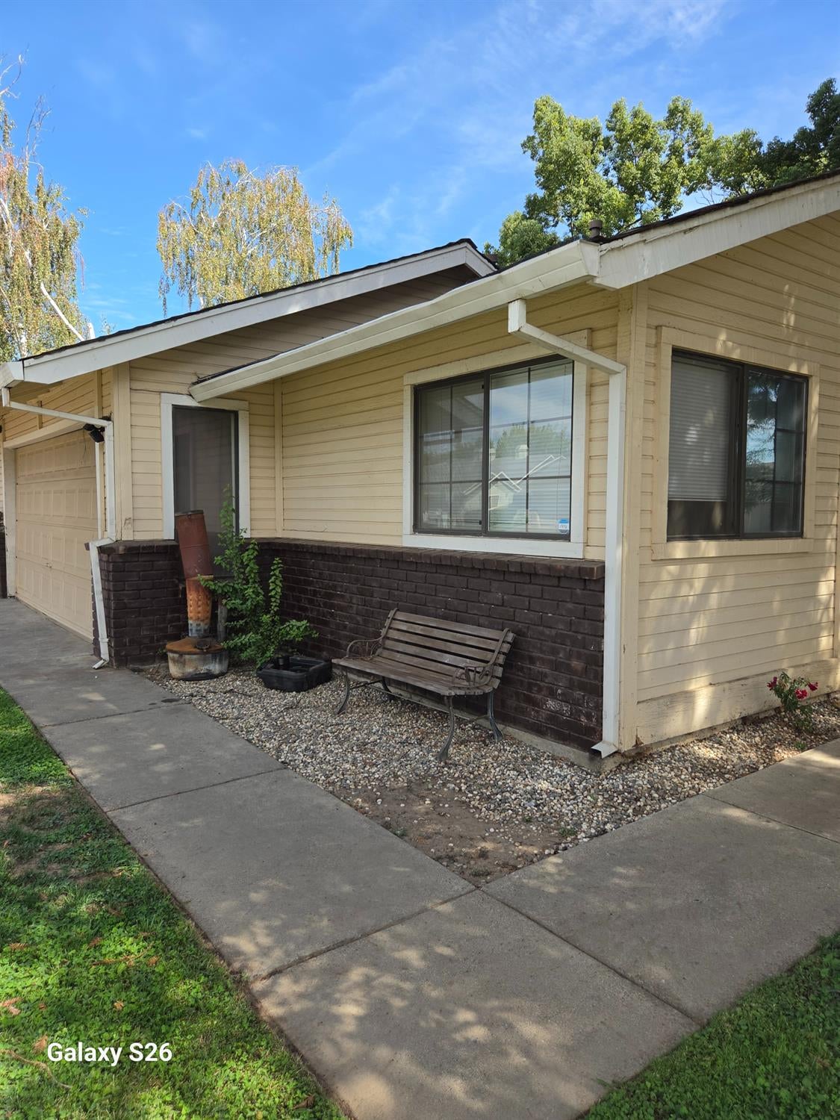
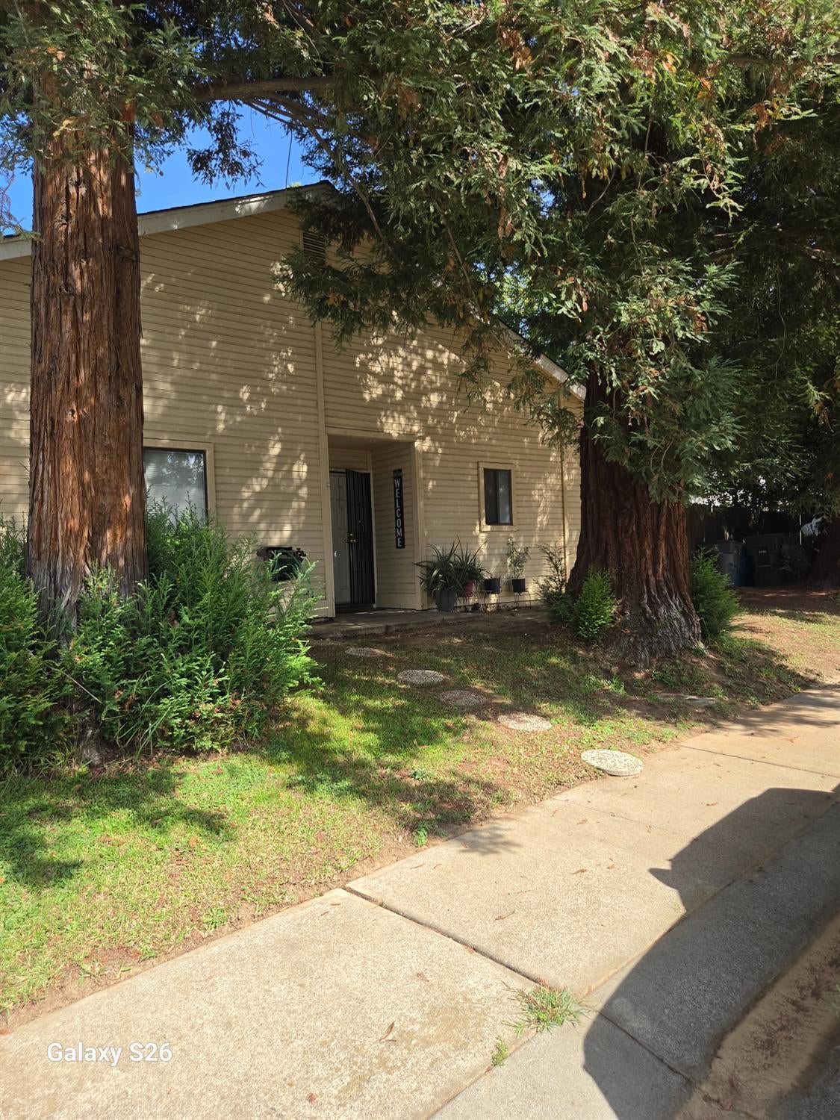
Don't miss this investor opportunity! Hard to find and spacious 3 bedroom, two full bath duplex with approx 1180 sf living space. Fully occupied with good tenants and sitting on a large corner lot. Roof replaced approx 7 years ago and new laminate installed approx 2 years ago. Both have 2-car garages with garage door openers and direct access from the kitchen. Private backyards offer room to entertain, garden or just enjoy the outdoors. Both units come with seller-owned fridges and there are laundry hook-ups in the garage. Rent both sides, or live in one and collect rent on the other. Located in a wonderful neighborhood with single family homes around it on the next block. Perfectly and conveniently located off Garden Highway with a strip center and gas station at the corner and directly across Garden Hwy is a beautiful Sports Complex and park.

Save
Ask
Tour
Hide
Share
Listing Snapshot
Price 
$595,900
Days On Site 
23 Days
Bedrooms 
3
Inside Area (SqFt) 
1,180 sqft
Total Baths 
2
Full Baths 
2
Partial Baths 
N/A
Lot Size 
0.19 Acres
Year Built 
N/A
MLS® Number 
226112269
Status 
Active
Property Tax 
N/A
HOA/Condo/Coop Fees 
N/A
Sq Ft Source 
N/A
Friends & Family
Recent Activity
3 weeks agoListing updated with changes from the MLS®
3 weeks agoListing first seen on site
General Features
Acres 
0.19
Attached Garage 
Yes
Cross Street 
Tradewinds Drive
Foundation 
Slab
Garage 
Yes
Garage Spaces 
2
Levels 
One
Number Of Stories 
1
Parking 
AttachedGarageGarage Door OpenerInside Entrance
Parking Spaces 
6
Property Sub Type 
Duplex
Sewer 
Public Sewer
Utilities 
Cable AvailableSewer Connected
Water Source 
Public
Zoning 
R2
Interior Features
Appliances 
Free-Standing RefrigeratorFree-Standing Electric Oven
Cooling 
Central Air
Flooring 
CarpetLaminate
Furnished? 
None
Heating 
Central
Laundry Features 
Washer HookupIn Unit
Window Features 
Double Pane Windows
Save
Ask
Tour
Hide
Share
Exterior Features
Construction Details 
Brick Veneer
Fencing 
Fenced
Lot Features 
Corner Lot
Windows/Doors 
Double Pane Windows
Community Features
MLS Area 
12411
School District 
Sutter
Financing Terms Available 
CashConventionalFHAVA Loan
Schools
School District
Sutter
Elementary School
Unknown
Middle School
Unknown
High School
Unknown
Listing courtesy of HomeSmart ICARE Realty


All measurements and all calculations of the area are approximate. Information provided by Seller/Other sources, not verified by Broker. All interested persons should independently verify the accuracy of information. Provided properties may or may not be listed by the office/agent presenting the information. Data maintained by MetroList® may not reflect all real estate activity in the market. All real estate content on this site is subject to the Federal Fair Housing Act of 1968, as amended, which makes it illegal to advertise any preference, limitation or discrimination because of race, color, religion, sex, handicap, family status or national origin or an intention to make any such preference, limitation or discrimination. Terms of Use
Last checked 2026-10-03 09:48 AM PDT

Neighborhood & Commute
Source: Walkscore
Disclosure: Community information and market data powered by Constellation Data Labs. Information is deemed reliable but not guaranteed.
Save
Ask
Tour
Hide
Share