

677 Stetson DriveOakdale, CA95361
Mortgage Calculator
Monthly Payment (Est.)
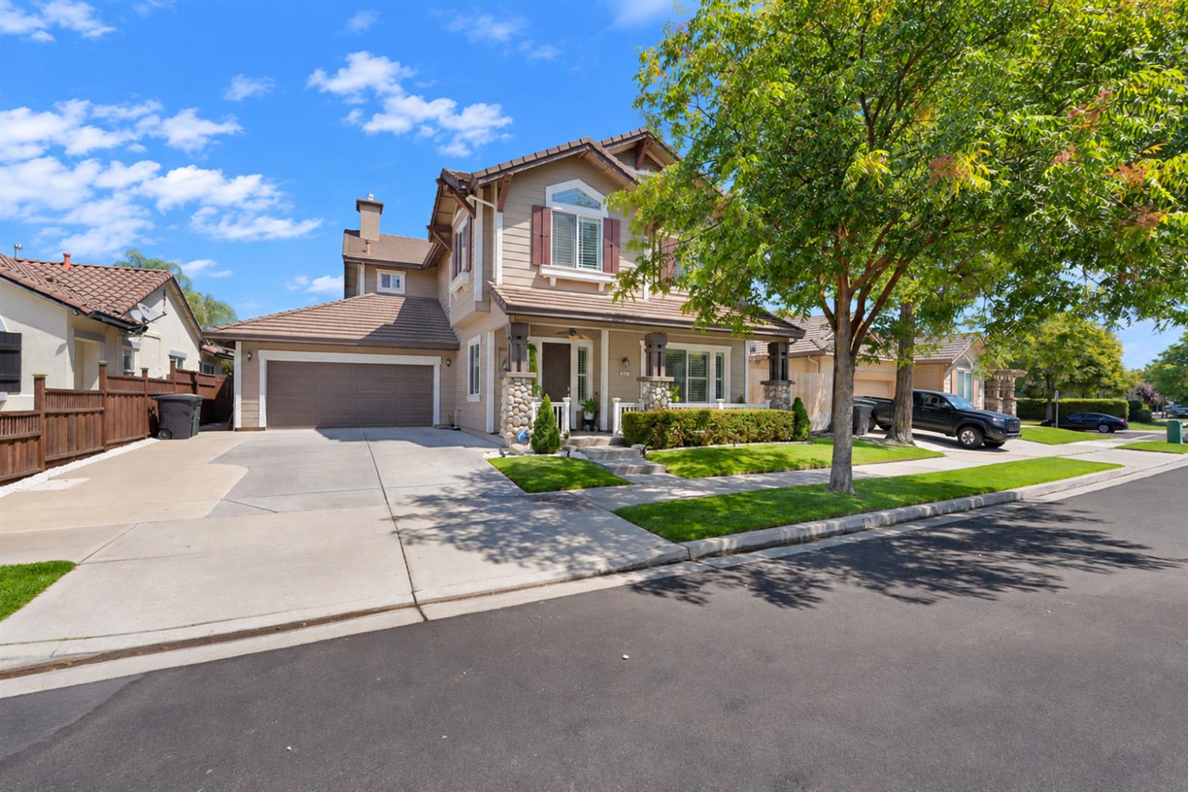
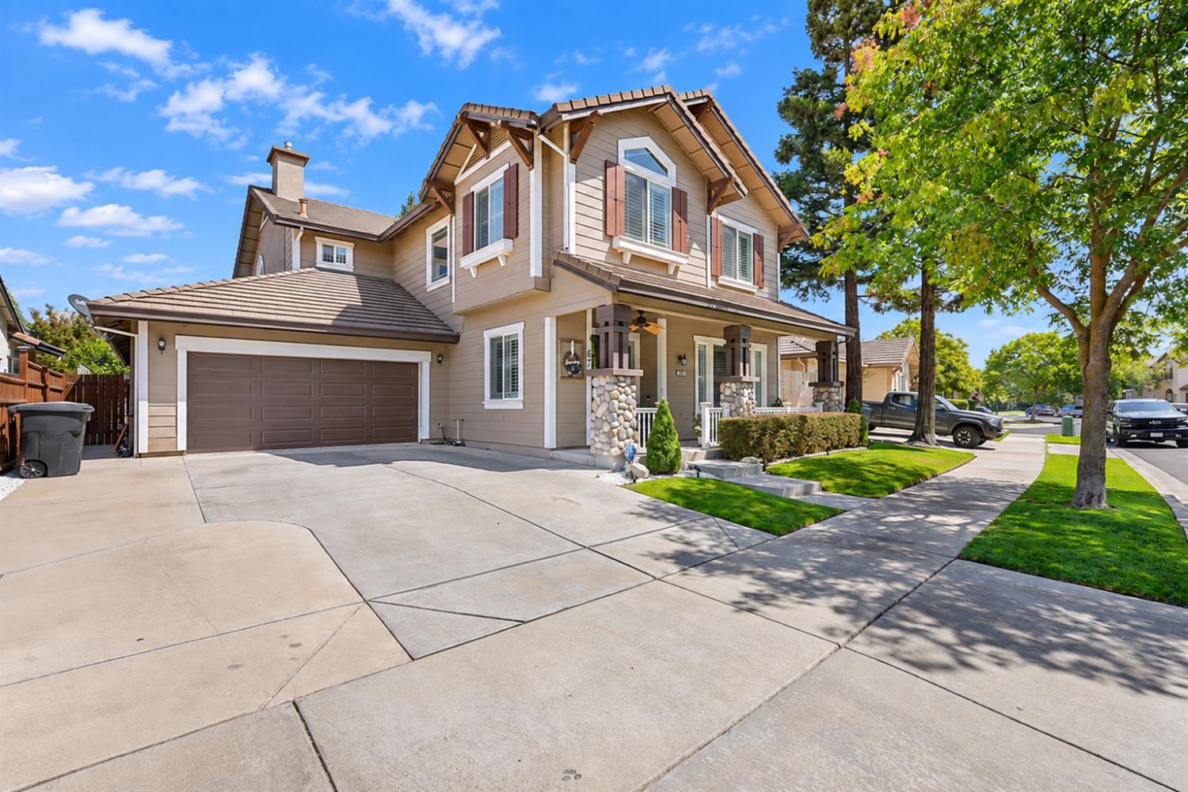
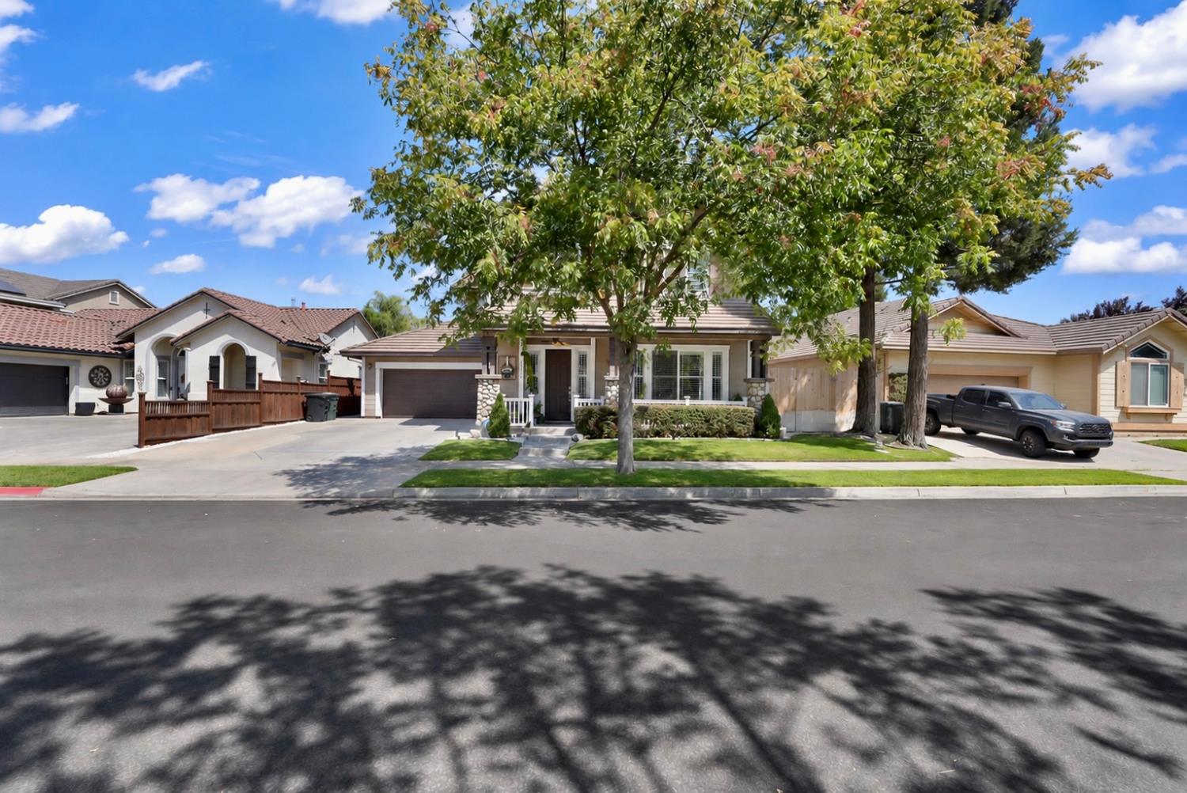
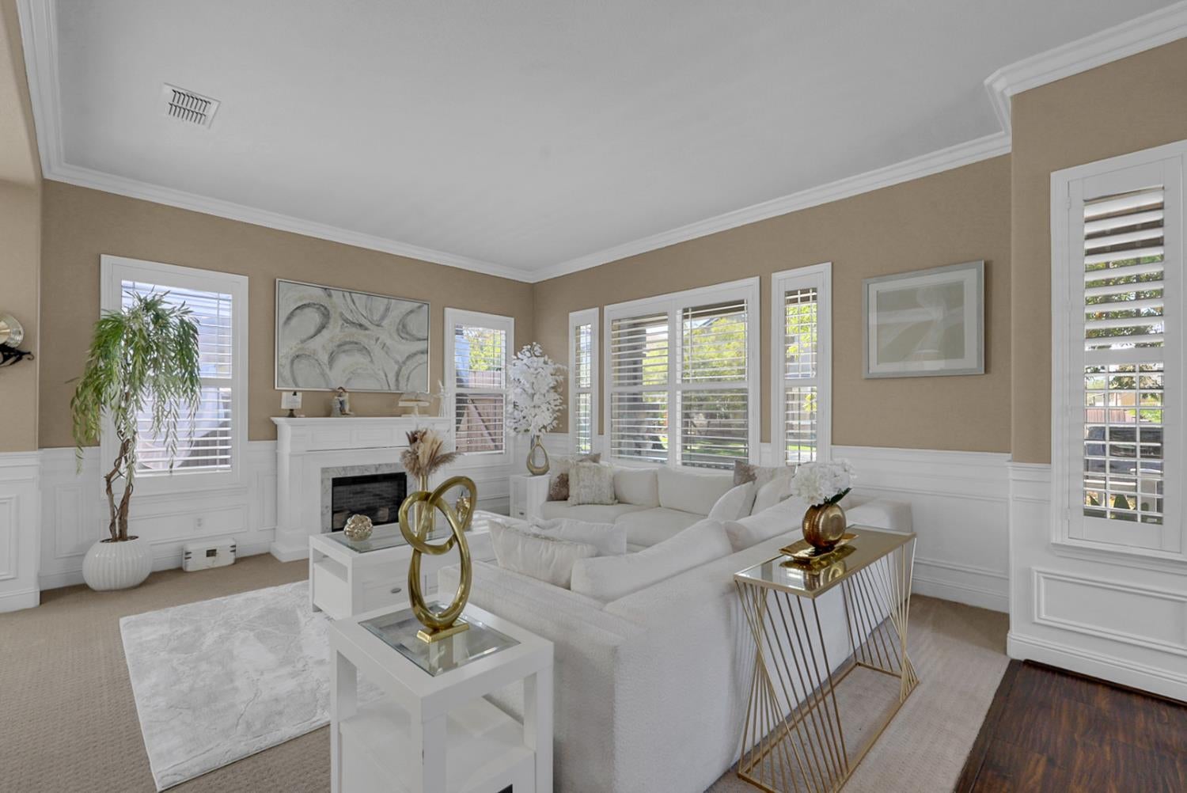
$3,513Welcome to 677 Stetson Drive, where spacious living meets effortless entertaining in one of Oakdale's desirable neighborhoods. Offering approximately 3,606 square feet, 5 bedrooms, and 3.5 bathrooms, this beautifully designed home delivers the space, flexibility, and amenities today's buyers are looking for. From the moment you enter, soaring ceilings and an impressive staircase set the tone. The open-concept kitchen and family room create a natural gathering space, featuring a large island, new quartz countertops, five-burner cooktop, double ovens, pantry, and wine refrigerator. The adjacent family room offers a built-in entertainment center and gas fireplace, making it the perfect place to unwind or host family and friends. The thoughtfully designed floor plan includes a main-level bedroom with its own bathroom, offering excellent flexibility for guests, extended family, or a private office. Upstairs, the spacious primary suite provides a true retreat with a walk-in closet and ensuite bath featuring dual sinks, a large soaking tub, and separate shower. Additional bedrooms and an upstairs laundry room complete the upper level. But the real showstopper is outside. The private backyard is designed for California living, featuring a solar-heated gunite pool, covered patio, and backyard barthe perfect setting for pool days, weekend gatherings, or relaxing evenings under the stars. Whether you're entertaining a crowd or enjoying a quiet afternoon at home, this backyard is ready to be enjoyed. Additional highlights include a water softener, reverse osmosis system, central heating and cooling, and a two-car garage. With its generous living spaces, upgraded kitchen, versatile floor plan, and exceptional entertainer's backyard, 677 Stetson Drive offers the perfect combination of comfort, style, and indoor-outdoor living. Come experience everything this Oakdale home has to offer!
| 13 hours ago | Listing updated with changes from the MLS® | |
| 13 hours ago | Listing first seen on site |

All measurements and all calculations of the area are approximate. Information provided by Seller/Other sources, not verified by Broker. All interested persons should independently verify the accuracy of information. Provided properties may or may not be listed by the office/agent presenting the information. Data maintained by MetroList® may not reflect all real estate activity in the market. All real estate content on this site is subject to the Federal Fair Housing Act of 1968, as amended, which makes it illegal to advertise any preference, limitation or discrimination because of race, color, religion, sex, handicap, family status or national origin or an intention to make any such preference, limitation or discrimination. Terms of Use
Last checked 2026-09-08 03:17 AM PDT