

1021 Bogue RoadYuba City, CA95991

Mortgage Calculator
Monthly Payment (Est.)
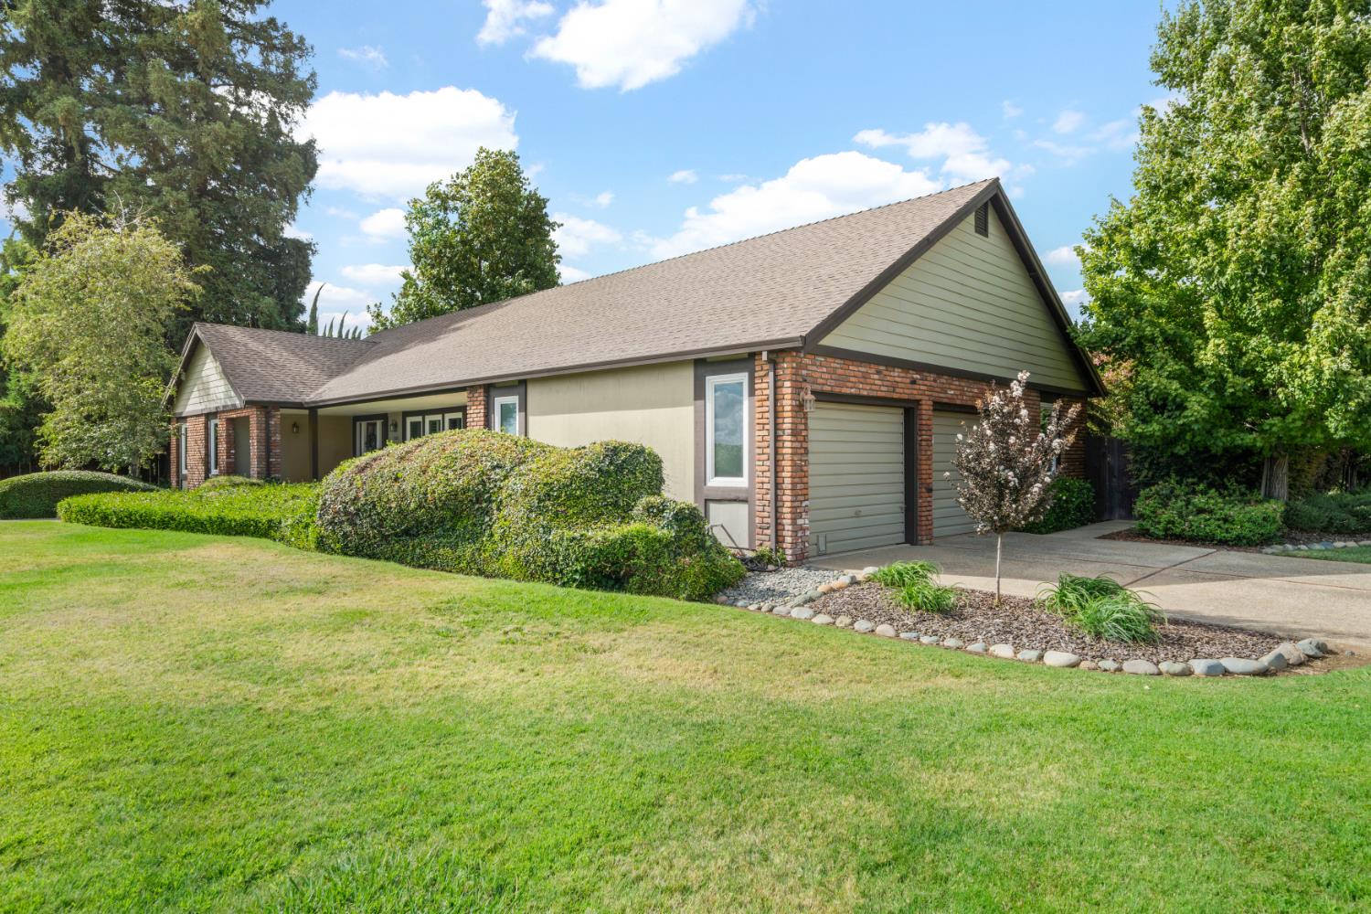
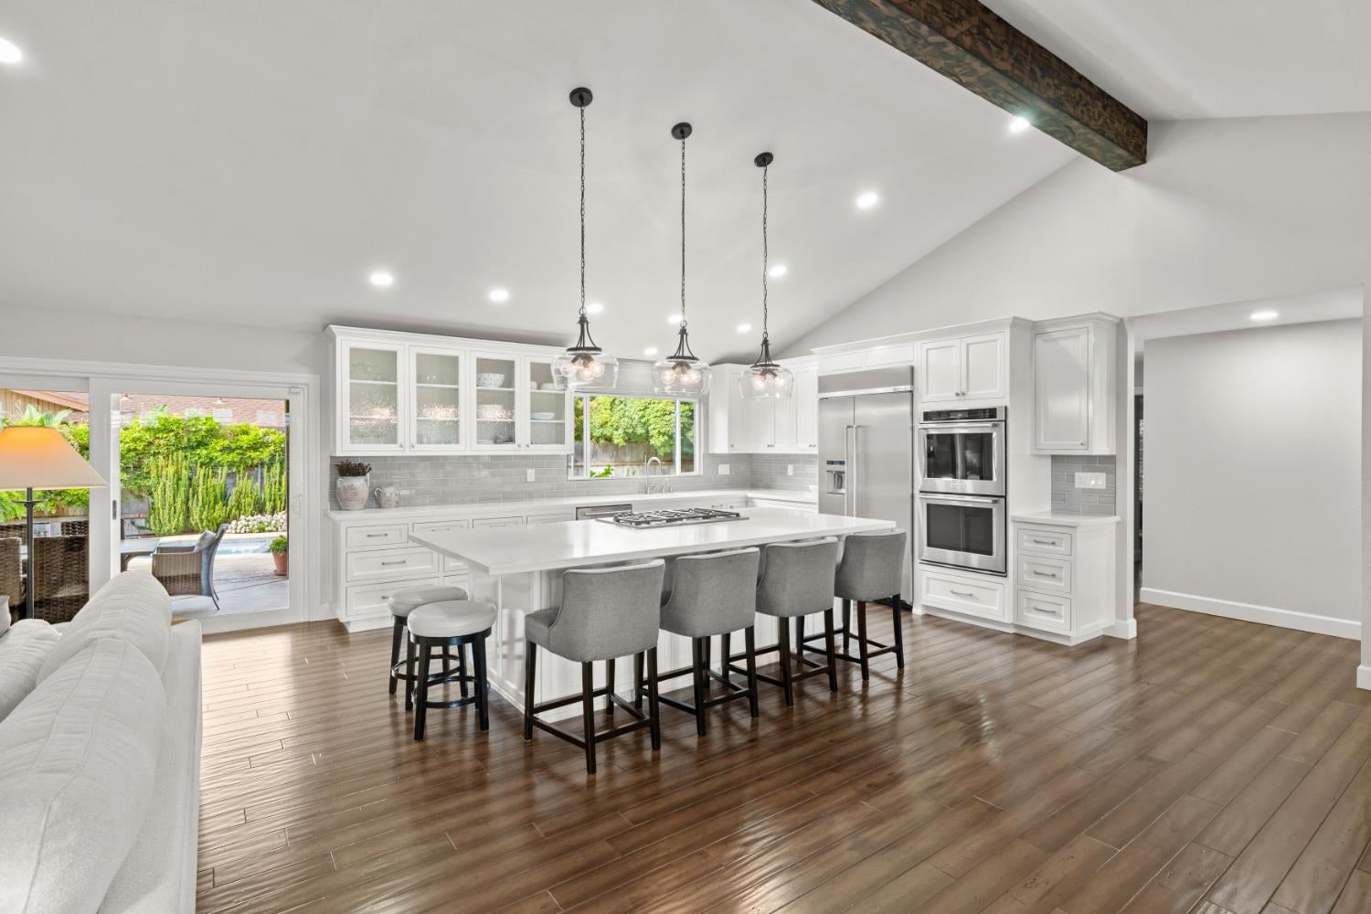
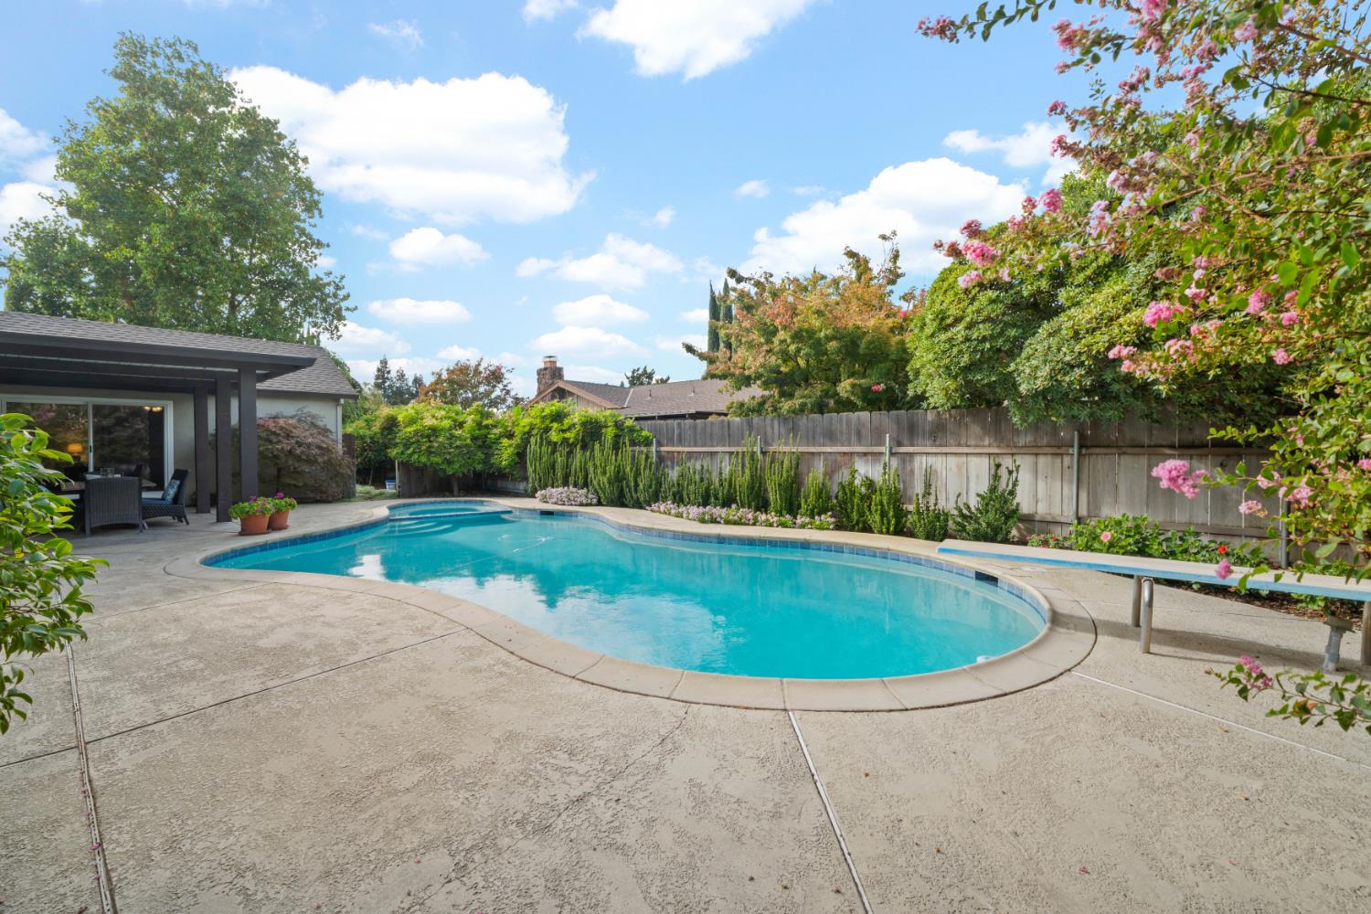
Enter an interest rate to see your estimated monthly payment.An updated home, large lot, and a pool to enjoy, all in Yuba City's popular Southland Village subdivision! This 4 bedroom, 3 full bathroom home sits on a .34 acre with convenient access to Highway 99 for travel towards Sacramento and Roseville. A 2019 renovation created an inviting open-concept kitchen, living room, and dining area! The beautifully updated kitchen pairs with a spacious island with premium appliances, including a 5-burner Wolf gas cooktop, built-in KitchenAid refrigerator, KitchenAid double wall ovens, and a Sharp microwave drawer. Additional improvements throughout the home include 2 full bathroom remodels, windows, plantation shutters, paint, and baseboards. On the far right side of the home, there is a separate Guest Wing that offers a bedroom and full bathroom, providing added privacy for guests or extended family. Step outside to a large Gunite pool refreshed approximately 5-6 years ago, a covered patio, and beautiful landscaped (front and back) yard. A spacious side yard with play and garden areas offers flexibility for additional lawn or your own outdoor vision. The generous front lawn sets the home back from the road, while tall hedges add privacy. Room to entertain, unwind, and make it your own!
| 2 weeks ago | Listing updated with changes from the MLS® | |
| 2 weeks ago | Status changed to Pending | |
| a month ago | Listing first seen on site |

All measurements and all calculations of the area are approximate. Information provided by Seller/Other sources, not verified by Broker. All interested persons should independently verify the accuracy of information. Provided properties may or may not be listed by the office/agent presenting the information. Data maintained by MetroList® may not reflect all real estate activity in the market. All real estate content on this site is subject to the Federal Fair Housing Act of 1968, as amended, which makes it illegal to advertise any preference, limitation or discrimination because of race, color, religion, sex, handicap, family status or national origin or an intention to make any such preference, limitation or discrimination. Terms of Use
Last checked 2026-10-04 10:36 AM PDT