

2227 Kristina Miller DriveYuba City, CA95993
Mortgage Calculator
Monthly Payment (Est.)
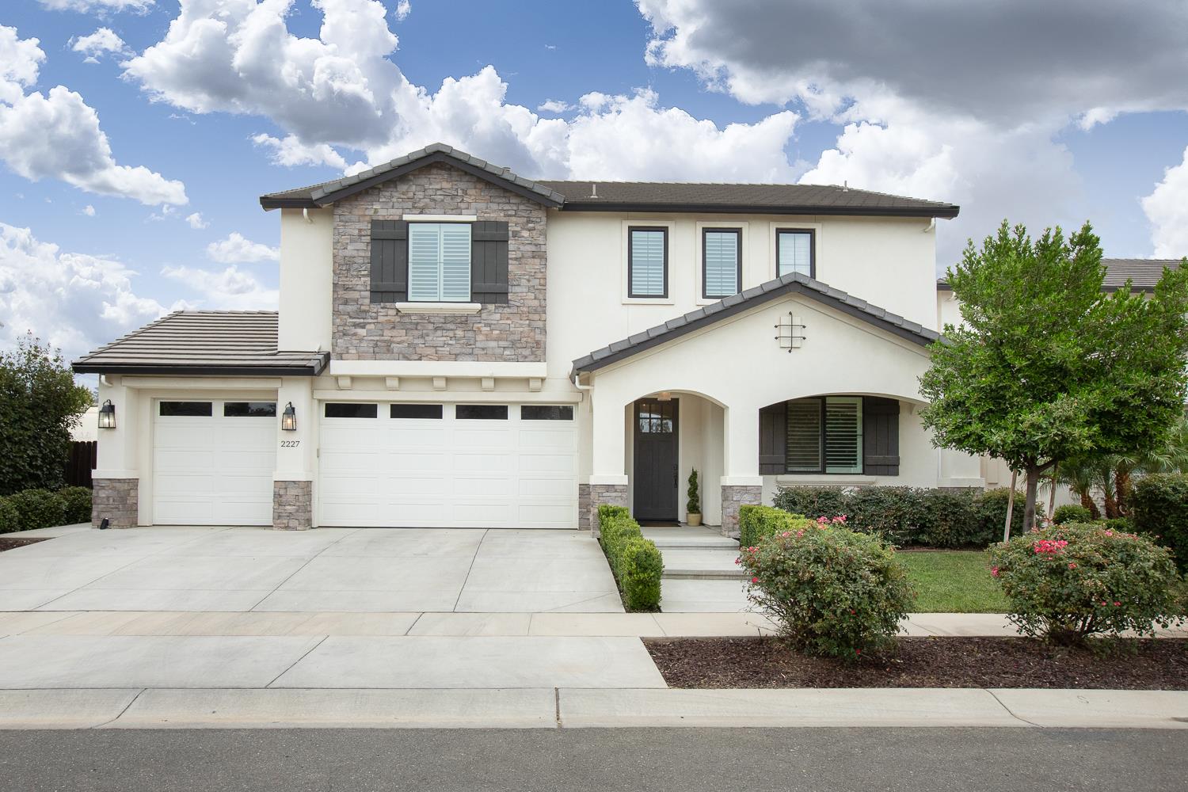
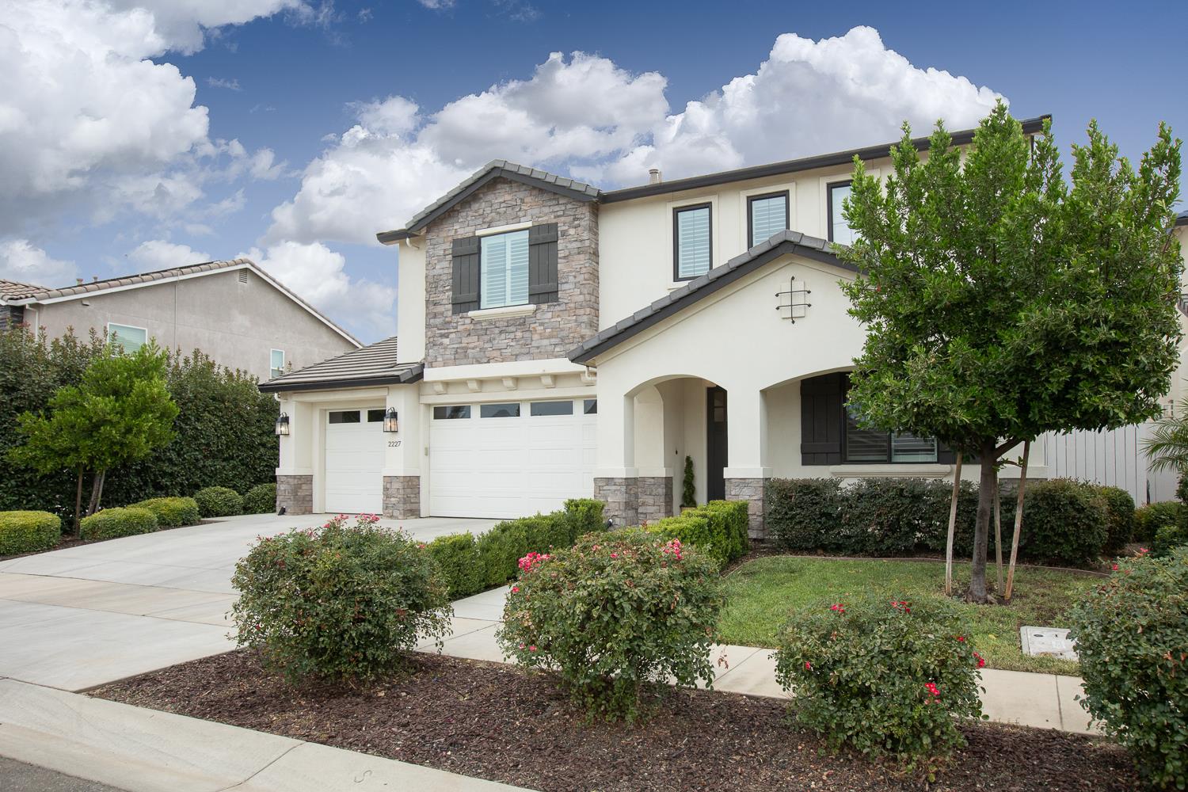
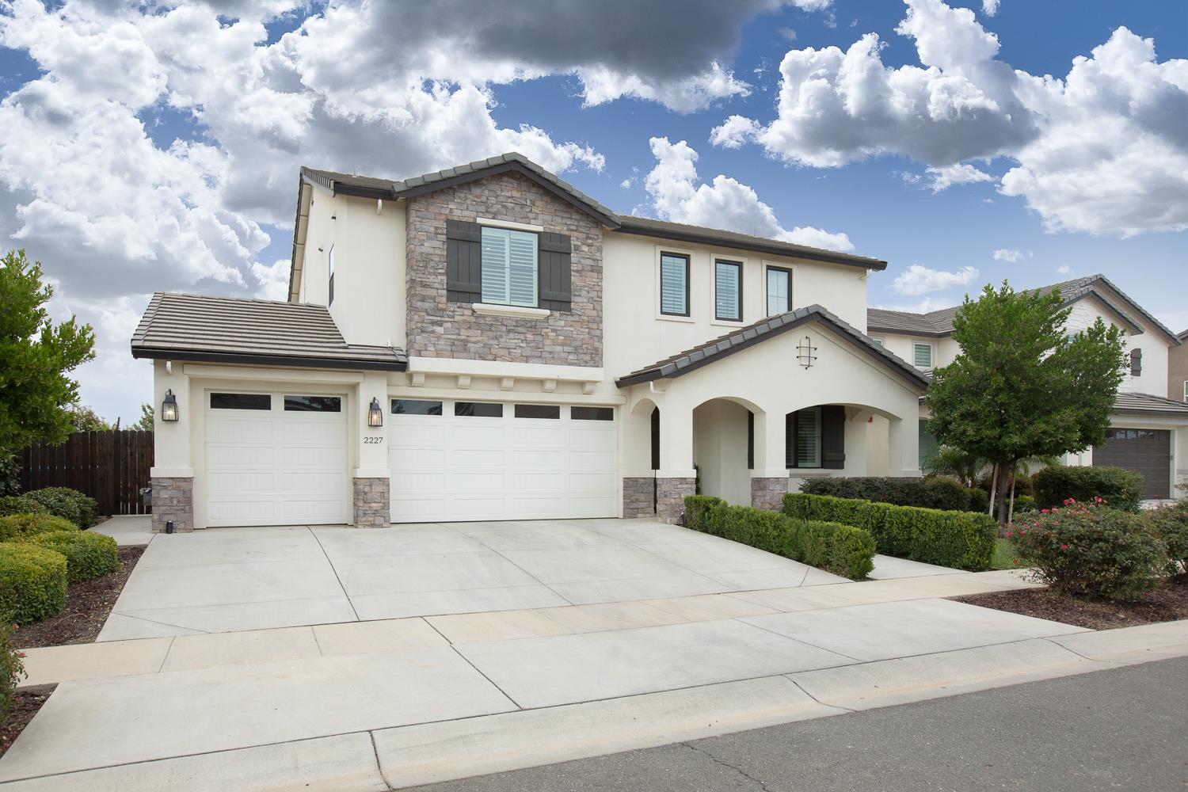
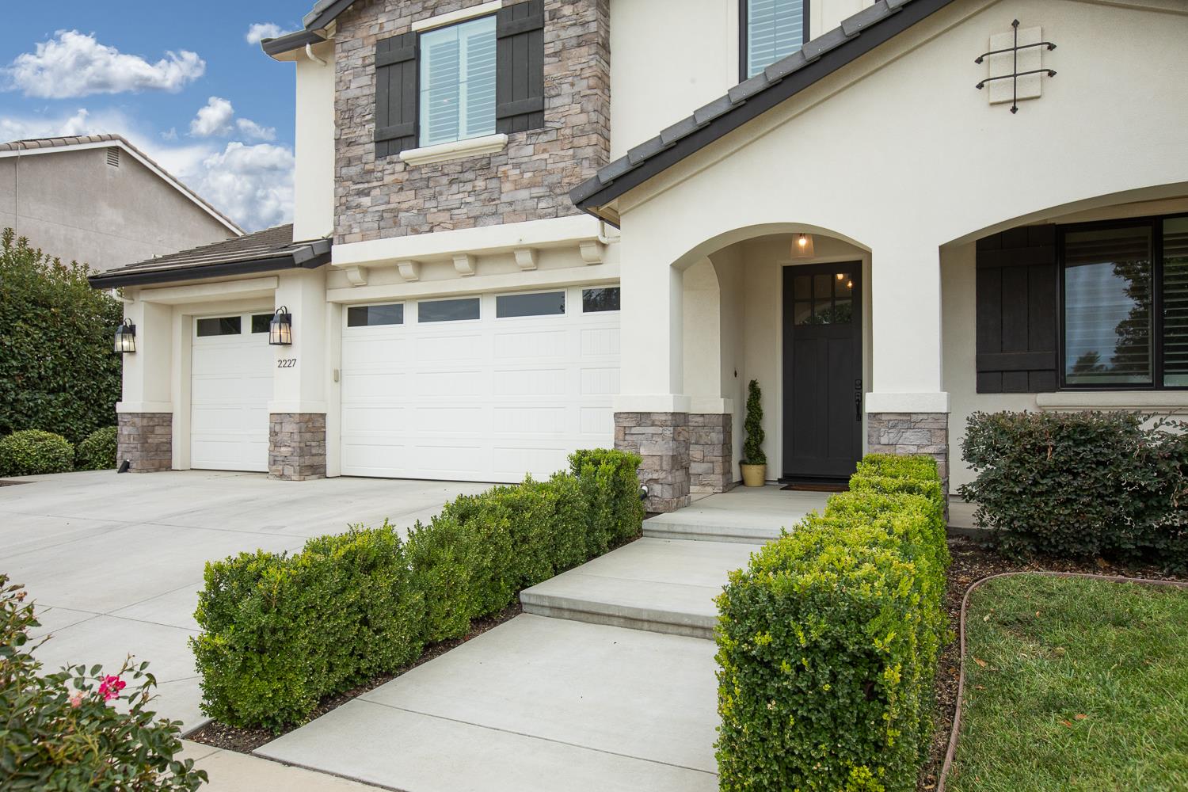
Enter an interest rate to see your estimated monthly payment.Welcome to 2227 Kristina Miller Drive! Built in 2019, this beautifully maintained Yuba City home offers 3,042 sq ft of spacious, thoughtfully designed living with 4 bedrooms, 4 full bathrooms, and a 3-car garage. The light and bright open-concept floor plan features tasteful finishes throughout, including quartz countertops, tile flooring, and generous living and entertaining spaces. Downstairs, a versatile office/bonus room offers flexibility for a home office, guest space, or potential additional bedroom, conveniently located near a full bathroom. Upstairs you'll find spacious bedrooms, including a junior en suite and an inviting primary retreat with plenty of room to unwind. Situated on a .20-acre lot, the property is fully landscaped front and rear with automatic sprinklers and drip irrigation. Enjoy outdoor living beneath the covered concrete patio, plus additional concrete along the side yard providing useful space for parking, storage, or recreational toys. An owned solar system adds even more value and efficiency. Modern, spacious, and move-in ready, this home offers a fantastic combination of function, comfort, and style!
| a month ago | Listing updated with changes from the MLS® | |
| a month ago | Listing first seen on site |

All measurements and all calculations of the area are approximate. Information provided by Seller/Other sources, not verified by Broker. All interested persons should independently verify the accuracy of information. Provided properties may or may not be listed by the office/agent presenting the information. Data maintained by MetroList® may not reflect all real estate activity in the market. All real estate content on this site is subject to the Federal Fair Housing Act of 1968, as amended, which makes it illegal to advertise any preference, limitation or discrimination because of race, color, religion, sex, handicap, family status or national origin or an intention to make any such preference, limitation or discrimination. Terms of Use
Last checked 2026-10-03 09:48 AM PDT