

7920 Iona WaySacramento, CA95828
Mortgage Calculator
Monthly Payment (Est.)
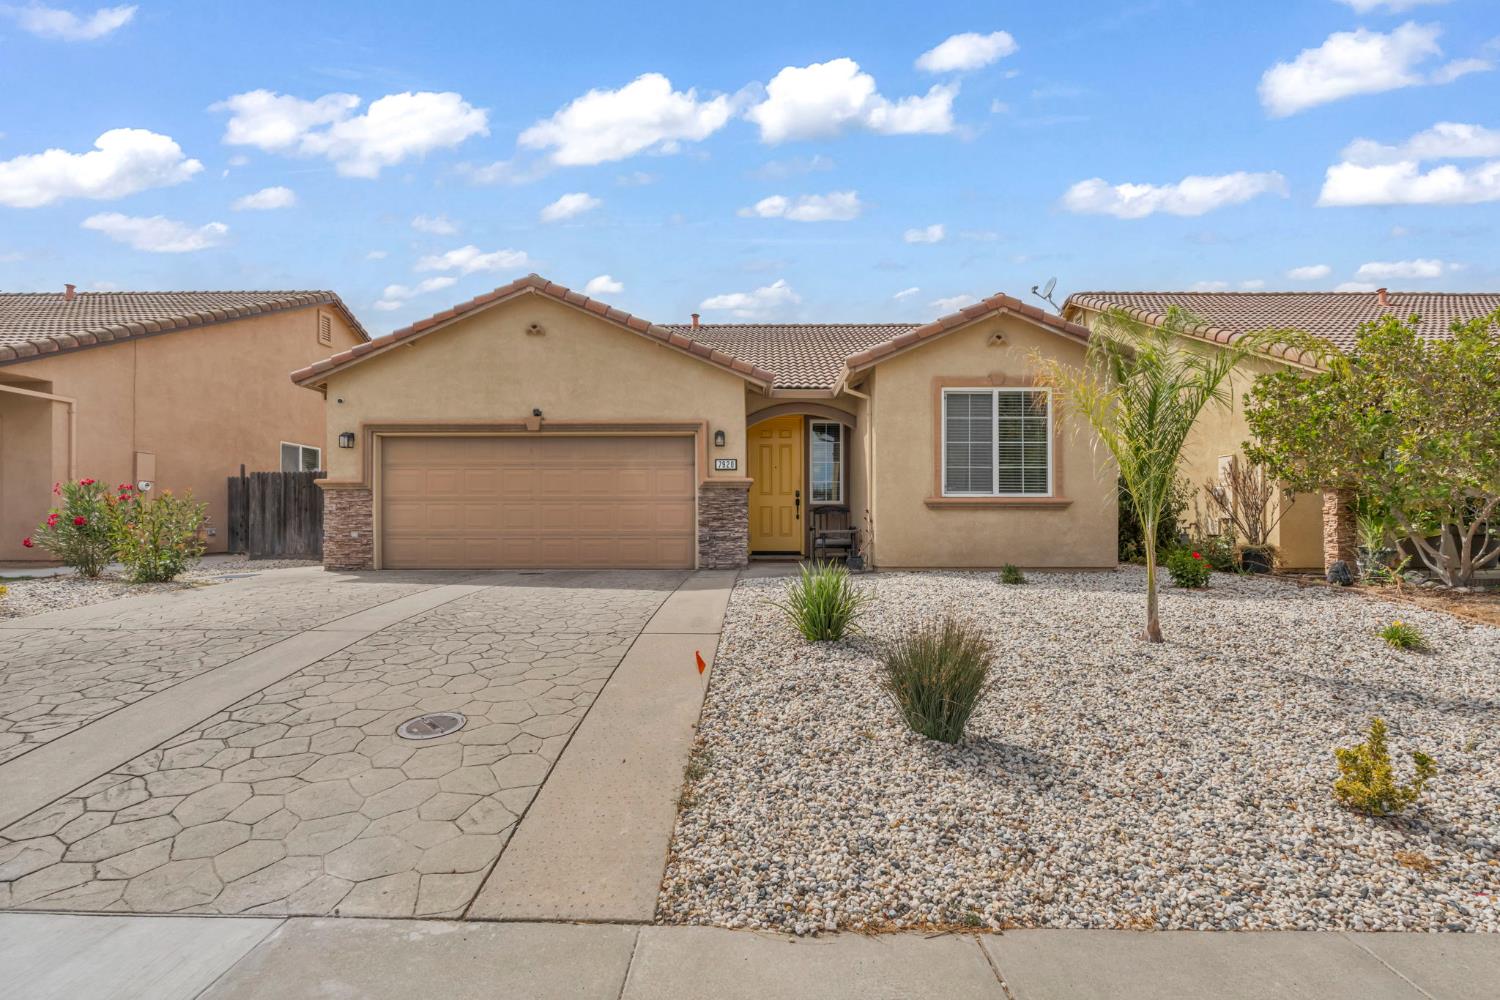
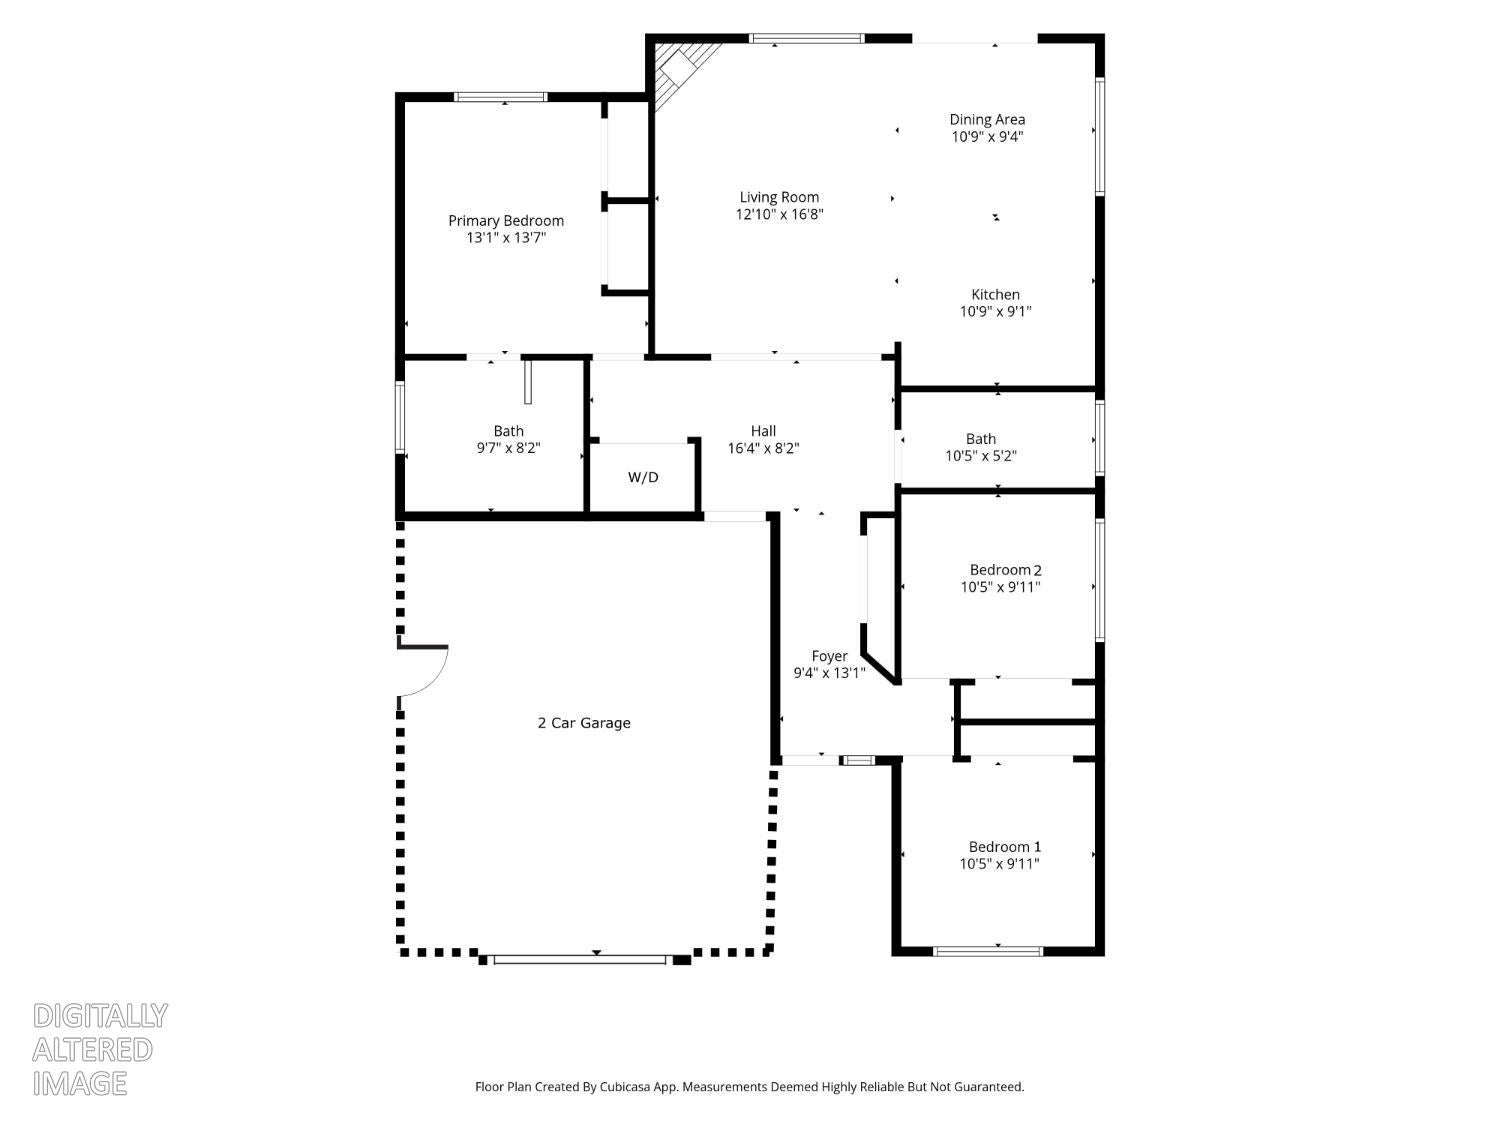
Enter an interest rate to see your estimated monthly payment.Welcome to this beautifully maintained single-story home in the desirable Willowood subdivision of Sacramento. This move-in-ready mediterranean-inspired 3-bedroom, 2-bathroom home offers 1,267 sq. ft. of comfortable living space, anchored by a spacious family room perfect for gathering and relaxing. The home has LVP flooring in the bedrooms, family room, and kitchen, and beautiful tile in the rest of the home plus clean and well kept interior paint, and a new water heater so you can move in with peace of mind. The kitchen shines with stainless steel appliances and granite countertops, ready for everyday cooking or entertaining. Outside, enjoy a low-maintenance front yard that keeps upkeep simple, plus a generous backyard offering plenty space to meet any need such as gardening, an ADU, or just unwind. A two-car garage adds everyday convenience. Location is a standout: most daily errands are within 1 mile, with Costco, Sam's Club, Lowe's, and Grocery Outlet all just minutes away, plus quick access to Highway 99 for an easy commute. Families will appreciate nearby schools and 24 parks within 10 miles- with one directly across the street, and food lovers have 114+ moderately priced restaurants nearby spanning a wide range of cuisines. This one checks all the boxes schedule your showing today!
| yesterday | Listing updated with changes from the MLS® | |
| 3 weeks ago | Status changed to Pending | |
| 3 weeks ago | Listing first seen on site |

All measurements and all calculations of the area are approximate. Information provided by Seller/Other sources, not verified by Broker. All interested persons should independently verify the accuracy of information. Provided properties may or may not be listed by the office/agent presenting the information. Data maintained by MetroList® may not reflect all real estate activity in the market. All real estate content on this site is subject to the Federal Fair Housing Act of 1968, as amended, which makes it illegal to advertise any preference, limitation or discrimination because of race, color, religion, sex, handicap, family status or national origin or an intention to make any such preference, limitation or discrimination. Terms of Use
Last checked 2026-09-28 04:36 PM PDT