

12844 Daisy Blue Mine RoadNevada City, CA95959
Mortgage Calculator
Monthly Payment (Est.)
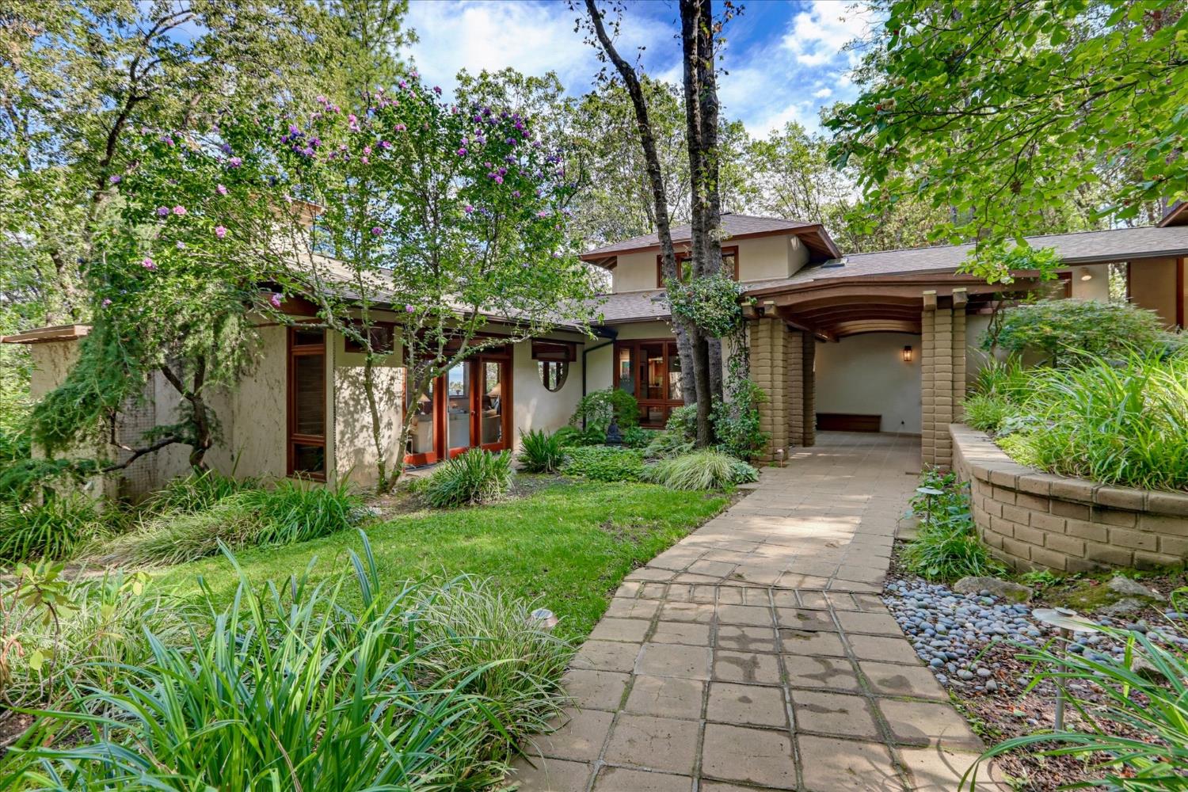
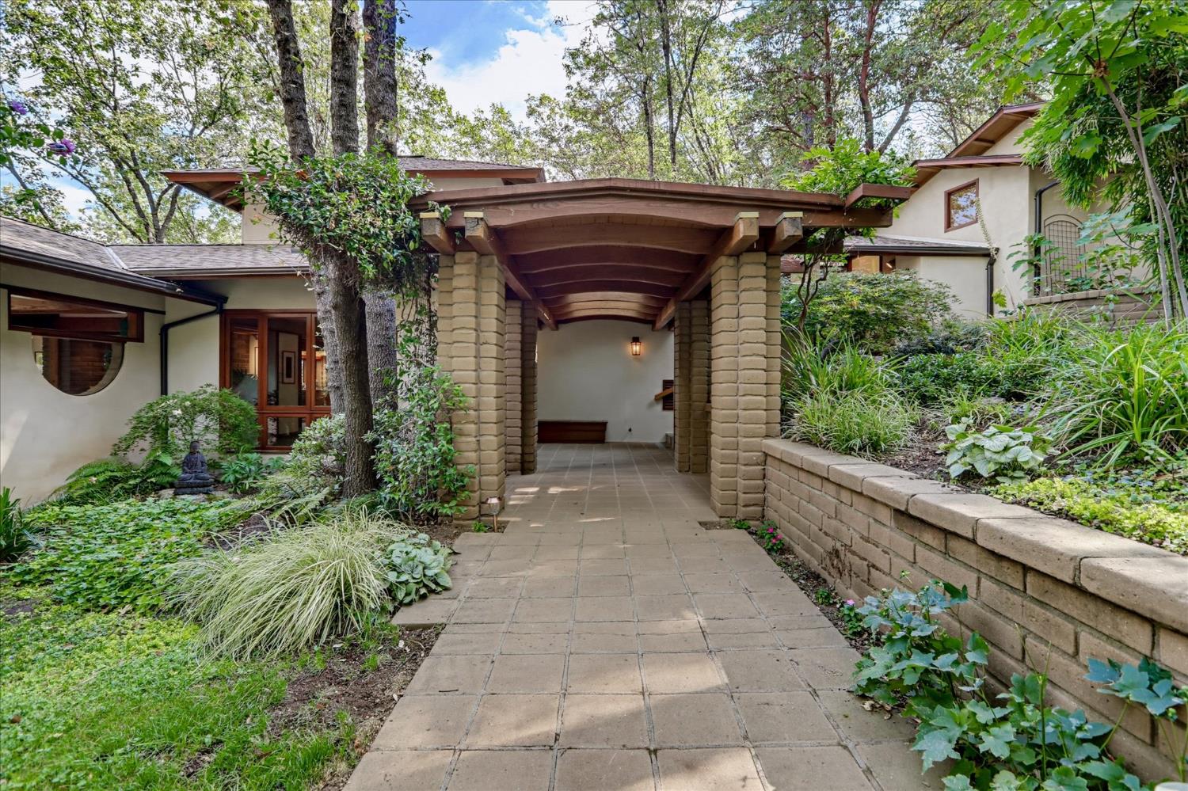
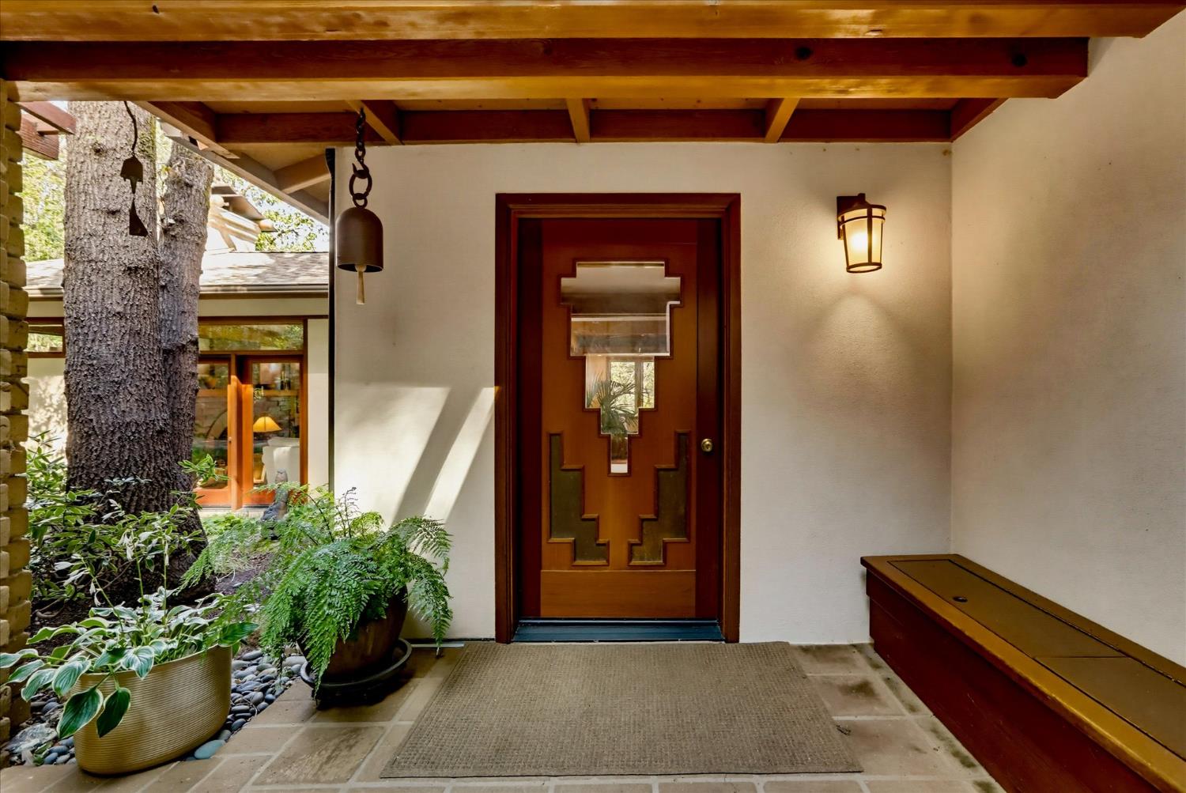
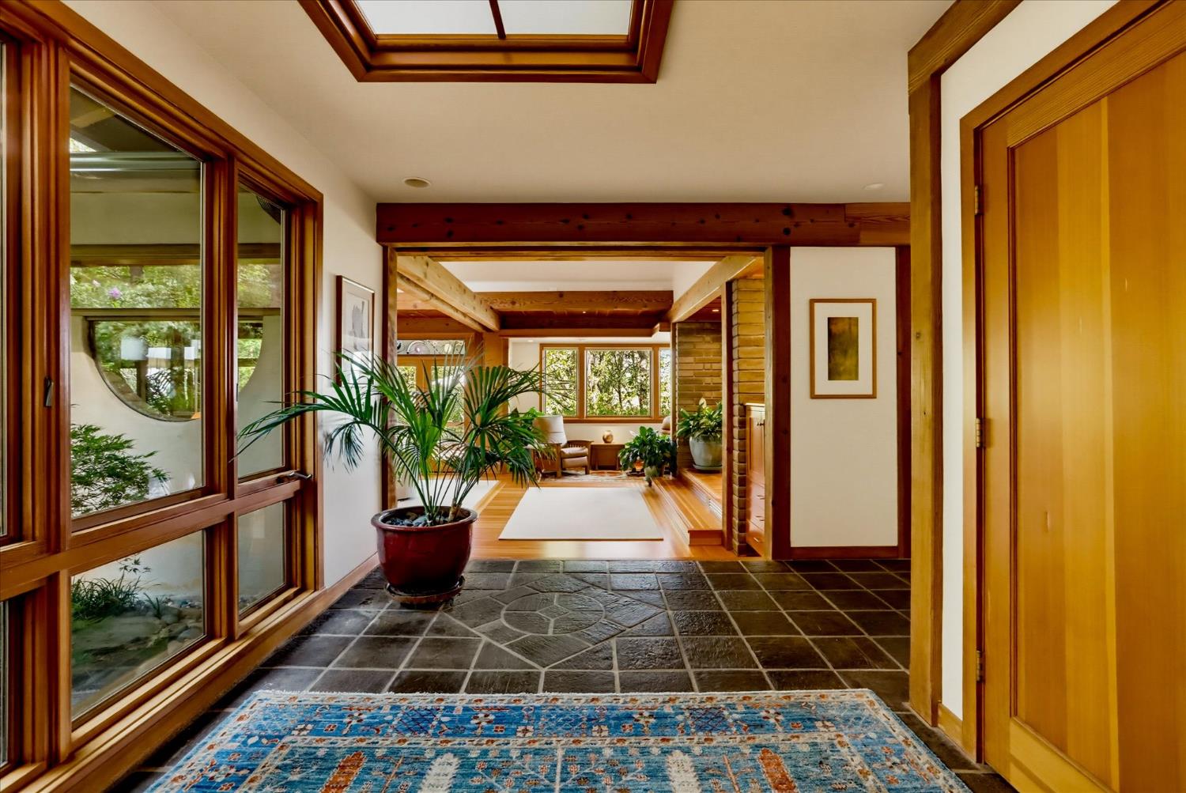
Enter an interest rate to see your estimated monthly payment.Inspiring Pacific Rim architecture welcomes you into this magical residence in Nevada City offering a quiet wooded setting with views to the South Yuba River Canon and high Sierra Mountain range. The dramatic floor plan features a unique 'open' plan bathed in natural light, indoor-outdoor connections, extensive use of glass and the highest level of craftsmanship with the warmth of Old Growth vertical grain Douglas fir paneling, flooring, cabinetry and trim throughout! The living room includes a Rumford fireplace, multiple seating areas and a secret room outfitted as a private office. The gourmet kitchen with central island and adjoining formal dining area offer a blending of warmth, intimacy and views to the landscape. The romantic master suite includes the "Nest" sitting area with built-in library shelving, corner gas fireplace, raised ceiling, plus a large adjoining dressing area and a connection to the outdoor spa and deck. Guest bedrooms are separated from the main floor and provide a lovely sense of privacy. This home is the masterpiece of Jeff Gold, the local Architect-Builder, known for his site-sensitive design, the fusion of contemporary and California Craftsman elements, while blending an over-arching spiritual calmness in the weaving of space and natural materials and finishes with exquisite detailing. This has been his family's home for 33 years and Jeff's adjoining 900 s.f. office-studio, the "Atelier' has been converted to an attached guest quarters with its own private entrance. The natural outdoor landscaping has matured over the years, with numerous dogwoods, Japanese maples and native plantings amongst rock outcroppings and stone terracing. This is a remarkable, one-of-a kind home, offering a feeling of simplicity, elegance and peaceful retreat. A home with such beauty, craft and setting is tritely a rare find! Offer review date is September 25th.
| 3 days ago | Listing updated with changes from the MLS® | |
| 3 days ago | Status changed to Pending | |
| 2 weeks ago | Listing first seen on site |

All measurements and all calculations of the area are approximate. Information provided by Seller/Other sources, not verified by Broker. All interested persons should independently verify the accuracy of information. Provided properties may or may not be listed by the office/agent presenting the information. Data maintained by MetroList® may not reflect all real estate activity in the market. All real estate content on this site is subject to the Federal Fair Housing Act of 1968, as amended, which makes it illegal to advertise any preference, limitation or discrimination because of race, color, religion, sex, handicap, family status or national origin or an intention to make any such preference, limitation or discrimination. Terms of Use
Last checked 2026-09-22 09:26 PM PDT