Save
Ask
Tour
Hide
Share
$399,000
New Listing

1818 22nd Street 111
Sacramento, CA95816

For Sale|Condominium|Active
1
Bed
1
Total Bath
1
Full Bath
808
SqFt
$494
/SqFt
2008
Built
Subdivision:
Whiskey Hills Loft
County:
Sacramento
Call Now: 916.218.4500
Is this the listing for you? We can help make it yours.
916.218.4500
1818 22nd Street 1111818 22nd Street 1111818 22nd Street 1111818 22nd Street 111
Save
Ask
Tour
Hide
Share

Mortgage Calculator

Monthly Payment (Est.)

$1,820
Calculator powered by Showcase IDX, a Constellation1 Company. Copyright ©2026 Information is deemed reliable but not guaranteed.

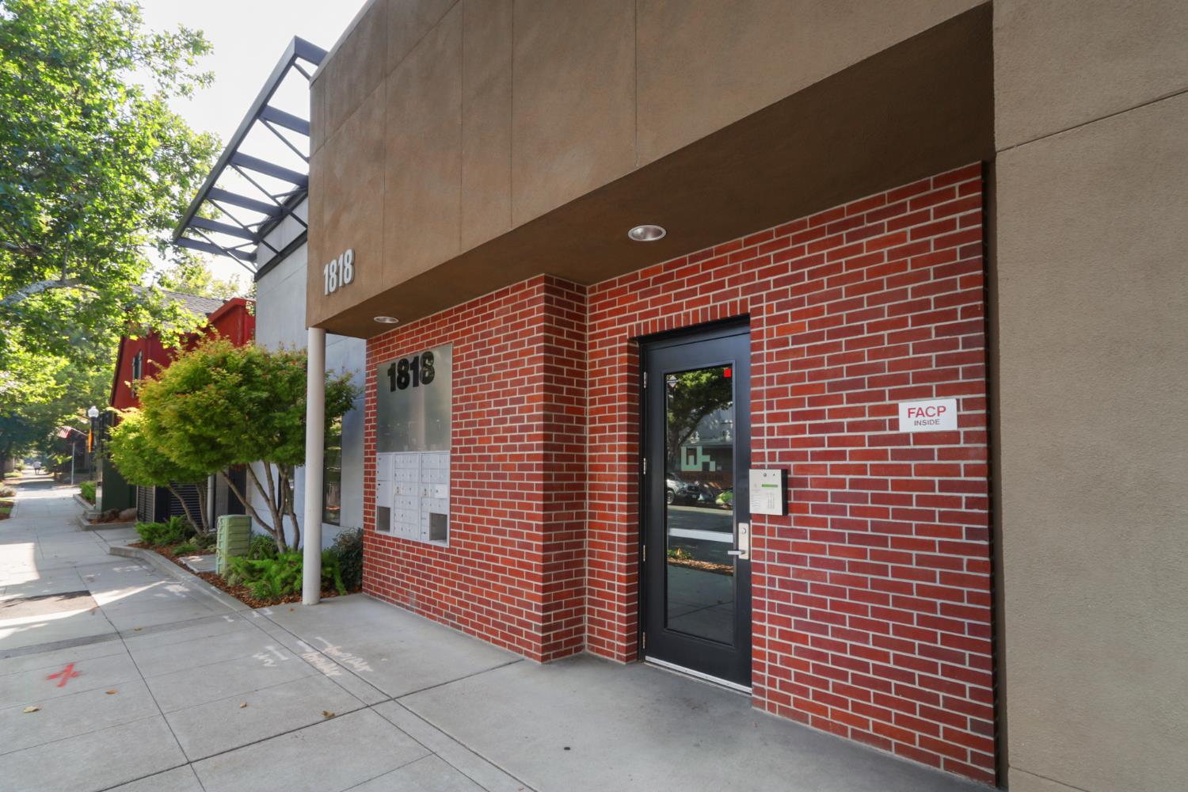
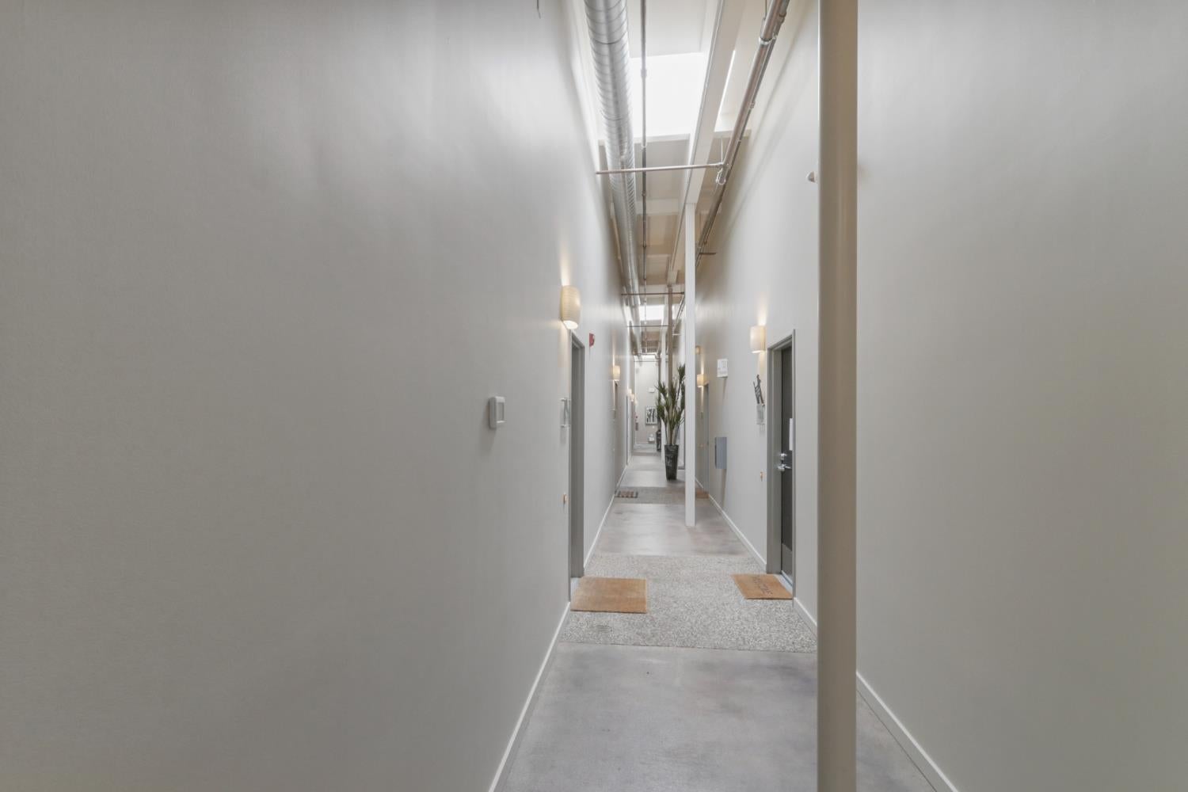
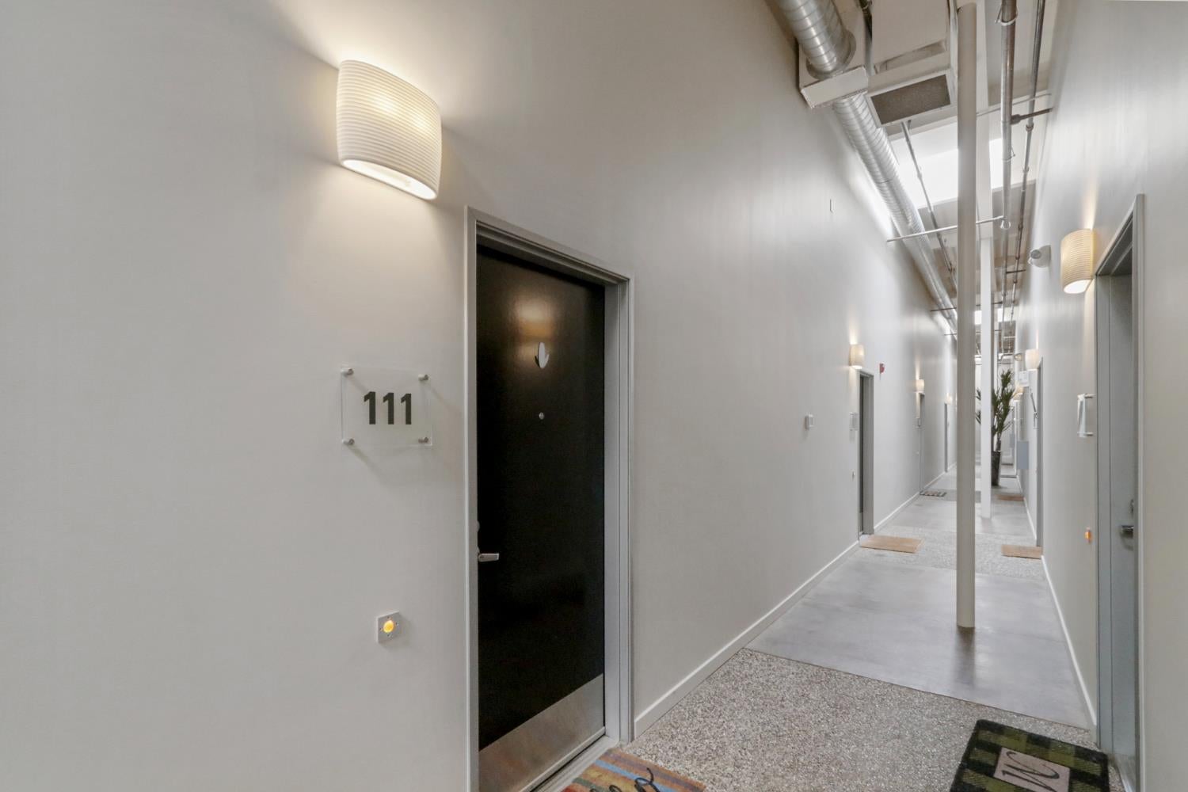
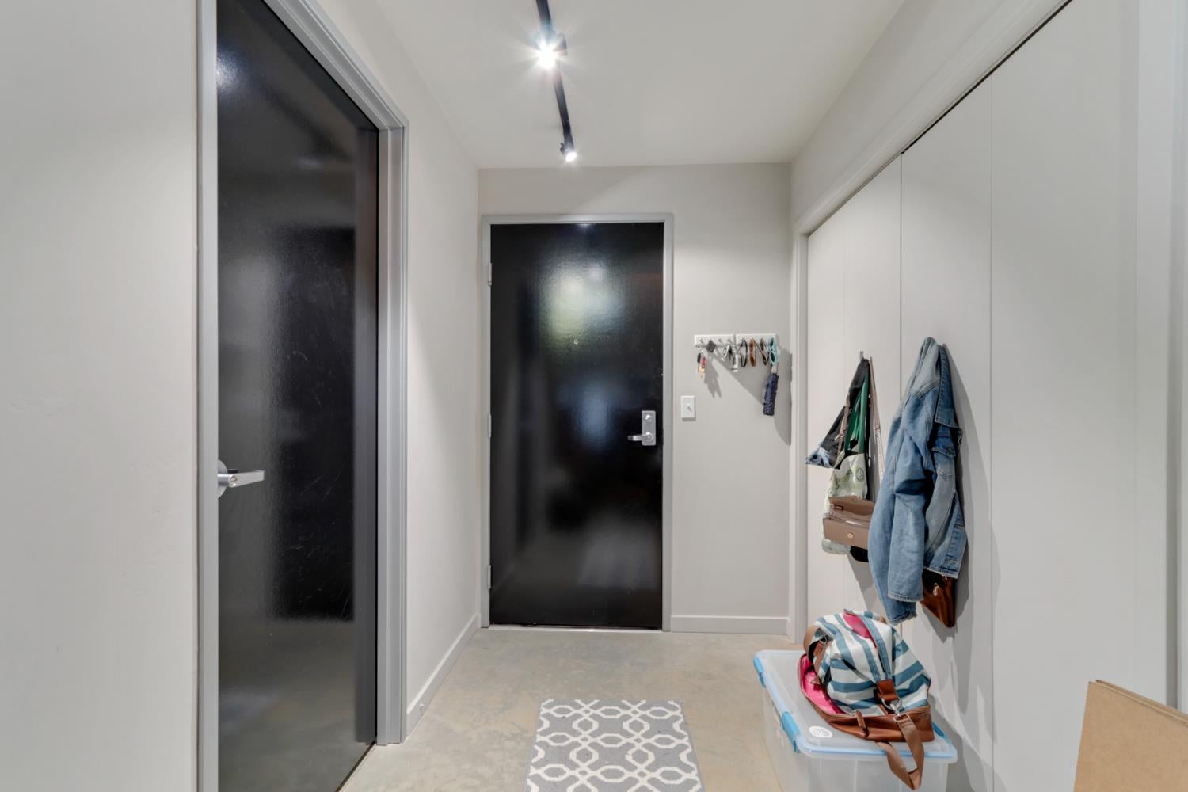
Welcome to urban luxury at the iconic Whiskey Hill Lofts! This turnkey Midtown gem seamlessly merges modern sophistication with raw industrial charm, featuring soaring ceilings, exposed timber beams, open ductwork, and sleek polished concrete floors that serve as your ultimate urban canvas. Open kitchen/living design with granite countertops an stainless steel appliances. Offering convenience rarely found in the grid, this property comes complete with garage parking equipped with a 220V EV hookup, as well as a code-protected entry door for privacy and peace of mind. Unbeatable Midtown locationjust steps from the Sacramento Natural Foods Co-op, dog parks, light rail access, and an array of top-tier dining, shopping, and nightlife options. Don't miss the chance to experience the very best of Sacramento loft living!

Save
Ask
Tour
Hide
Share
Listing Snapshot
Price 
$399,000
Days On Site 
0 Days
Bedrooms 
1
Inside Area (SqFt) 
808 sqft
Total Baths 
1
Full Baths 
1
Partial Baths 
N/A
Lot Size 
0.0138 Acres
Year Built 
2008
MLS® Number 
226107201
Status 
Active
Property Tax 
N/A
HOA/Condo/Coop Fees 
$433 monthly
Sq Ft Source 
N/A
Friends & Family
Recent Activity
3 hours agoListing updated with changes from the MLS®
4 hours agoListing first seen on site
General Features
Acres 
0.0138
Cross Street 
S Street
Foundation 
Slab
Garage 
Yes
Garage Spaces 
1
Levels 
Two
Parking 
Detached
Property Sub Type 
Condominium
Sewer 
Public Sewer
Style 
Modern/High Tech
Utilities 
Natural Gas AvailableSewer ConnectedNatural Gas Connected
Water Source 
Public
Zoning 
rmx-spd
Interior Features
Appliances 
Free-Standing Gas RangeMicrowaveWasher/Dryer Stacked
Cooling 
Ceiling Fan(s)Central Air
Electric 
220 Volts
Flooring 
Concrete
Heating 
Central
Interior 
Beamed CeilingsGranite Counters
Laundry Features 
Laundry Closet
Window Features 
Double Pane Windows
Save
Ask
Tour
Hide
Share
Exterior Features
Construction Details 
Brick VeneerCement SidingConcrete
Lot Features 
Other
Roof 
Flat
Windows/Doors 
Double Pane Windows
Community Features
Association Amenities 
None
Association Fee 
$433.0
Association Fee Frequency 
Monthly
MLS Area 
10816
School District 
Sacramento
Financing Terms Available 
CashConventionalFHAVA Loan
Schools
School District
Sacramento
Elementary School
Unknown
Middle School
Unknown
High School
Unknown
Listing courtesy of Michael Boito, RE Broker


All measurements and all calculations of the area are approximate. Information provided by Seller/Other sources, not verified by Broker. All interested persons should independently verify the accuracy of information. Provided properties may or may not be listed by the office/agent presenting the information. Data maintained by MetroList® may not reflect all real estate activity in the market. All real estate content on this site is subject to the Federal Fair Housing Act of 1968, as amended, which makes it illegal to advertise any preference, limitation or discrimination because of race, color, religion, sex, handicap, family status or national origin or an intention to make any such preference, limitation or discrimination. Terms of Use
Last checked 2026-09-14 04:17 AM PDT

Neighborhood & Commute
Source: Walkscore
Disclosure: Community information and market data powered by Constellation Data Labs. Information is deemed reliable but not guaranteed.
Save
Ask
Tour
Hide
Share