

1837 Rolling Rock CourtYuba City, CA95993
Mortgage Calculator
Monthly Payment (Est.)
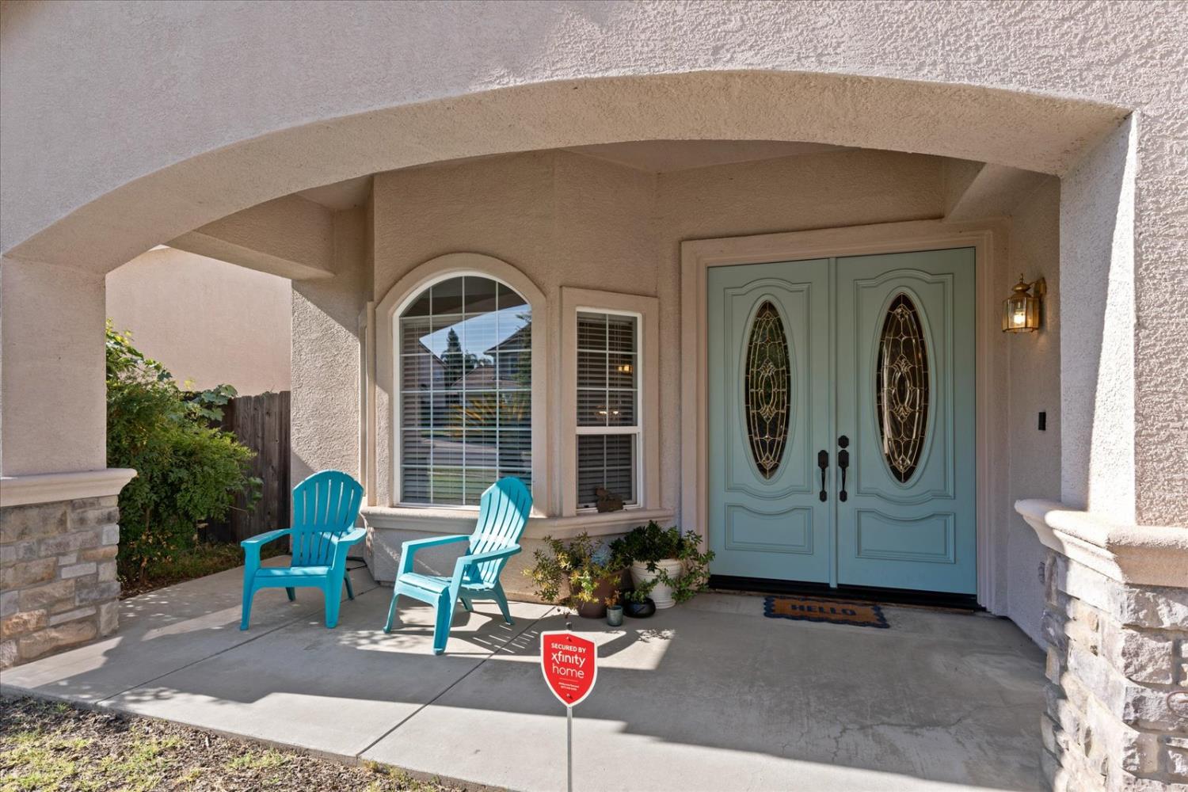
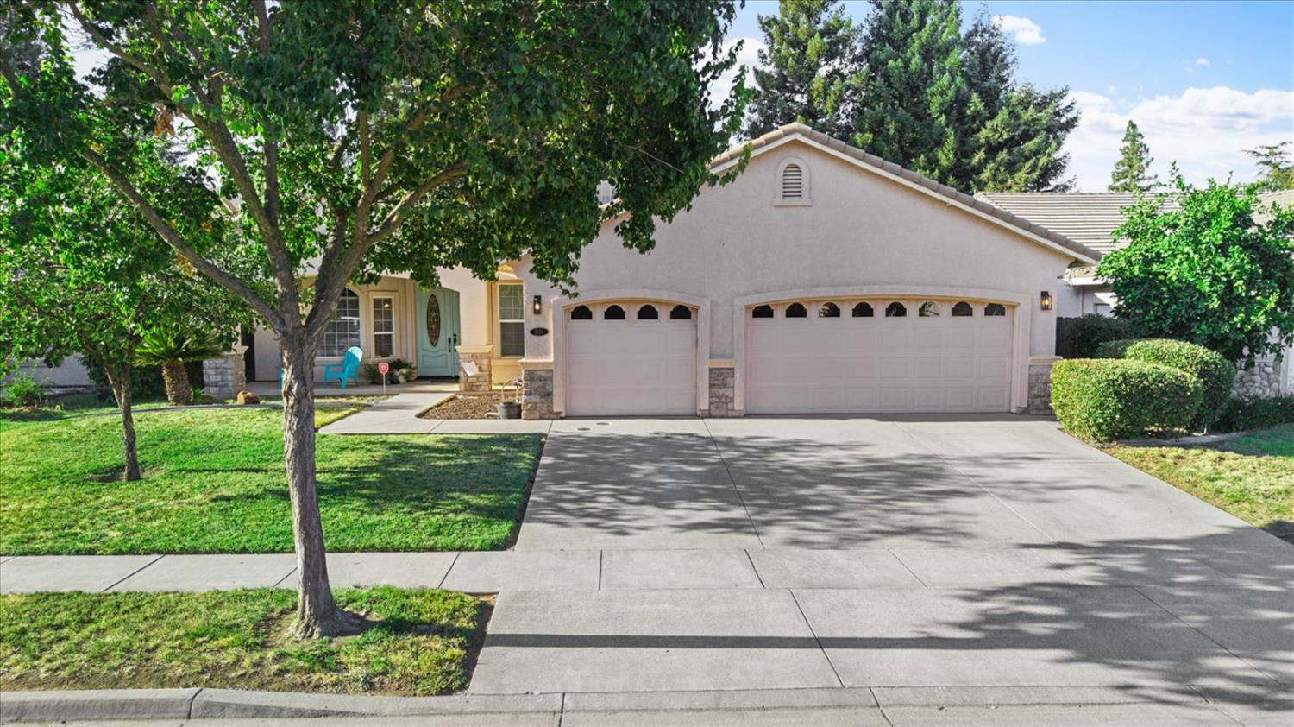
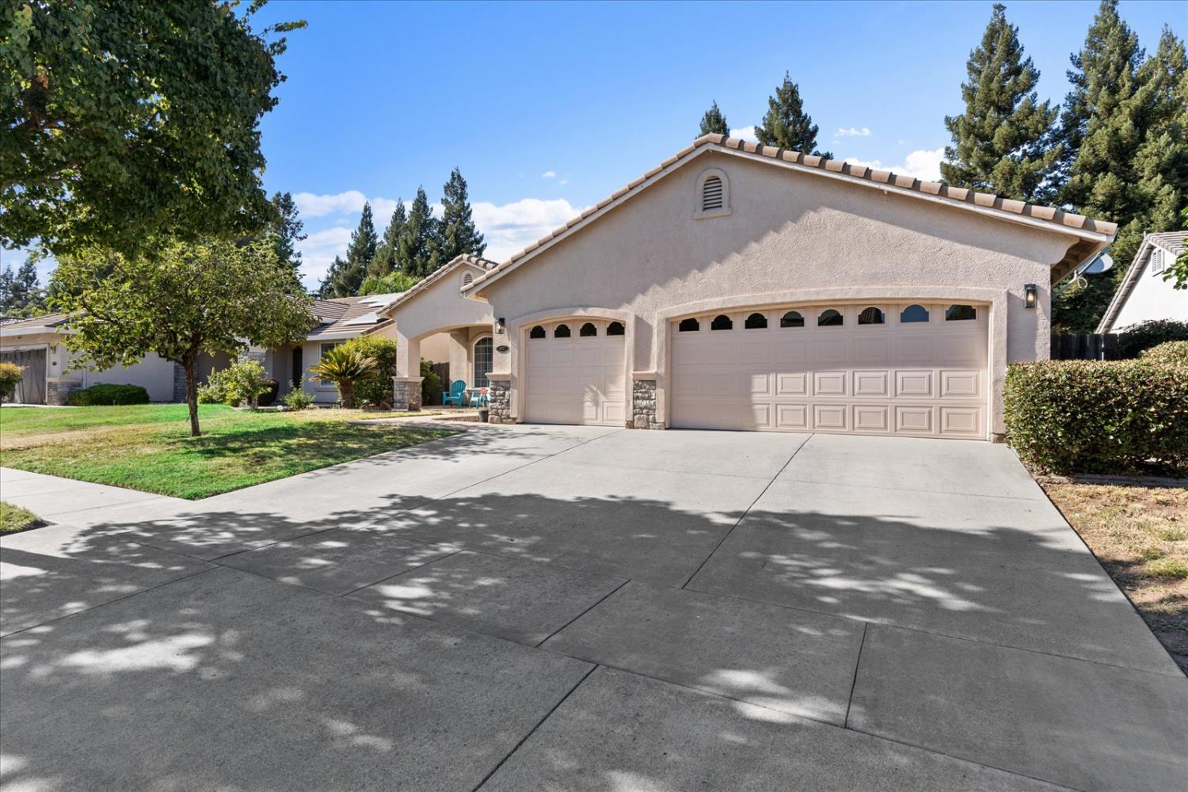
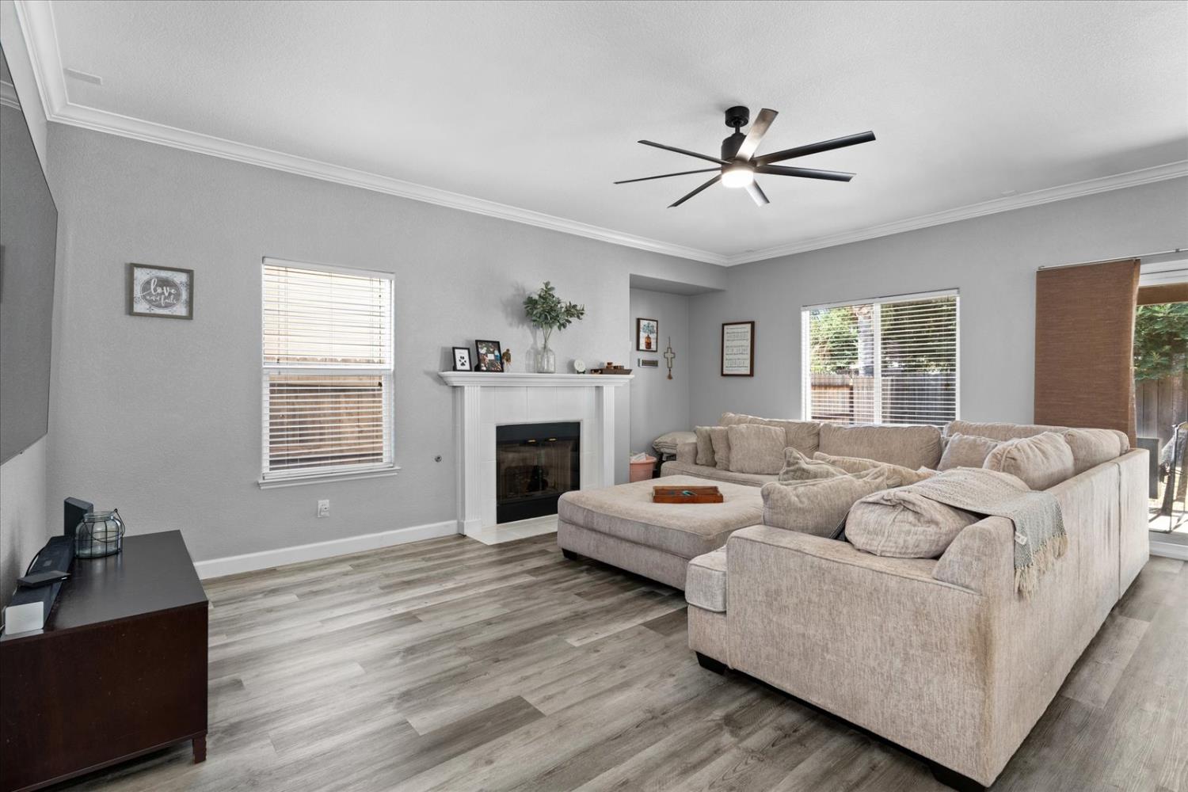
Enter an interest rate to see your estimated monthly payment.TWO SEPARATE LIVING AREAS, TWO DINING SPACES, OWNED SOLAR, AND AN INCREDIBLE COVERED OUTDOOR ENTERTAINING AREA! Welcome to this beautifully maintained 4-bedroom, 2-bathroom, single-story North Yuba City home, perfectly situated on an unbeatable cul-de-sac, a short walk to Butte Vista Elementary! The thoughtfully designed floor plan offers two distinct living areas, giving you the flexibility and space you've been looking for. The front of the home features a formal living room and formal dining room, highlighted by charming bay windows overlooking the front yard. The second living area is located just off the kitchen, which overlooks the family room and connects seamlessly to an additional dining space with views of the backyard. Whether you're hosting a crowd, enjoying family time, or looking for space for multi-generational living, this layout delivers! The kitchen has been refreshed with updated countertops and lighting, while stylish LVP flooring flows through the main living areas. Cozy up by the electric fireplace on cool evenings while dinner simmers on the gas cooktop nearby. The bedrooms feature comfortable carpeting, creating a warm and inviting space. The spacious primary suite offers a large walk-in closet and a sliding glass door with direct access to the backyard patio a perfect little luxury for morning coffee and easy outdoor access. Get ready to love the backyard! The concrete patio and fully covered, built-on awning with fans create an amazing outdoor entertaining space, perfect for BBQs, parties, relaxing, or enjoying time with family and friends. Yes, the grass area needs a little TLC, but that means you can make it your own, Pinterest perfect look! Create a lush lawn, firepit gathering area, garden, play space, or even add a pool the possibilities are wide open. Plus, the Tuff Shed stays, providing excellent additional storage. And the big-ticket extras? The solar system is OWNED, not leased, and the home also features a whole-house fan for added comfort! The roof is tile, the garage has so much space and the inside laundry area? There is a ton of storage and countertop space for folding! Come view this beauty! Add in the 3-car garage, desirable cul-de-sac location, proximity to Butte Vista School and shopping, and you've got a home with the space, flexibility, and features buyers are looking for. Motivated sellers! Don't wait come see this North Yuba City gem and start imagining yourself here
| 2 weeks ago | Listing updated with changes from the MLS® | |
| 2 weeks ago | Price changed to $614,999 | |
| a month ago | Listing first seen on site |

All measurements and all calculations of the area are approximate. Information provided by Seller/Other sources, not verified by Broker. All interested persons should independently verify the accuracy of information. Provided properties may or may not be listed by the office/agent presenting the information. Data maintained by MetroList® may not reflect all real estate activity in the market. All real estate content on this site is subject to the Federal Fair Housing Act of 1968, as amended, which makes it illegal to advertise any preference, limitation or discrimination because of race, color, religion, sex, handicap, family status or national origin or an intention to make any such preference, limitation or discrimination. Terms of Use
Last checked 2026-10-03 08:53 AM PDT