Save
Ask
Tour
Hide
Share
$550,000
6 Days On Site

12428 Pawcatuck Way
Rancho Cordova, CA95742

For Sale|Single Family Residence|Active
4
Beds
2
Total Baths
2
Full Baths
1,864
SqFt
$295
/SqFt
2007
Built
Subdivision:
Sunridge Park
County:
Sacramento
Call Now: 916.218.4500
Is this the listing for you? We can help make it yours.
916.218.4500
12428 Pawcatuck Way12428 Pawcatuck Way12428 Pawcatuck Way12428 Pawcatuck Way
Save
Ask
Tour
Hide
Share

Mortgage Calculator

Monthly Payment (Est.)

$2,509
Calculator powered by Showcase IDX, a Constellation1 Company. Copyright ©2026 Information is deemed reliable but not guaranteed.

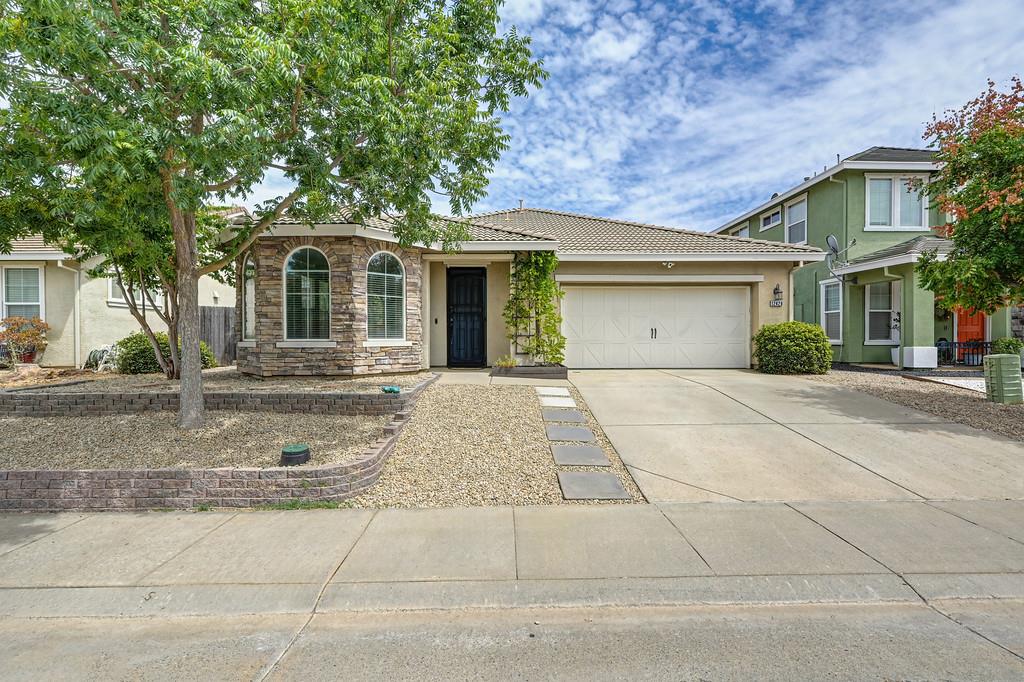
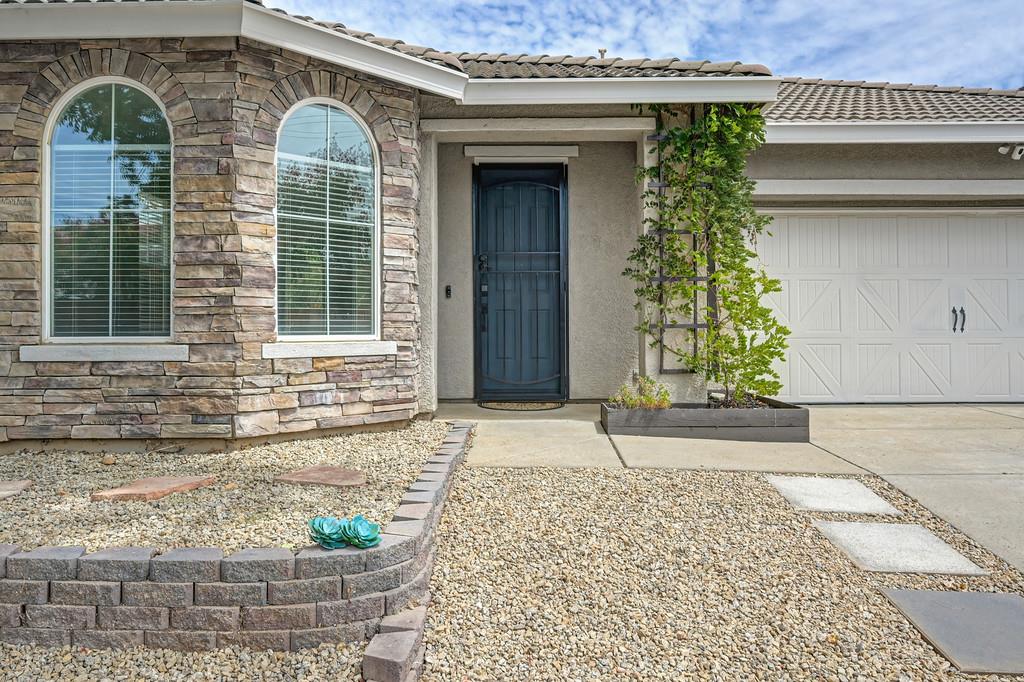
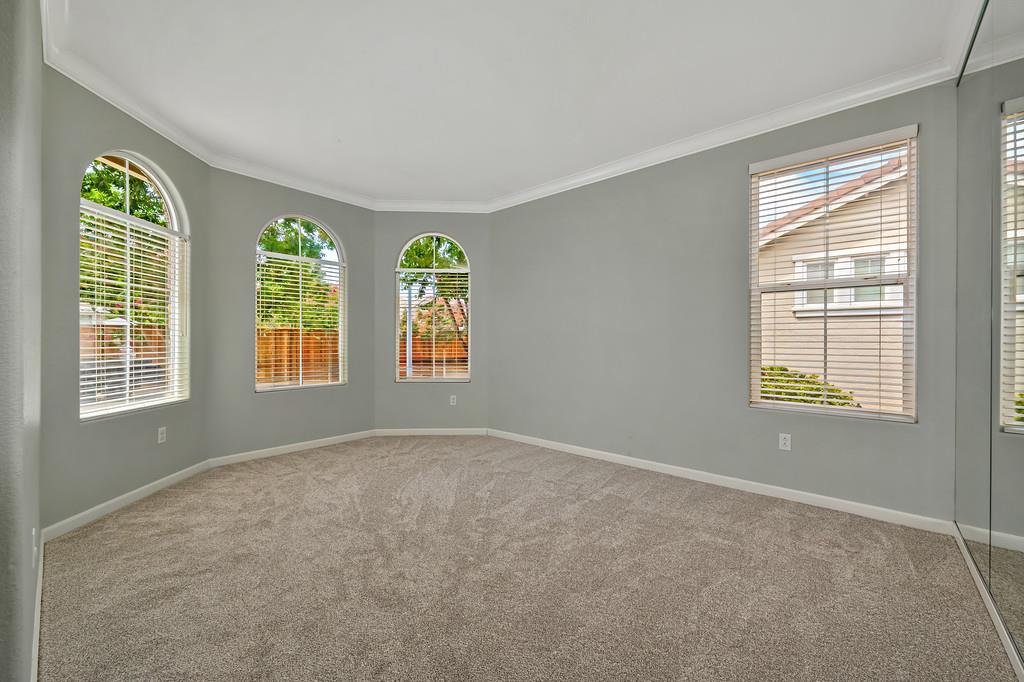
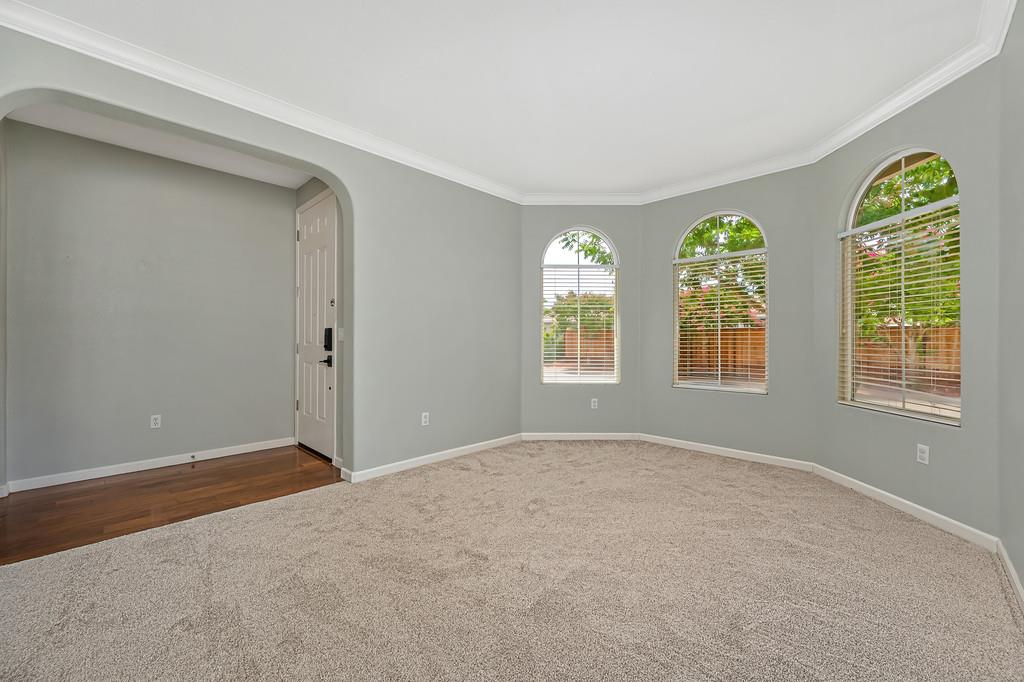
Check out this former model single-story home in Sunridge Park with plenty of features that are sure to please. Out front you'll find a low maintenance, drought resistant yard with a mature shade tree, beautiful stone accent wall, and arched windows. Step inside to find a formal living room that can also be used as a playroom, media room, and/or office. Come on back to the great room area to see upgraded, light wood cabinetry, solid surface countertops, a large island with bar seating, and plenty of kitchen workspace. Real hardwood floors, brand new carpeting, mirrored walls, gas fireplace, and LED lighting are just a few more of the fine interior features. The primary bedroom has its own access to the back yard, a barn door to the master bathroom with separate tub and shower, and dual sinks. Out back there is plenty of space for outdoor cooking and entertainment under the covered patio. Concrete patio deck and steppingstones, a storage shed and even a chicken coop or bird aviary. Sunridge Park is one of the most sought-after communities in this region with no HOA dues and located in the fantastic Elk Grove Unified School District with all levels having some of highest state rankings in the region.

Save
Ask
Tour
Hide
Share
Listing Snapshot
Price 
$550,000
Days On Site 
6 Days
Bedrooms 
4
Inside Area (SqFt) 
1,864 sqft
Total Baths 
2
Full Baths 
2
Partial Baths 
N/A
Lot Size 
0.1365 Acres
Year Built 
2007
MLS® Number 
226104014
Status 
Active
Property Tax 
N/A
HOA/Condo/Coop Fees 
N/A
Sq Ft Source 
N/A
Friends & Family
Recent Activity
5 days agoListing updated with changes from the MLS®
6 days agoListing first seen on site
General Features
Acres 
0.1365
Additional Property Use 
Residential
Attached Garage 
Yes
Cross Street 
Borderlands
Direction Faces 
Southwest
Foundation 
Slab
Garage 
Yes
Garage Spaces 
2
Green Energy Efficient 
InsulationWindows
Parking 
AttachedSide By SideGarage Door OpenerGarage Faces FrontInside Entrance
Parking Spaces 
2
Pets 
Yes
Property Sub Type 
Single Family Residence
Sewer 
Public Sewer
Style 
RanchTraditional
Utilities 
Natural Gas AvailableCable ConnectedSewer ConnectedUnderground UtilitiesNatural Gas ConnectedElectricity Available
Water Source 
Public
Zoning 
RD-5
Interior Features
Appliances 
Gas CooktopBuilt-In Gas OvenGas Water HeaterDishwasherDisposalRange Hood
Cooling 
Ceiling Fan(s)Central Air
Electric 
220 Volts
Fireplace 
Yes
Fireplace Features 
Family RoomGas Log
Fireplaces 
1
Flooring 
CarpetTileWood
Heating 
Natural GasCentral
Interior 
Kitchen IslandStone CountersDouble Vanity
Laundry Features 
Laundry Room
Window Features 
Double Pane Windows
Save
Ask
Tour
Hide
Share
Exterior Features
Construction Details 
ConcreteStoneStuccoFrame
Fencing 
Back YardWood
Lot Features 
LevelSprinklers In FrontSprinklers In RearLandscaped
Other Structures 
Shed(s)
Patio And Porch 
CoveredPatio
Roof 
Spanish Tile
View 
Other
Waterview 
Other
Windows/Doors 
Double Pane Windows
Community Features
Community Features 
CurbsSidewalks
Financing Terms Available 
CashConventionalFHASubmit
MLS Area 
10742
Roads 
AsphaltPaved
School District 
Sacramento
Schools
School District
Sacramento
Elementary School
Unknown
Middle School
Unknown
High School
Unknown
Listing courtesy of Reed Block Realty


All measurements and all calculations of the area are approximate. Information provided by Seller/Other sources, not verified by Broker. All interested persons should independently verify the accuracy of information. Provided properties may or may not be listed by the office/agent presenting the information. Data maintained by MetroList® may not reflect all real estate activity in the market. All real estate content on this site is subject to the Federal Fair Housing Act of 1968, as amended, which makes it illegal to advertise any preference, limitation or discrimination because of race, color, religion, sex, handicap, family status or national origin or an intention to make any such preference, limitation or discrimination. Terms of Use
Last checked 2026-08-24 12:22 PM PDT

Neighborhood & Commute
Source: Walkscore
Disclosure: Community information and market data powered by Constellation Data Labs. Information is deemed reliable but not guaranteed.
Save
Ask
Tour
Hide
Share