Save
Ask
Tour
Hide
Share
$625,000
1 Day On Site

21640 Salsa Court
Smartsville, CA95977

For Sale|Single Family Residence|Active
3
Beds
3
Total Baths
3
Full Baths
1,631
SqFt
$383
/SqFt
2003
Built
County:
Nevada
Call Now: 916.218.4500
Is this the listing for you? We can help make it yours.
916.218.4500
21640 Salsa Court21640 Salsa Court21640 Salsa Court21640 Salsa Court
Save
Ask
Tour
Hide
Share

Mortgage Calculator

Monthly Payment (Est.)

$2,852
Calculator powered by Showcase IDX, a Constellation1 Company. Copyright ©2026 Information is deemed reliable but not guaranteed.

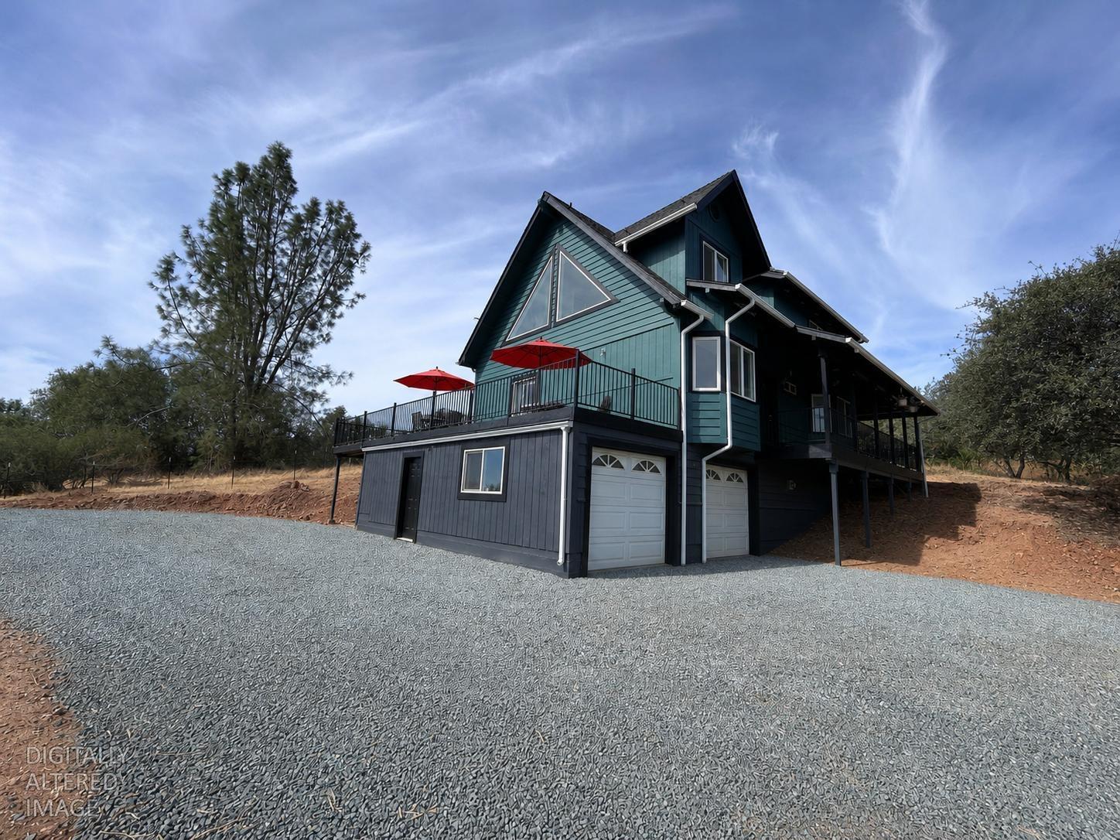
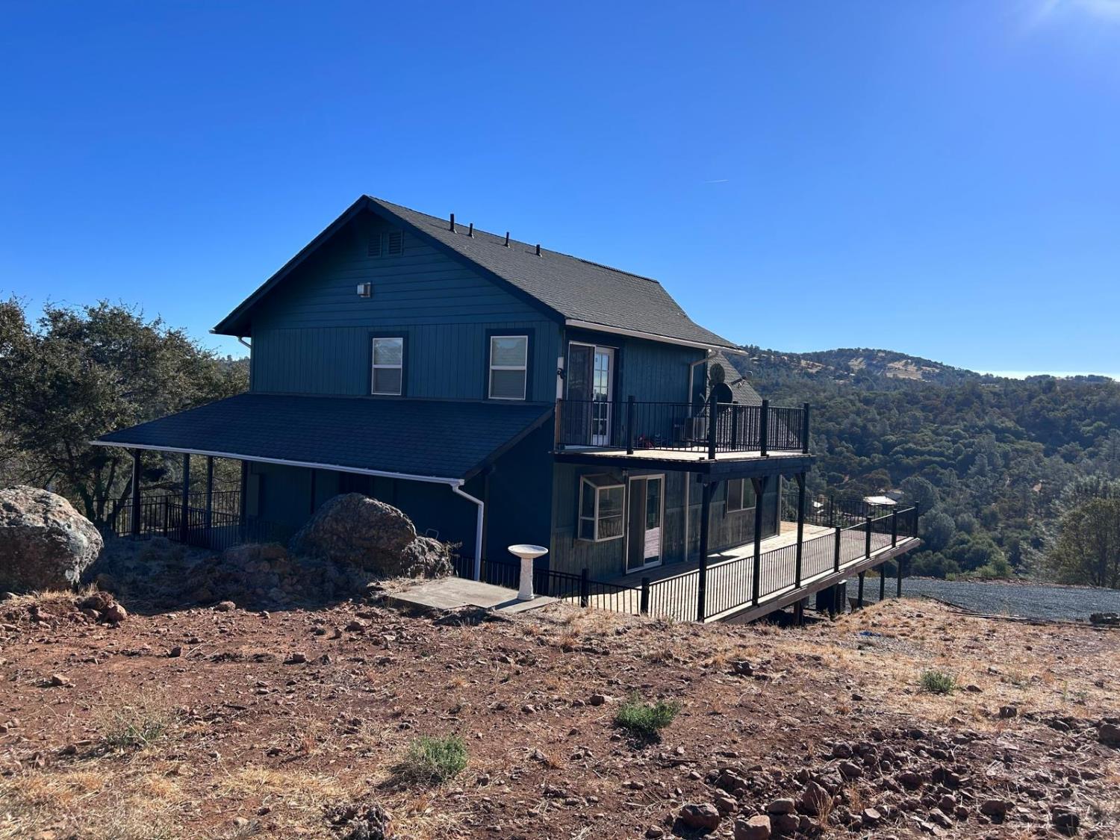
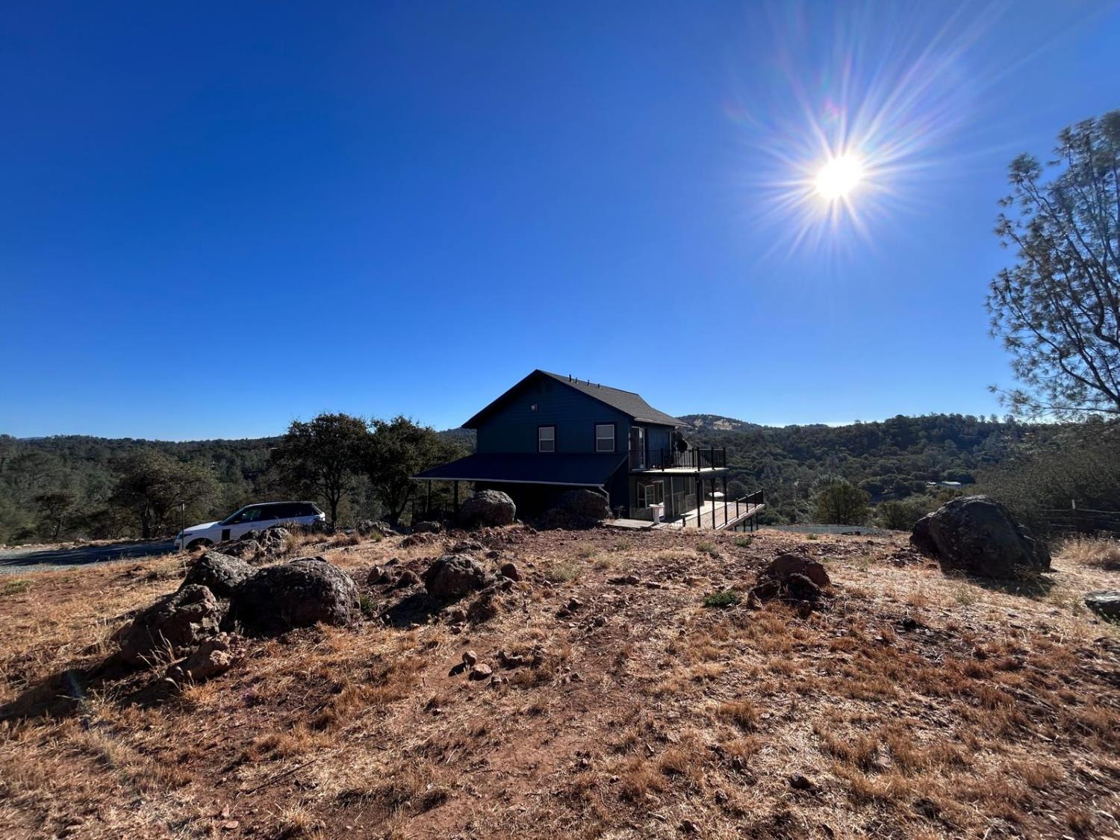
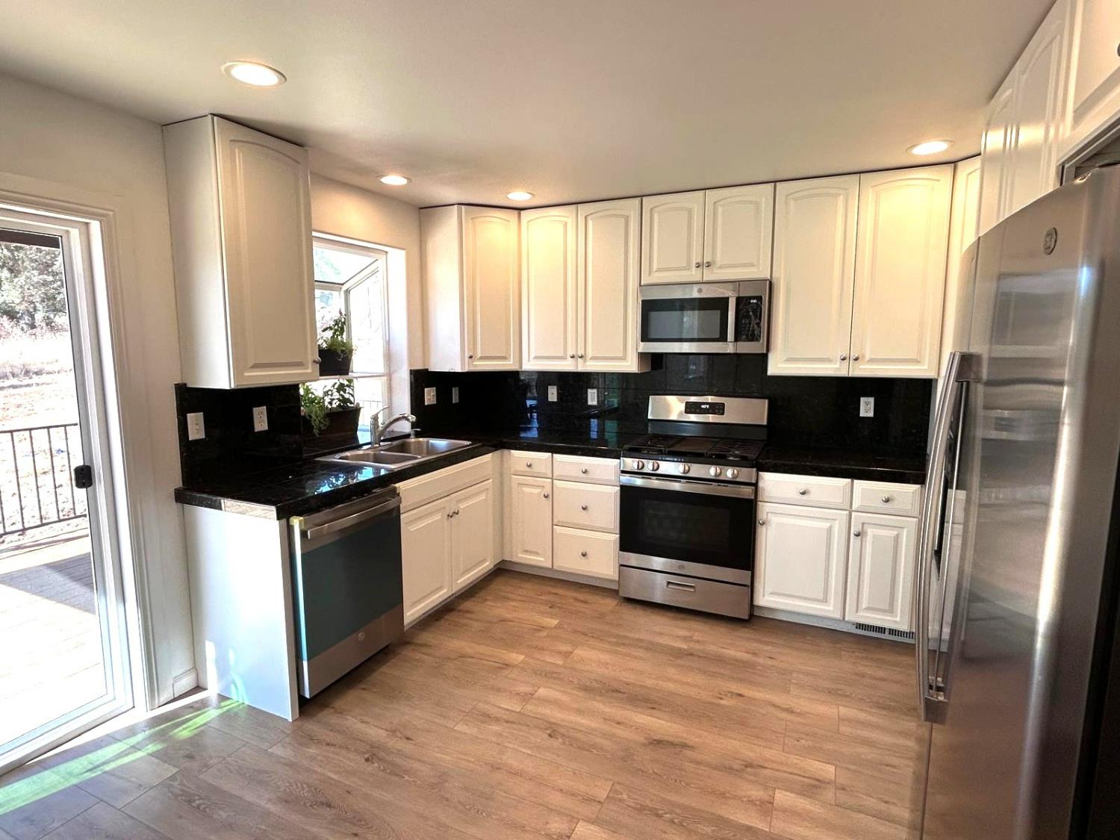
Enjoy the best of Sierra Foothill living in this extensively updated 3-bedroom, 3-bath home offering approximately 1,631 square feet on 3 beautiful acres. Tucked away at the end of the road, the property offers a wonderful sense of privacy and tranquility, with sweeping foothill views and a peaceful natural setting yet the shopping, dining, services, and vibrant historic downtowns of Nevada City and Grass Valley are just a convenient drive away. Designed to take advantage of its scenic surroundings, expansive windows bring in abundant natural light while framing the beautiful views beyond. Extensive decking expands the living space outdoors, providing plenty of room for entertaining, outdoor dining, morning coffee, or simply relaxing and enjoying the serenity of the foothills. The home has been thoughtfully modernized with new flooring throughout, fresh interior and exterior paint, new appliances, newly completed decking, and a bright, updated feel. The spacious 3-acre setting also provides abundant parking, with additional space that may offer possibilities for RV or recreational vehicle parking. With its private end-of-road location, sweeping Sierra Foothill views, light-filled interior, expansive decking, ample parking, and beautifully updated living spaces, this inviting property offers an exceptional opportunity to enjoy the space, serenity, and relaxed lifestyle of foothill living.

Save
Ask
Tour
Hide
Share
Listing Snapshot
Price 
$625,000
Days On Site 
1 Day
Bedrooms 
3
Inside Area (SqFt) 
1,631 sqft
Total Baths 
3
Full Baths 
3
Partial Baths 
N/A
Lot Size 
3 Acres
Year Built 
2003
MLS® Number 
226103411
Status 
Active
Property Tax 
N/A
HOA/Condo/Coop Fees 
N/A
Sq Ft Source 
N/A
Friends & Family
Recent Activity
yesterdayListing updated with changes from the MLS®
yesterdayListing first seen on site
General Features
Acres 
3
Additional Property Use 
AgriculturalResidential
Attached Garage 
Yes
Cross Street 
Shepard Road
Foundation 
Slab
Garage 
Yes
Garage Spaces 
2
Green Energy Efficient 
Appliances
Levels 
Three Or More
Parking 
GravelAttachedGarage Door OpenerInside Entrance
Property Sub Type 
Single Family Residence
Sewer 
Septic Tank
Style 
Traditional
Utilities 
Electricity Available
Water Source 
Well
Zoning 
AG-10
Interior Features
Appliances 
Free-Standing Gas RangeFree-Standing RefrigeratorDishwasherMicrowavePlumbed For Ice MakerWine RefrigeratorFree-Standing Gas OvenRange Hood
Cooling 
Ceiling Fan(s)DuctlessCentral Air
Electric 
220 Volts in Kitchen220 Volts in Laundry
Flooring 
CarpetLaminateTile
Heating 
CentralFireplace Insert
Interior 
Cathedral Ceiling(s)Granite CountersTile CountersDouble Vanity
Laundry Features 
Gas Dryer HookupMain Level
Window Features 
Bay Window(s)Double Pane Windows
Save
Ask
Tour
Hide
Share
Exterior Features
Construction Details 
Wood Siding
Exterior 
Balcony
Fencing 
FencedFull
Lot Features 
SecludedSloped
Patio And Porch 
DeckCovered
Roof 
Composition
View 
PanoramicRidgeValleyHills
Waterview 
PanoramicRidgeValleyHills
Windows/Doors 
Bay Window(s)Double Pane Windows
Community Features
Accessibility Features 
Therapeutic Whirlpool
Financing Terms Available 
ConventionalFHAVA Loan
Horse Allowed 
Yes
MLS Area 
13216
Roads 
Gravel
School District 
Nevada
Schools
School District
Nevada
Elementary School
Unknown
Middle School
Unknown
High School
Unknown
Listing courtesy of Keller Williams Realty Gold Country


All measurements and all calculations of the area are approximate. Information provided by Seller/Other sources, not verified by Broker. All interested persons should independently verify the accuracy of information. Provided properties may or may not be listed by the office/agent presenting the information. Data maintained by MetroList® may not reflect all real estate activity in the market. All real estate content on this site is subject to the Federal Fair Housing Act of 1968, as amended, which makes it illegal to advertise any preference, limitation or discrimination because of race, color, religion, sex, handicap, family status or national origin or an intention to make any such preference, limitation or discrimination. Terms of Use
Last checked 2026-08-25 04:31 AM PDT

Neighborhood & Commute
Source: Walkscore
Disclosure: Community information and market data powered by Constellation Data Labs. Information is deemed reliable but not guaranteed.
Save
Ask
Tour
Hide
Share