

3414 Grover AvenueColusa, CA95932
Mortgage Calculator
Monthly Payment (Est.)
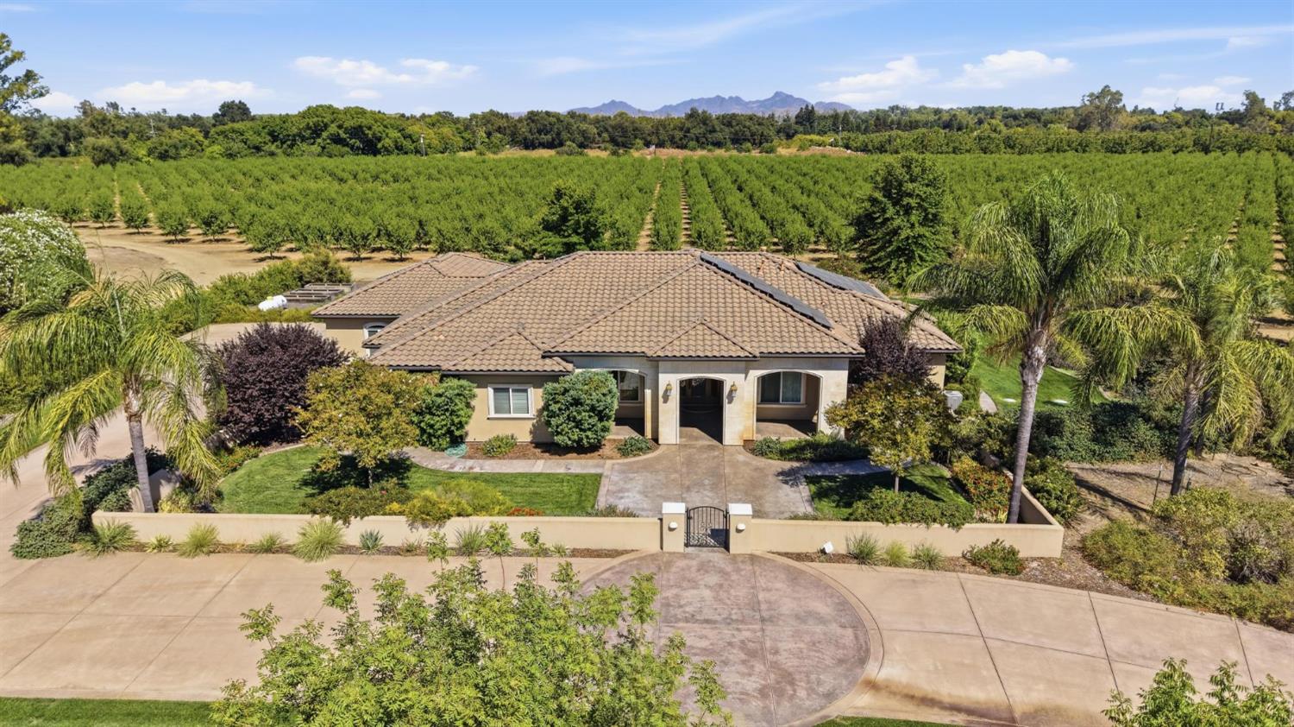
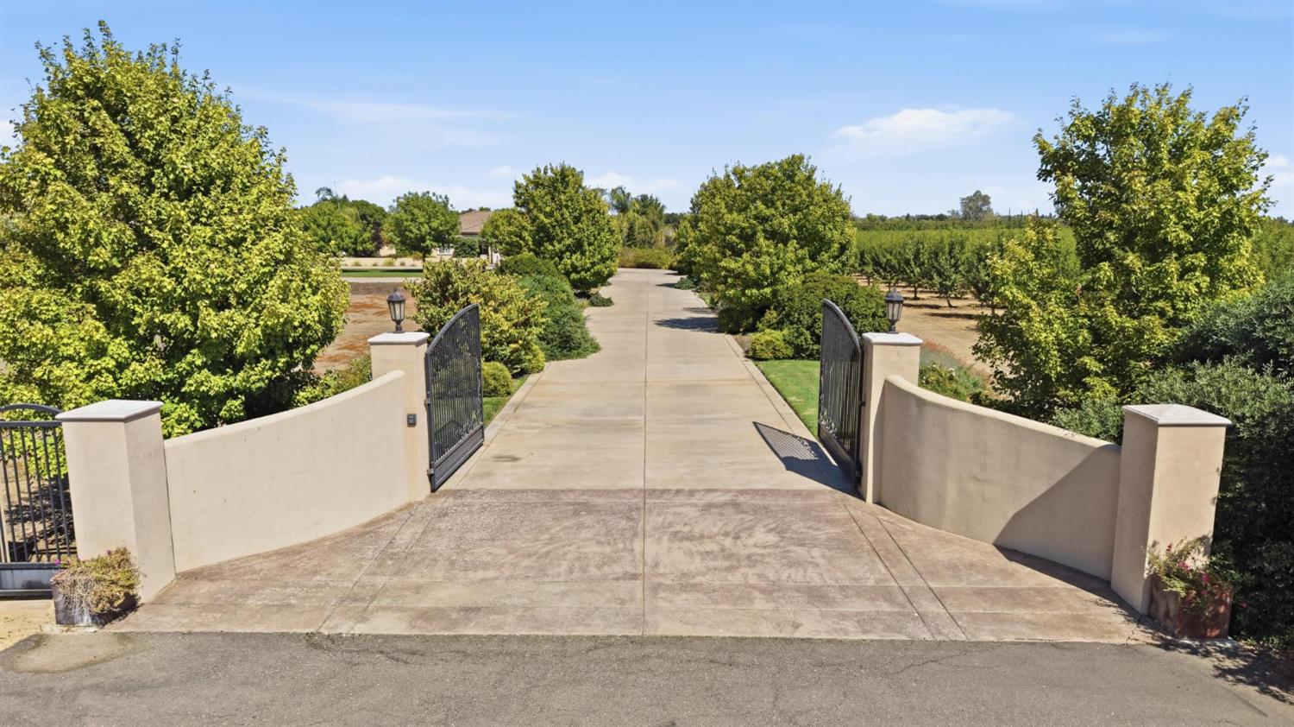
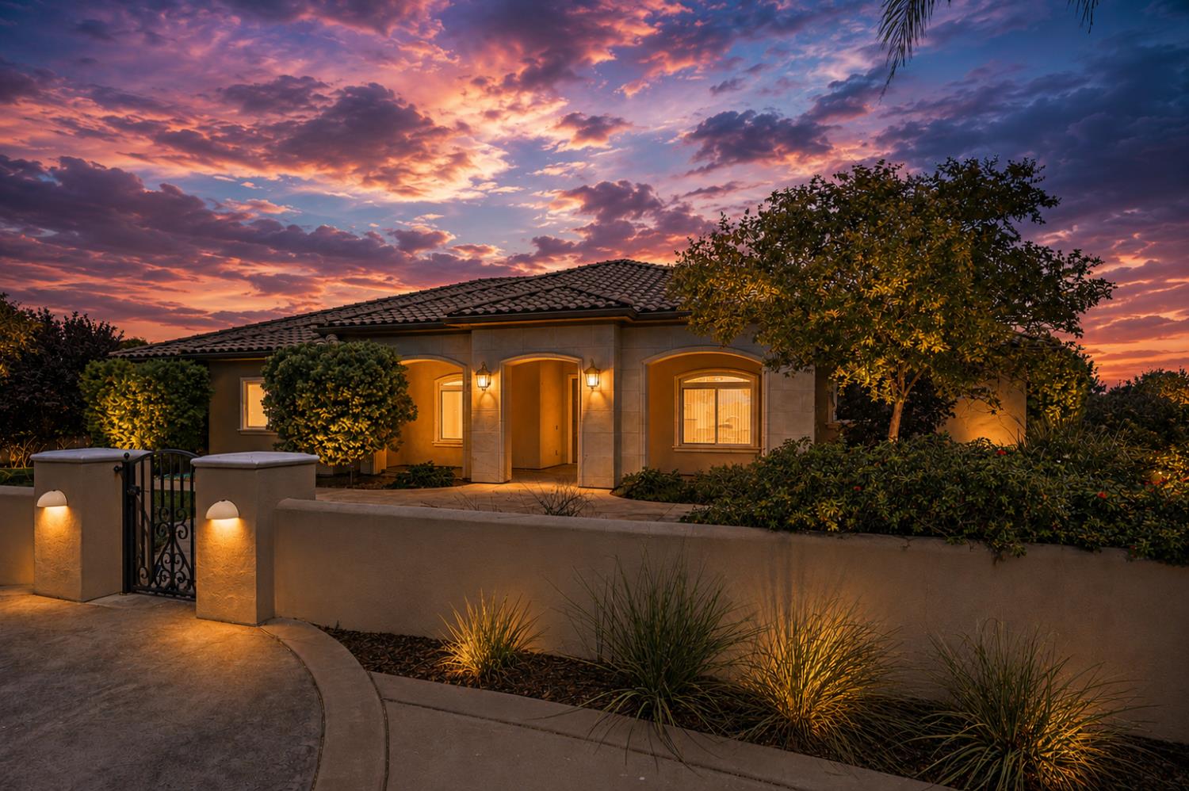
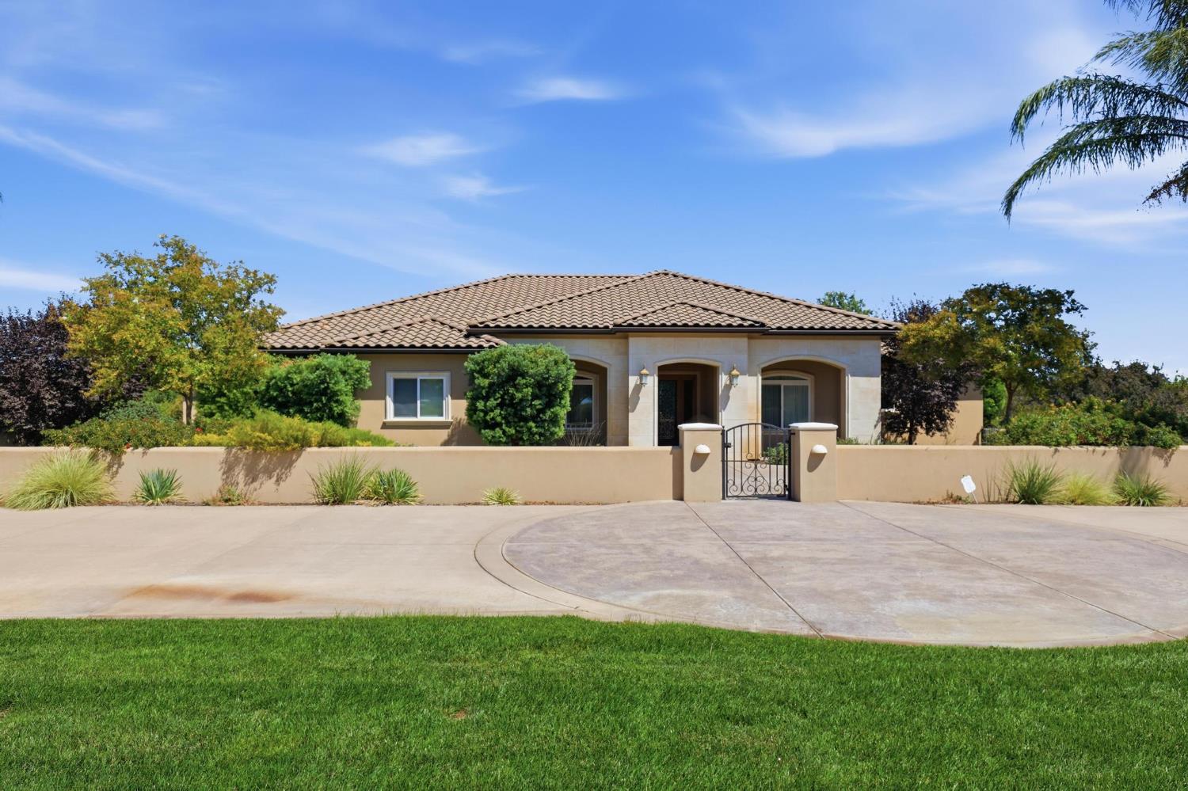
Enter an interest rate to see your estimated monthly payment.Privacy begins at the gate. Beyond the solid fence and automatic entry, a long private drive leads to a Mediterranean-style estate on 10 acres, including 6 acres of almonds planted in 2022, a rare combination of refined country living, productive land, privacy, and space. A fenced front yard, wrought iron gate, courtyard, covered entry, and ornate three-piece glass front door create an impressive arrival. Inside, porcelain tile flows through the formal entry, dining room, and kitchen, while the great room features a built-in entertainment center, gas-log fireplace, luxury carpeting, in-floor electrical outlets, and expansive windows and sliding glass doors opening to the covered patio. The kitchen is designed for serious cooking and entertaining with granite counters, full-height backsplash, island with bar seating, built-in ovens, six-burner gas range, built-in refrigerator, dishwasher, wine refrigerator, breakfast nook with patio access, and Kinetico reverse-osmosis system. The primary suite includes a walk-in closet and bath with radiant-heated marble floors and an accessibility-minded walk-in shower. Two additional bedrooms are private en suites, each with a walk-in closet, full bath, and radiant tile flooring; one offers a walk-in shower and the other a tub with shower-over. A nearby half bath serves guests. Dual-zone HVAC, ceiling fans, abundant storage, a spacious laundry room with cabinetry, utility sink and outdoor access, plus an oversized three-car garage with built-in storage add everyday comfort and function. Outside, the covered patio opens to broad views and the privacy only acreage can provide. Owned solar, Generac generator backup, Kinetico soft-water system, and tankless water heater add efficiency and independence. Six acres of almond trees give the property something most luxury estates cannot offer: productive agricultural land with income potential. The orchard brings seasonal beauty, privacy, and purpose to the acreage while creating an exceptional buffer from surrounding properties. This is the rare estate where sophisticated living and working land truly belong together; a private estate, orchard, substantial infrastructure, and room to live on your own terms. Luxury here is measured not only in finishes, but in privacy, capability, and the freedom of owning a meaningful piece of rural California.
| 4 weeks ago | Listing updated with changes from the MLS® | |
| a month ago | Listing first seen on site |

All measurements and all calculations of the area are approximate. Information provided by Seller/Other sources, not verified by Broker. All interested persons should independently verify the accuracy of information. Provided properties may or may not be listed by the office/agent presenting the information. Data maintained by MetroList® may not reflect all real estate activity in the market. All real estate content on this site is subject to the Federal Fair Housing Act of 1968, as amended, which makes it illegal to advertise any preference, limitation or discrimination because of race, color, religion, sex, handicap, family status or national origin or an intention to make any such preference, limitation or discrimination. Terms of Use
Last checked 2026-09-26 07:42 PM PDT