Save
Ask
Tour
Hide
Share
$595,000
New Listing

500 Henley
Patterson, CA95363

For Sale|Single Family Residence|Active
5
Beds
4
Total Baths
3
Full Baths
1
Partial Bath
3,154
SqFt
$189
/SqFt
2005
Built
County:
Stanislaus
Call Now: 916.218.4500
Is this the listing for you? We can help make it yours.
916.218.4500
500 Henley500 Henley500 Henley500 Henley
Save
Ask
Tour
Hide
Share

Mortgage Calculator

Monthly Payment (Est.)

$2,715
Calculator powered by Showcase IDX, a Constellation1 Company. Copyright ©2026 Information is deemed reliable but not guaranteed.

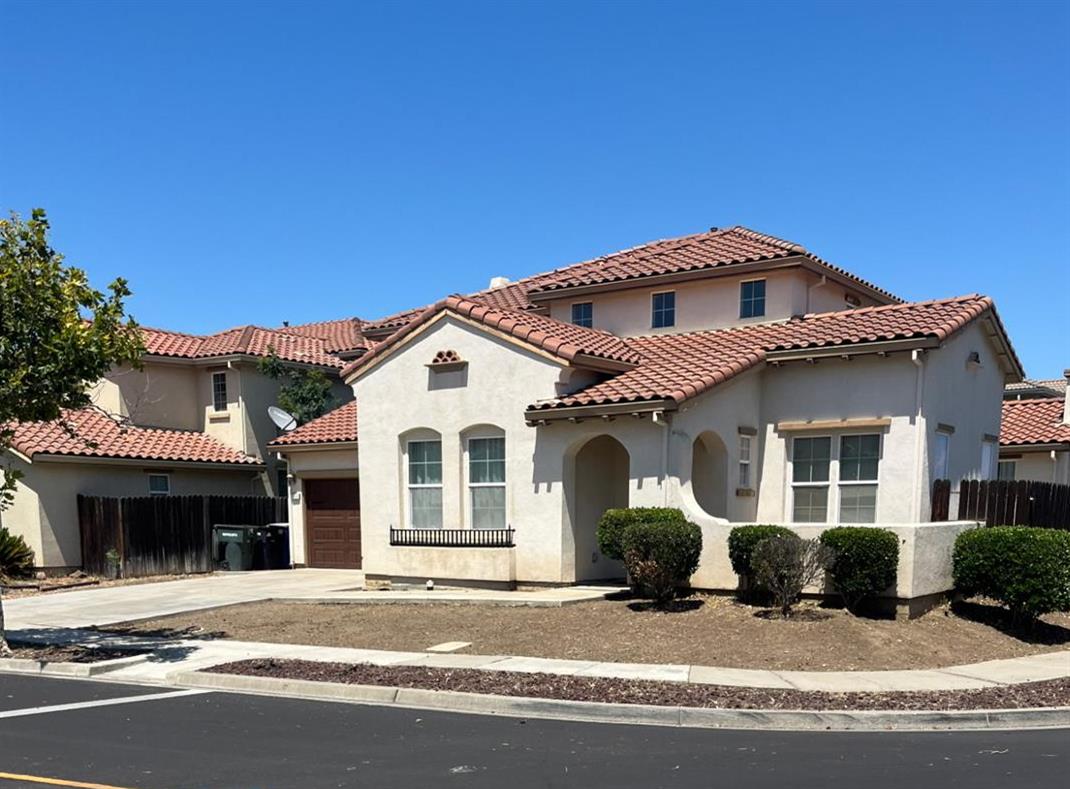
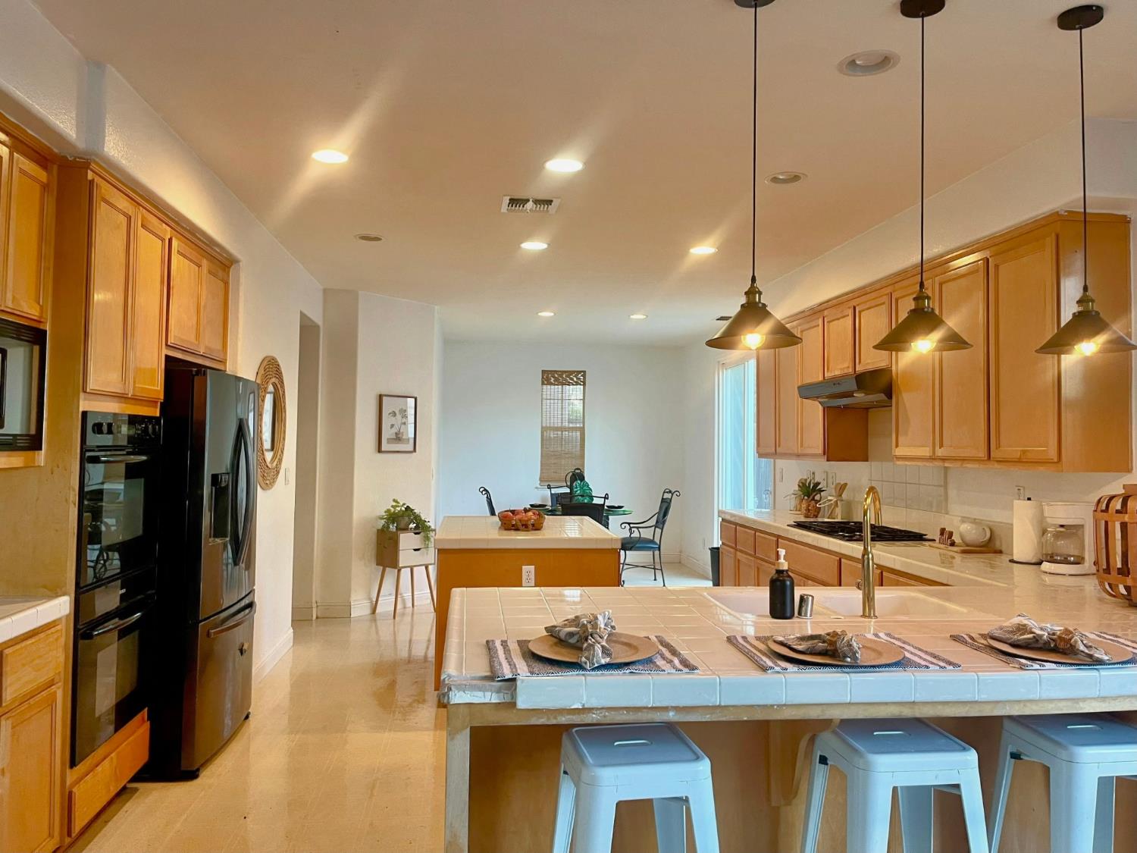
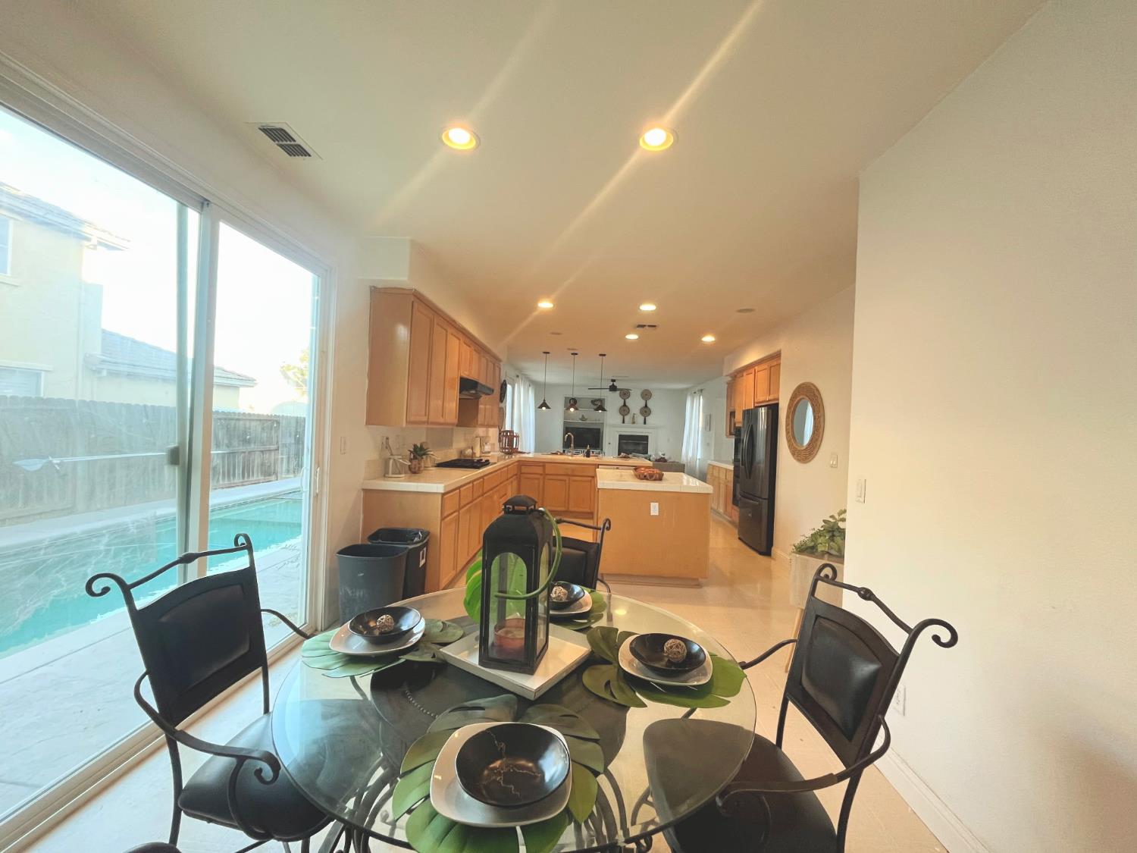
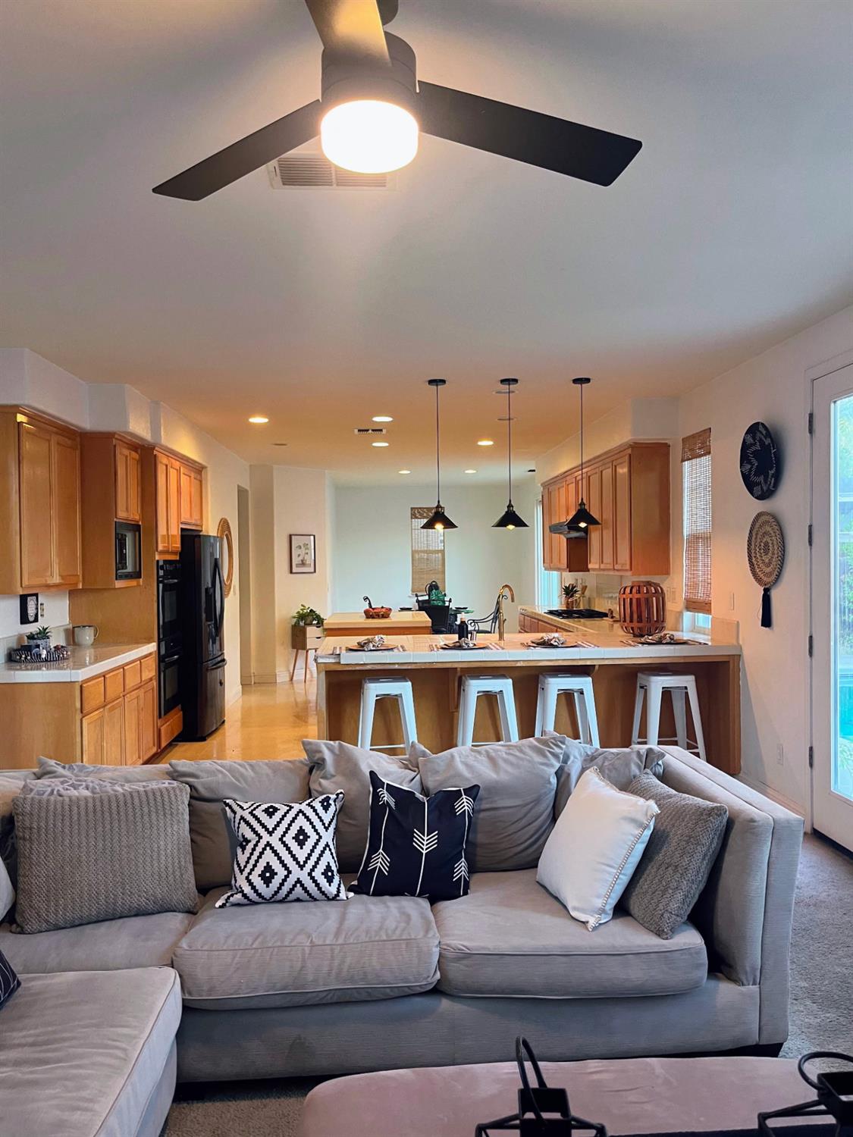
Your own private retreat awaits at 500 Henley Pkwy! Offering 5 bedrooms, 3.5 bathrooms and over 3,100 sq. ft. of living space, this impressive Patterson home was designed for those who appreciate space, syle,comfort and effortless entertaining. The expansive floor plan provides generous living areas with plenty of room to gather, unwind and make memories. With one bedroom downstairs complete w a full bath gives this home that extra layer of flexibility. As you step Outdoors, this beautiful home continues to impress with a private backyard oasis featuring a sparkling in-ground pool,complete with its own spa/hot tub, ready for sunny California afternoons and crisp Autumn nights, summer BBQs and evenings with family and friends. With an exceptional amount of living space, a highly desirable bedroom count and a backyard built for enjoyment, also features a separate appealing courtyard for extra relaxing space, and another nice feature that is a plus on everyones list is a tandem garage to fit that extra car or makes a perfect man cave or gym area..This home checks all the boxes. Spacious, inviting and ready for its next chapter,500 Henley Pkwy is one you won't want to miss.

Save
Ask
Tour
Hide
Share
Listing Snapshot
Price 
$595,000
Days On Site 
0 Days
Bedrooms 
5
Inside Area (SqFt) 
3,154 sqft
Total Baths 
4
Full Baths 
3
Partial Baths 
1
Lot Size 
0.107 Acres
Year Built 
2005
MLS® Number 
226102711
Status 
Active
Property Tax 
N/A
HOA/Condo/Coop Fees 
N/A
Sq Ft Source 
N/A
Friends & Family
Recent Activity
4 hours agoListing updated with changes from the MLS®
4 hours agoListing first seen on site
General Features
Acres 
0.107
Attached Garage 
Yes
Cross Street 
Alpine Creek Dr
Direction Faces 
South
Foundation 
Slab
Garage 
Yes
Garage Spaces 
3
Levels 
Two
Parking 
PavedAttached
Property Sub Type 
Single Family Residence
Sewer 
Public Sewer
Special Circumstances 
In ForeclosureNotice Of Default
Style 
MediterraneanSpanish
Utilities 
Natural Gas AvailableNatural Gas ConnectedElectricity Available
Water Source 
Public
Zoning 
PAT LR
Interior Features
Appliances 
Built-In Gas OvenBuilt-In Gas RangeGas Water HeaterDishwasherDisposalDouble OvenRange Hood
Basement 
None
Cooling 
Ceiling Fan(s)Central Air
Fireplace 
Yes
Fireplace Features 
Family RoomGas
Fireplaces 
1
Flooring 
CarpetTile
Heating 
Natural GasCentralFireplace(s)
Interior 
Walk-In Closet(s)Kitchen IslandTile CountersDouble Vanity
Laundry Features 
SinkGas Dryer HookupMain Level
Spa 
Yes
Window Features 
Double Pane WindowsScreens
Save
Ask
Tour
Hide
Share
Exterior Features
Construction Details 
StuccoFrame
Exterior 
Uncovered Courtyard
Fencing 
WoodFenced
Lot Features 
Corner LotLevelSprinklers In Front
Pool Features 
GunitePool/Spa ComboPrivate
Private Pool 
Yes
Roof 
Spanish TileTile
Spa 
Yes
Spa Features 
In Ground
Windows/Doors 
Double Pane WindowsScreens
Community Features
Accessibility Features 
Therapeutic Whirlpool
Community Features 
CurbsSidewalks
Financing Terms Available 
ConventionalFHASubmitVA Loan
MLS Area 
20308
Roads 
Paved
School District 
Stanislaus
Schools
School District
Stanislaus
Elementary School
Unknown
Middle School
Unknown
High School
Unknown
Listing courtesy of HomeSmart PV & Associates


All measurements and all calculations of the area are approximate. Information provided by Seller/Other sources, not verified by Broker. All interested persons should independently verify the accuracy of information. Provided properties may or may not be listed by the office/agent presenting the information. Data maintained by MetroList® may not reflect all real estate activity in the market. All real estate content on this site is subject to the Federal Fair Housing Act of 1968, as amended, which makes it illegal to advertise any preference, limitation or discrimination because of race, color, religion, sex, handicap, family status or national origin or an intention to make any such preference, limitation or discrimination. Terms of Use
Last checked 2026-09-05 07:03 PM PDT

Neighborhood & Commute
Source: Walkscore
Disclosure: Community information and market data powered by Constellation Data Labs. Information is deemed reliable but not guaranteed.
Save
Ask
Tour
Hide
Share