Save
Ask
Tour
Hide
Share
$725,000
6 Days On Site

2086 Shenandoah Drive
Tracy, CA95377

For Sale|Single Family Residence|Active
3
Beds
3
Total Baths
3
Full Baths
2,337
SqFt
$310
/SqFt
2001
Built
Subdivision:
Sterling Park
County:
San Joaquin
Call Now: 916.218.4500
Is this the listing for you? We can help make it yours.
916.218.4500
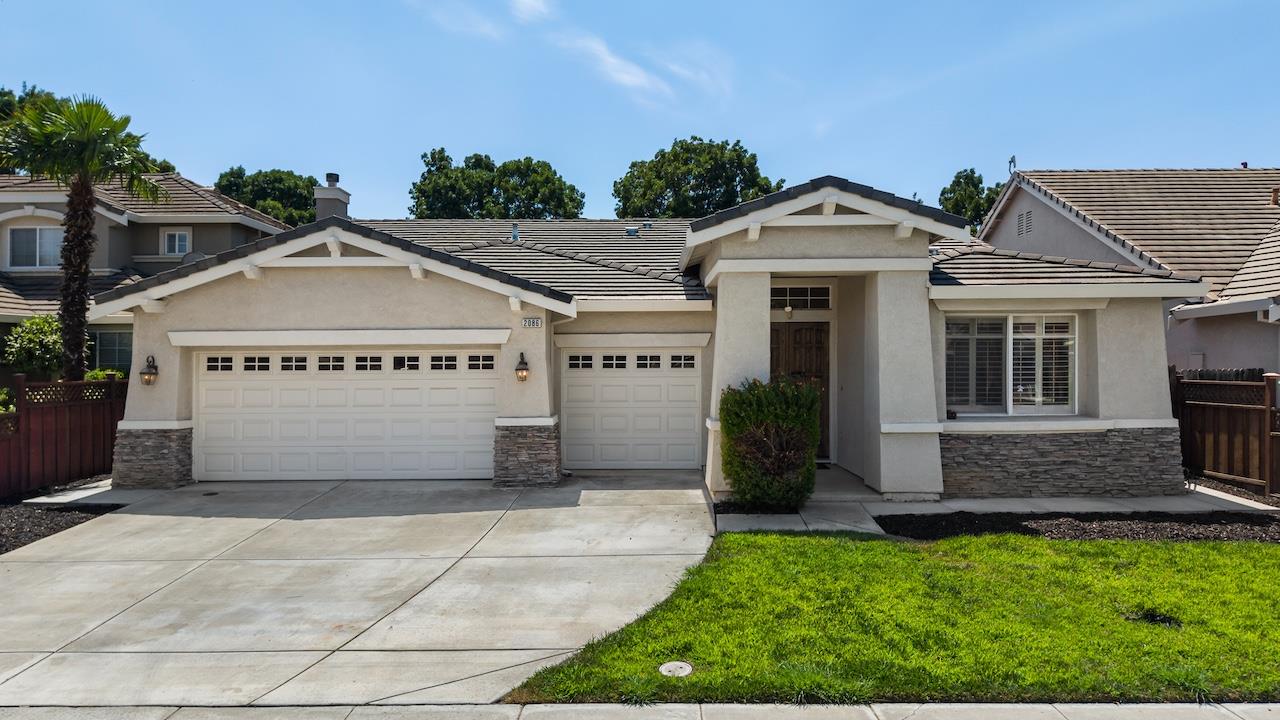
2086 Shenandoah Drive2086 Shenandoah Drive2086 Shenandoah Drive2086 Shenandoah Drive
Save
Ask
Tour
Hide
Share

Mortgage Calculator

Monthly Payment (Est.)

$3,308
Calculator powered by Showcase IDX, a Constellation1 Company. Copyright ©2026 Information is deemed reliable but not guaranteed.

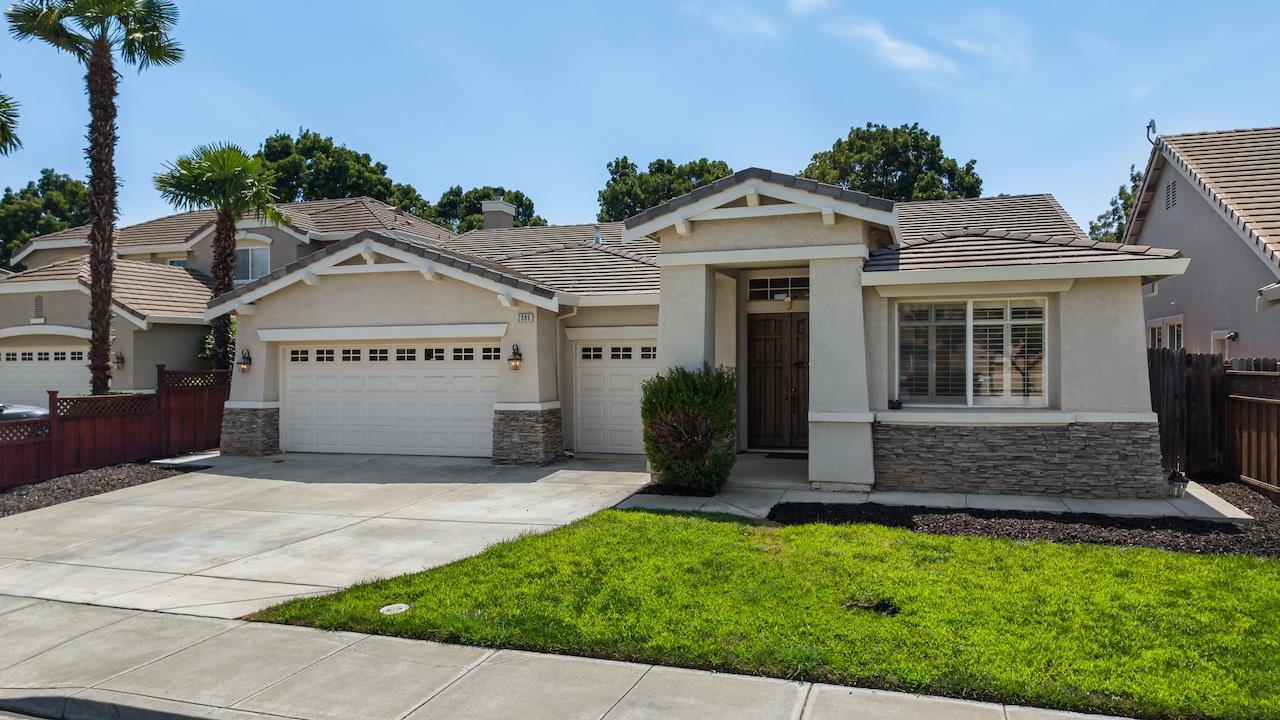
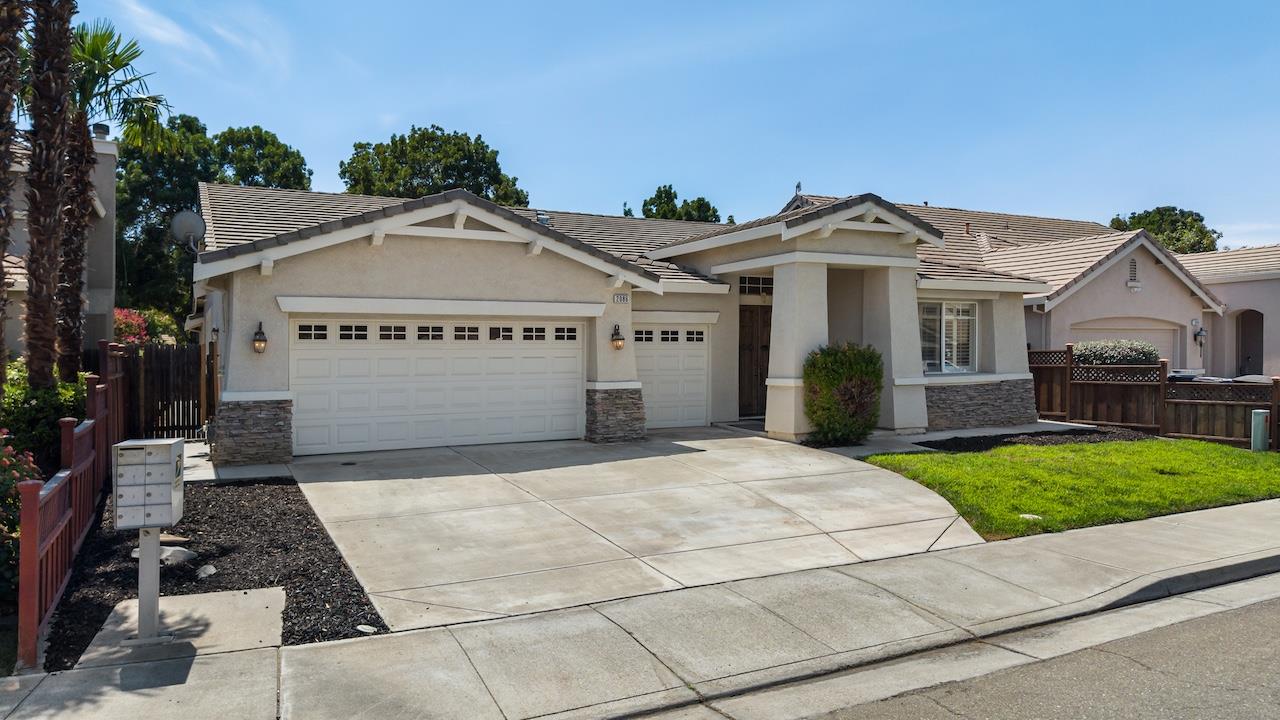
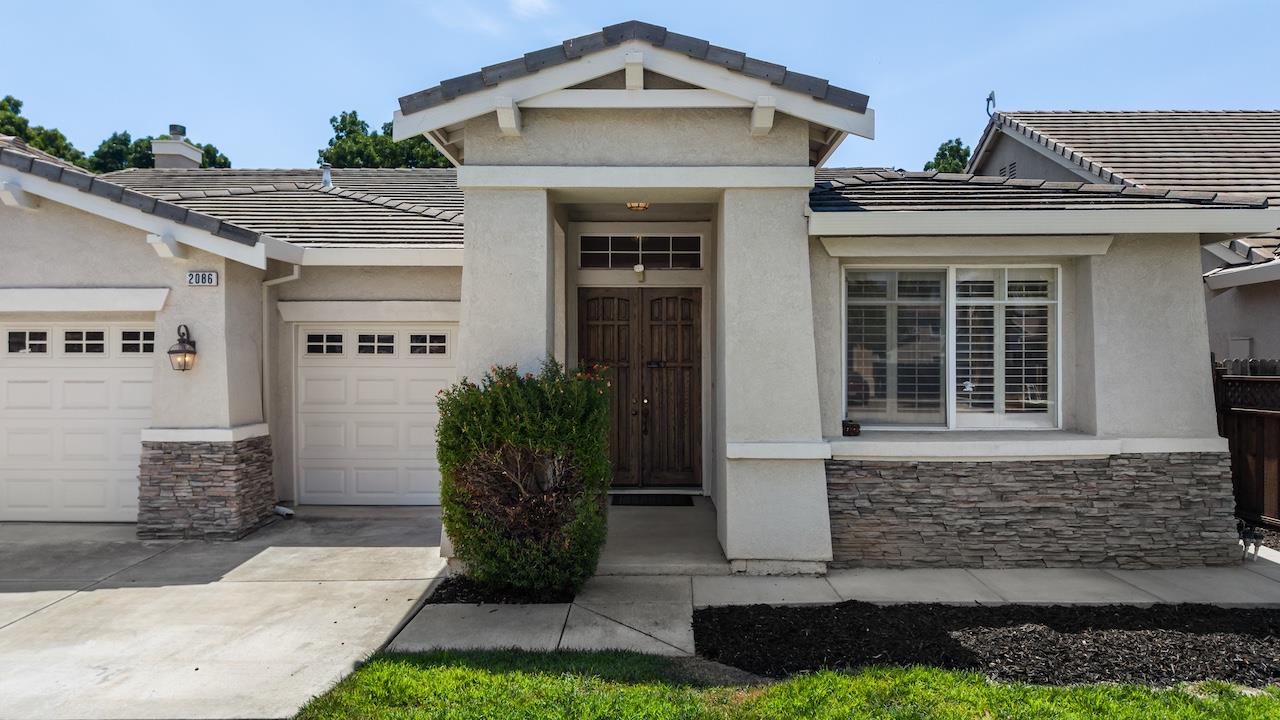
Gorgeous Sterling Park 1-story home with 3-car and many upgrades!! Freshly painted interior, new LVP flooring, plantation shutters, newer exterior paint, newly grey painted cabinetry, 2 fireplaces (LR & FR), den / office / 4th BR option, kitchen features slab granite counters, newer stainless gas cooktop, new SS microwave, new oven, newer dishwasher, under cabinet lighting, island with sink & breakfast bar and pantry closet, breakfast nook has extended cabinetry & built-in desk, primary bedroom has slider to backyard, 2 sinks, makeup counter, tub, stall shower with new shower glass & frame and walk-in closet with mirrored doors, hall bath has 2 sinks, stall shower & new 12 x 24 tile surround, laundry room has both gas & electric dryer hookups, cabinetry & utility sink, finished 3-car garage with 2 openers, backyard has new concrete patio and new concrete walkways. Close to shopping & conveniences. Take a look at this wonderful home!!

Save
Ask
Tour
Hide
Share
Listing Snapshot
Price 
$725,000
Days On Site 
6 Days
Bedrooms 
3
Inside Area (SqFt) 
2,337 sqft
Total Baths 
3
Full Baths 
3
Partial Baths 
N/A
Lot Size 
0.1584 Acres
Year Built 
2001
MLS® Number 
226101989
Status 
Active
Property Tax 
N/A
HOA/Condo/Coop Fees 
N/A
Sq Ft Source 
N/A
Friends & Family
Recent Activity
5 days agoListing updated with changes from the MLS®
6 days agoListing first seen on site
General Features
Acres 
0.1584
Additional Property Use 
Residential
Attached Garage 
Yes
Cross Street 
Cypress Dr
Direction Faces 
North
Foundation 
Slab
Garage 
Yes
Garage Spaces 
3
Parking 
AttachedGarage Door OpenerGarage Faces Front
Property Condition 
Updated/Remodeled
Property Sub Type 
Single Family Residence
Sewer 
Public Sewer
Style 
Contemporary
Utilities 
Natural Gas AvailableCable ConnectedNatural Gas Connected
Water Source 
Public
Zoning 
Res
Interior Features
Appliances 
Built-In Electric OvenGas CooktopDishwasherDisposalMicrowave
Cooling 
Central Air
Electric 
220 Volts
Fireplace 
Yes
Fireplace Features 
Family Room
Fireplaces 
1
Flooring 
TileVinyl
Heating 
Central
Interior 
Double VanityGranite CountersKitchen IslandStone Counters
Laundry Features 
Laundry RoomGas Dryer Hookup
Window Features 
Double Pane Windows
Save
Ask
Tour
Hide
Share
Exterior Features
Construction Details 
StuccoFrame
Fencing 
Wood
Lot Features 
LevelLandscaped
Patio And Porch 
CoveredPatio
Roof 
Tile
Windows/Doors 
Double Pane Windows
Community Features
Community Features 
CurbsSidewalks
Financing Terms Available 
CashConventionalFHAVA Loan
MLS Area 
20601
Roads 
Asphalt
School District 
San Joaquin
Schools
School District
San Joaquin
Elementary School
Unknown
Middle School
Unknown
High School
Unknown
Listing courtesy of Klemm Real Estate


All measurements and all calculations of the area are approximate. Information provided by Seller/Other sources, not verified by Broker. All interested persons should independently verify the accuracy of information. Provided properties may or may not be listed by the office/agent presenting the information. Data maintained by MetroList® may not reflect all real estate activity in the market. All real estate content on this site is subject to the Federal Fair Housing Act of 1968, as amended, which makes it illegal to advertise any preference, limitation or discrimination because of race, color, religion, sex, handicap, family status or national origin or an intention to make any such preference, limitation or discrimination. Terms of Use
Last checked 2026-08-24 12:17 PM PDT

Neighborhood & Commute
Source: Walkscore
Disclosure: Community information and market data powered by Constellation Data Labs. Information is deemed reliable but not guaranteed.
Save
Ask
Tour
Hide
Share