

3699 Colusa HighwayYuba City, CA95993
Mortgage Calculator
Monthly Payment (Est.)
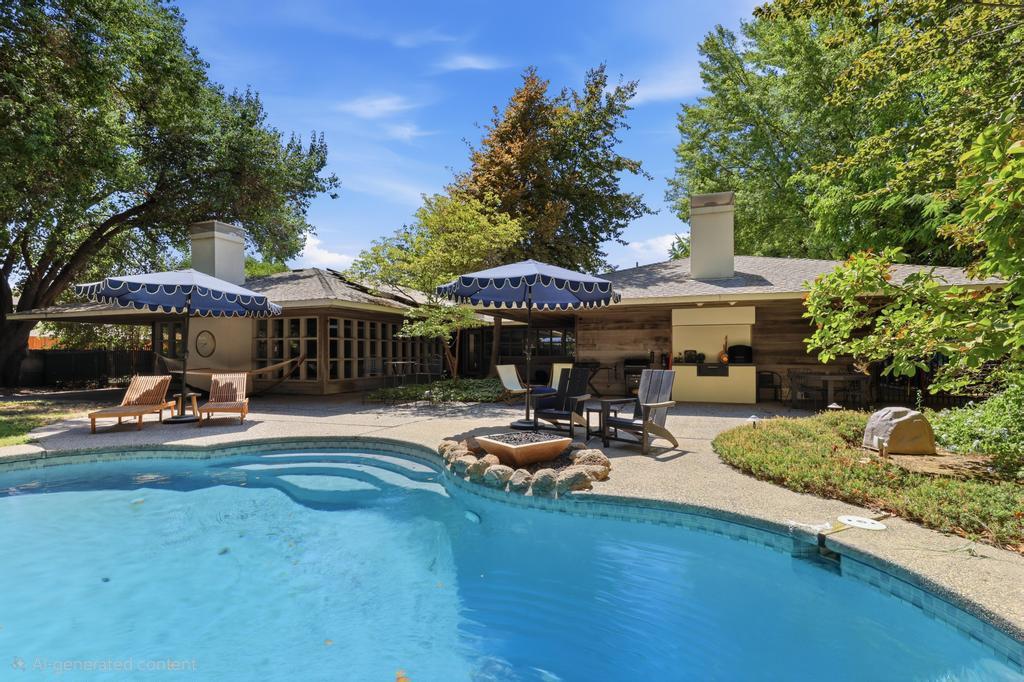
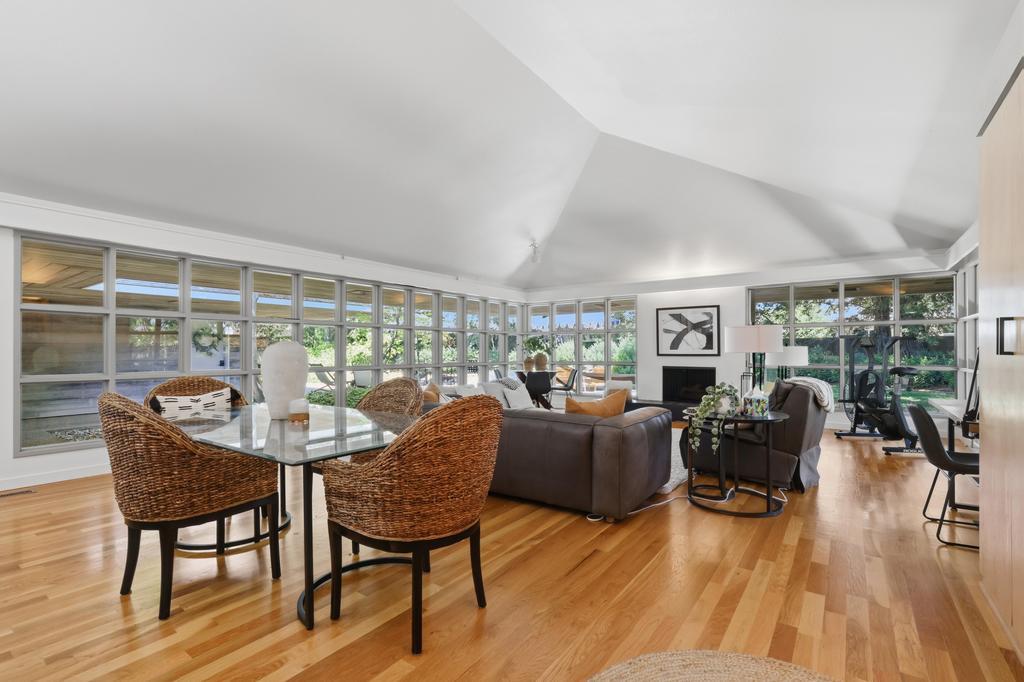
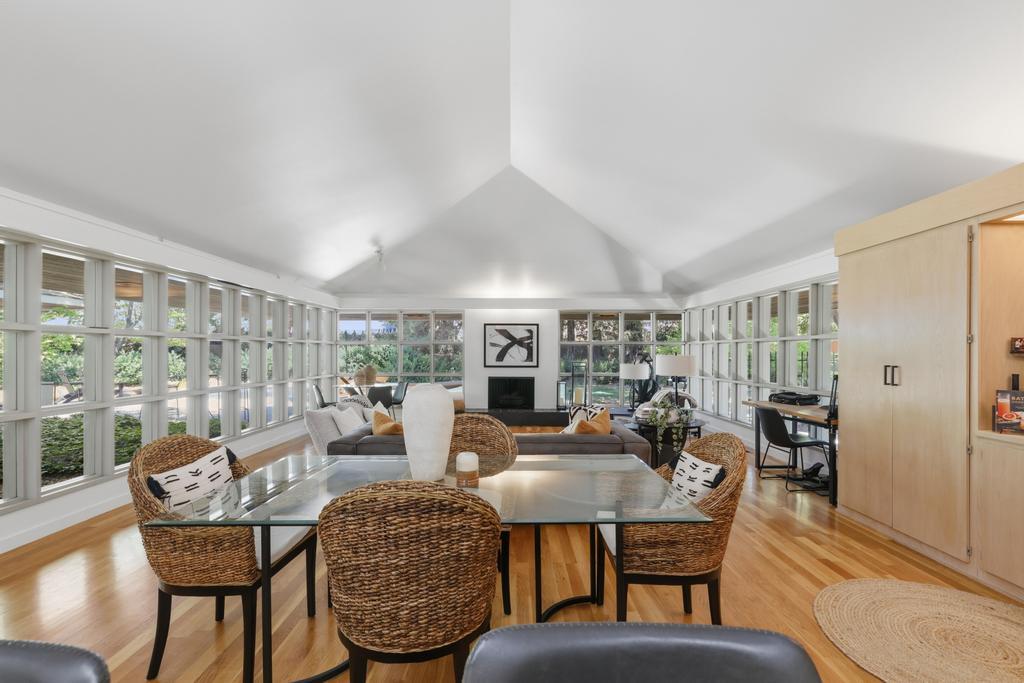
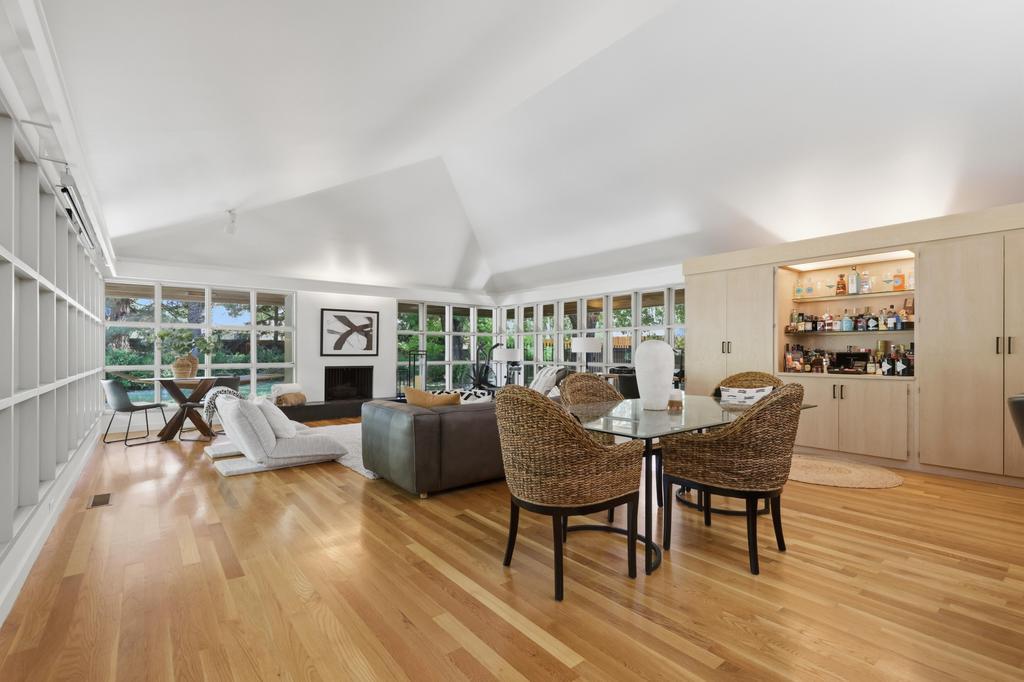
$3,422One of Yuba City's most unique and architecturally significant custom homes, this extraordinary modernist residence sits on over 3/4 of an acre and offers more than 2,400 sq ft of living space. Designed in 1983 by Marin modernist architect Robert Hatfield, the home is a stunning example of the form follows function'' philosophy, with clean architectural lines, a minimalist aesthetic, expansive roof overhangs, and a remarkable connection between indoors and out. More than 200 ribbon windows fill the home with natural light while providing unobstructed views of the surrounding grounds. The open-concept kitchen overlooks the main living area, where a fireplace and built-in bar create an incredible space for entertaining. The kitchen also features a built-in refrigerator, while extensive storage is thoughtfully incorporated throughout the home. The oversized bedroom offers a truly unique design with a concealed divider allowing the space to be transformed into two separate rooms. Both bathrooms have been beautifully updated, including the striking primary bath with a freestanding soaking tub, open-concept shower design, and automatic window coverings. Outside feels like your own private resort. A sprawling patio surrounds the sparkling pool and built-in BBQ, creating an effortless setting for entertaining on a grand scale. The expansive property also provides plenty of room for trailers, recreational toys, and additional parking. Solar adds energy efficiency to this exceptional property. Rarely does a home of this architectural caliber become available in Sutter County. More than simply a residence, this is a distinctive piece of modernist architecture offering privacy, originality, and a style unlike anything else in Yuba City.
| 21 hours ago | Listing updated with changes from the MLS® | |
| 21 hours ago | Status changed to Pending | |
| 3 days ago | Listing first seen on site |

All measurements and all calculations of the area are approximate. Information provided by Seller/Other sources, not verified by Broker. All interested persons should independently verify the accuracy of information. Provided properties may or may not be listed by the office/agent presenting the information. Data maintained by MetroList® may not reflect all real estate activity in the market. All real estate content on this site is subject to the Federal Fair Housing Act of 1968, as amended, which makes it illegal to advertise any preference, limitation or discrimination because of race, color, religion, sex, handicap, family status or national origin or an intention to make any such preference, limitation or discrimination. Terms of Use
Last checked 2026-08-15 12:20 PM PDT