

5 Fairhill DriveOroville, CA95966
Mortgage Calculator
Monthly Payment (Est.)
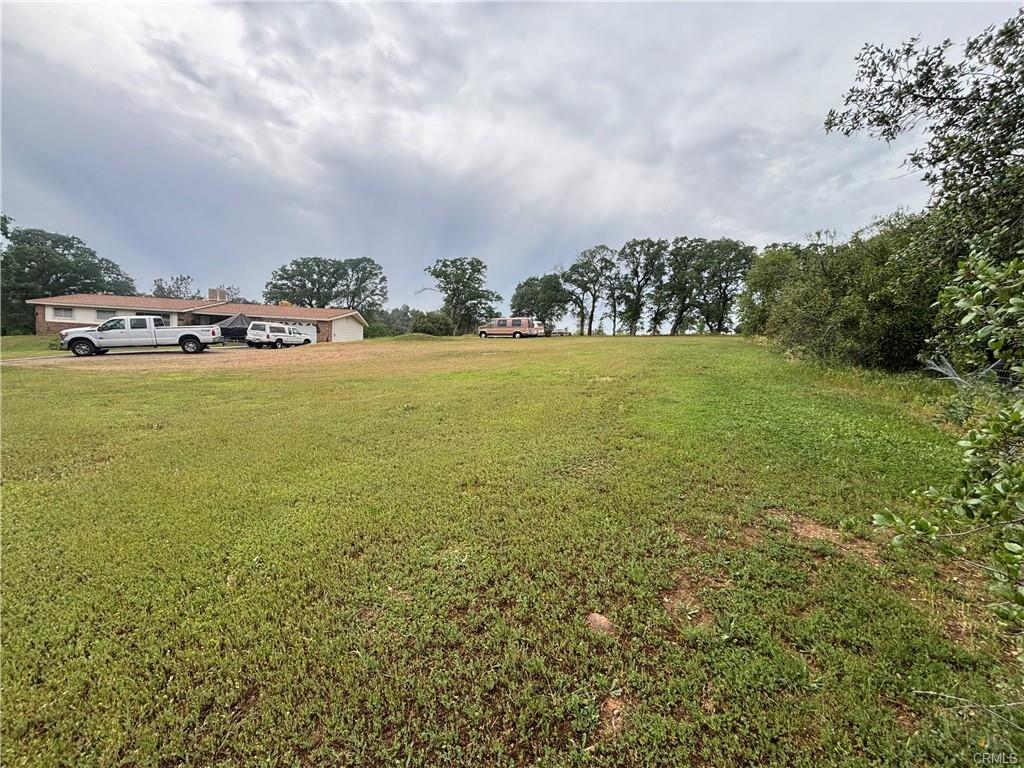
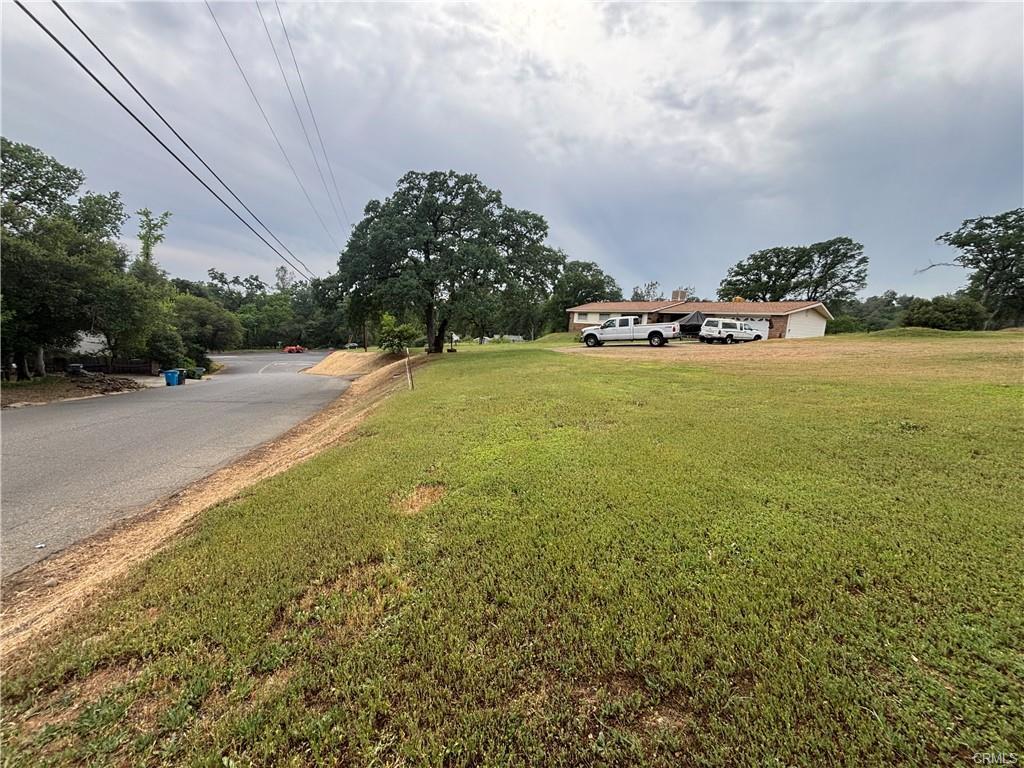
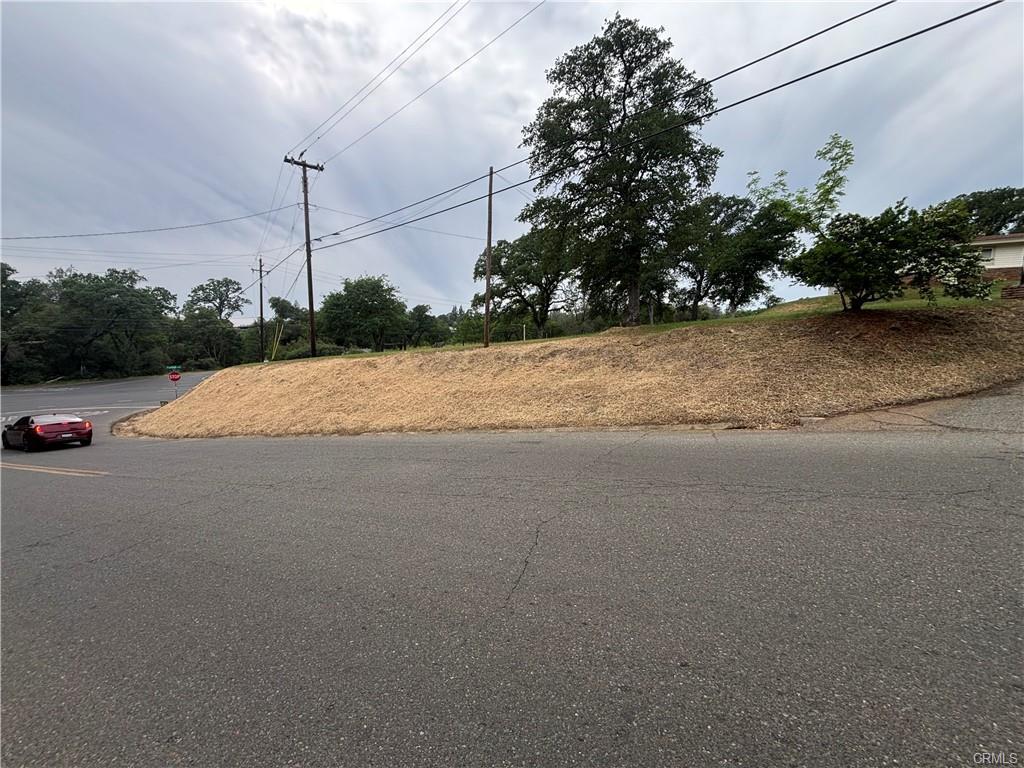
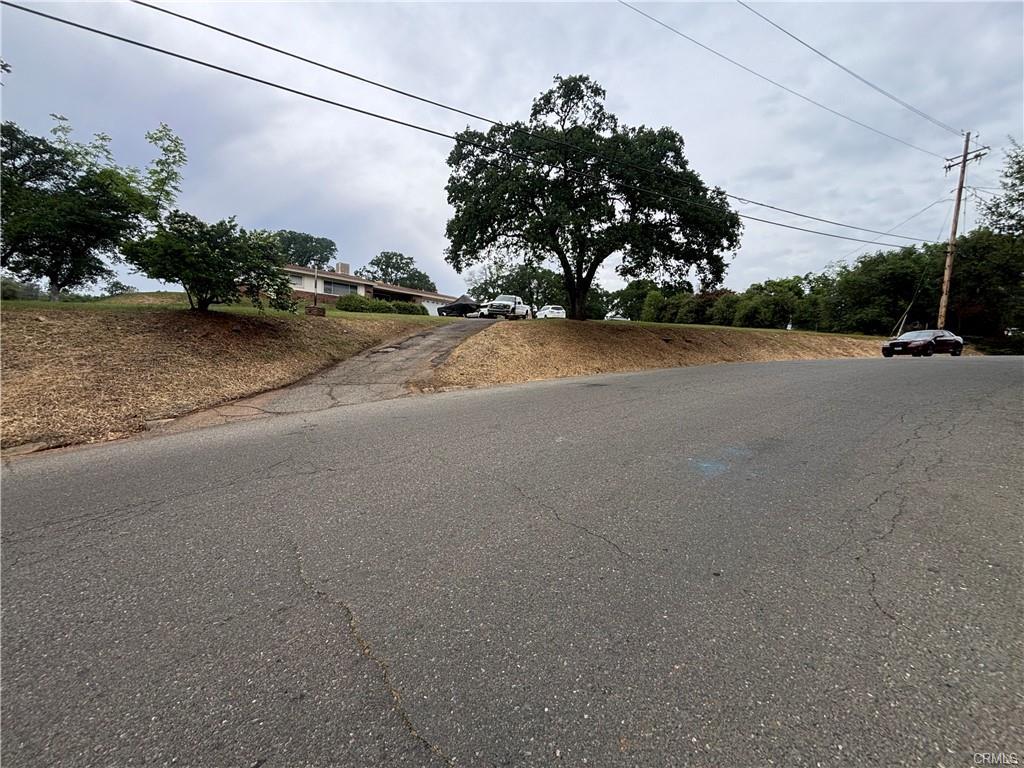
$1,5742-separate parcels totaling over an acre & the Perfect Family Home! West facing back porch & yard, huge property with room for a shop & a second home + space to garden ++ for RVs, toys, etc. Large bedrooms & bathrooms, great family room, separate second family room or transition it to formal dining, large-remodeled kitchen with solid cabinetries & more. Quiet edge of town neighborhood that is only minutes from shopping, hospitals & restaurants. The assessor indicates this home is just under 1,300 SF with 3 bedrooms & 2 baths. But, with 2 large living rooms, a covered patio & the attached garage, it feels much bigger. Nearly the entire home is tiled. Central heat system is ready for the re-addition of AC & this home as dual coolers for the energy conscience family. The oversized Garage is finished with cabinets, built-in storage, work bench, lighting, automatic door, & laundry. Outside the House - fenced back yard with patio areas - ready for an outdoor kitchen & a swing set/jungle gym to make this the perfect area for the kids to safely play & family to gather! Need storage? - garage attic area, has enough room that you can save your money on that monthly storage unit! *Vinyl dual-paned windows, slider & siding for energy efficiency *best in the country SFW&P water. Come have a look at 5 Fairhill Drive in Oroville (huge corner property @ Foothill Blvd.)
| 3 weeks ago | Listing updated with changes from the MLS® | |
| 3 weeks ago | Listing first seen on site |

All measurements and all calculations of the area are approximate. Information provided by Seller/Other sources, not verified by Broker. All interested persons should independently verify the accuracy of information. Provided properties may or may not be listed by the office/agent presenting the information. Data maintained by MetroList® may not reflect all real estate activity in the market. All real estate content on this site is subject to the Federal Fair Housing Act of 1968, as amended, which makes it illegal to advertise any preference, limitation or discrimination because of race, color, religion, sex, handicap, family status or national origin or an intention to make any such preference, limitation or discrimination. Terms of Use
Last checked 2026-08-25 03:28 AM PDT