

1691 Starr StreetYuba City, CA95993
Mortgage Calculator
Monthly Payment (Est.)
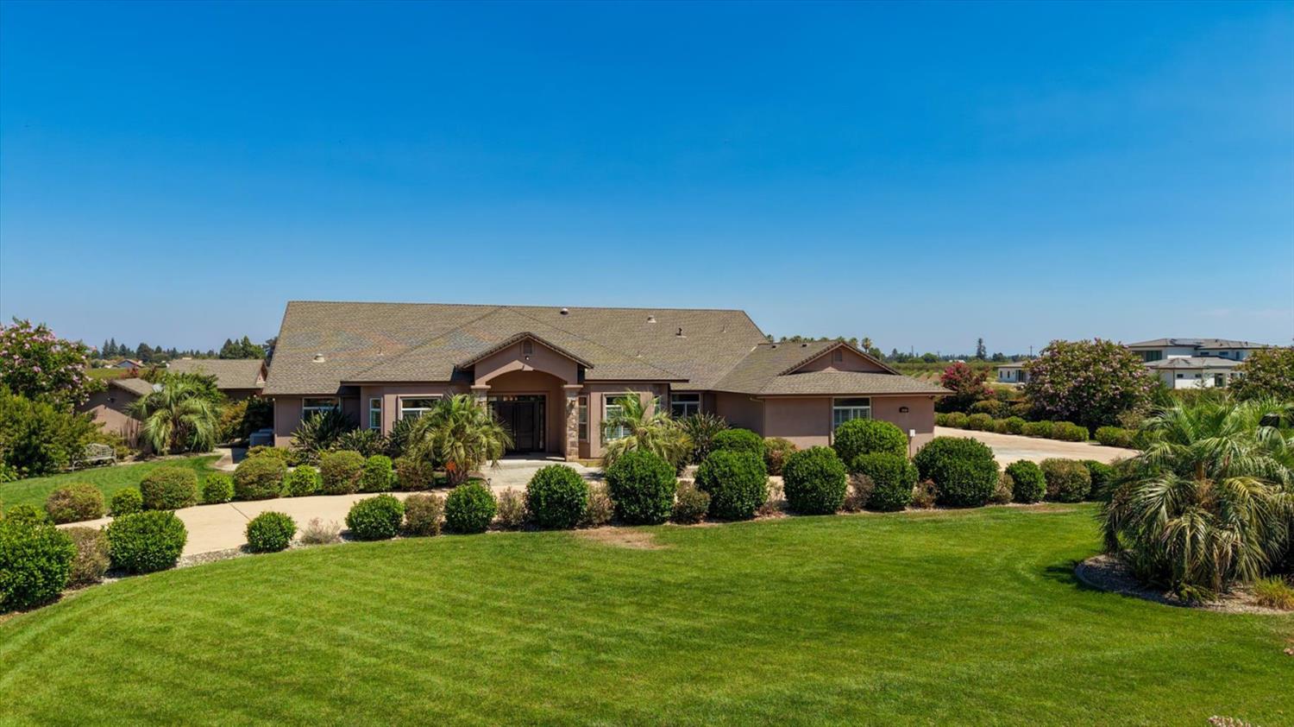
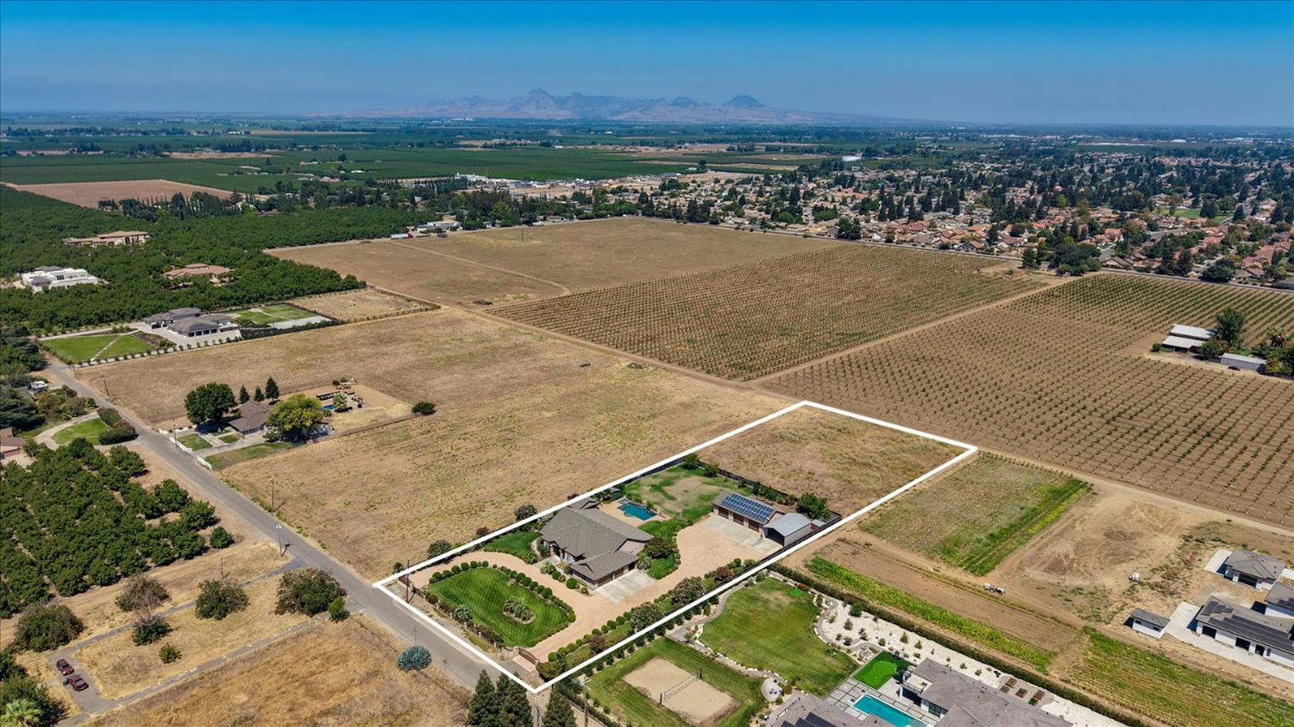
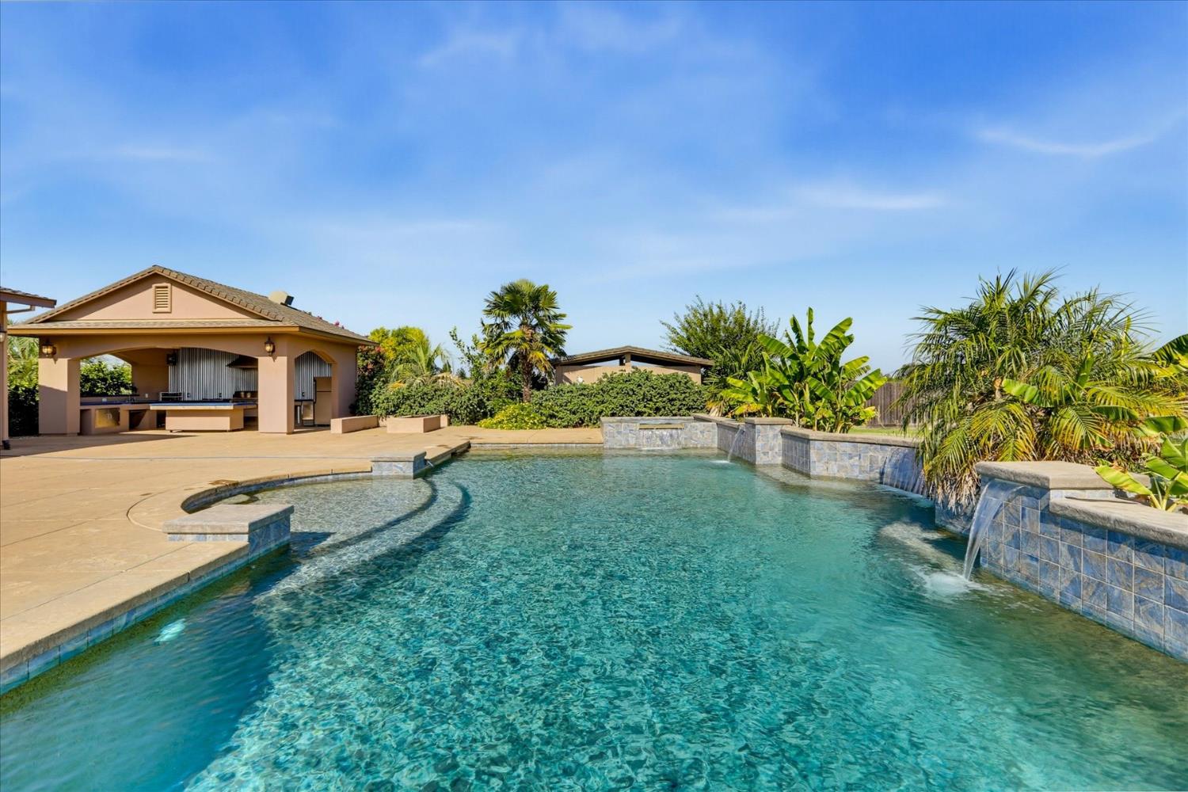
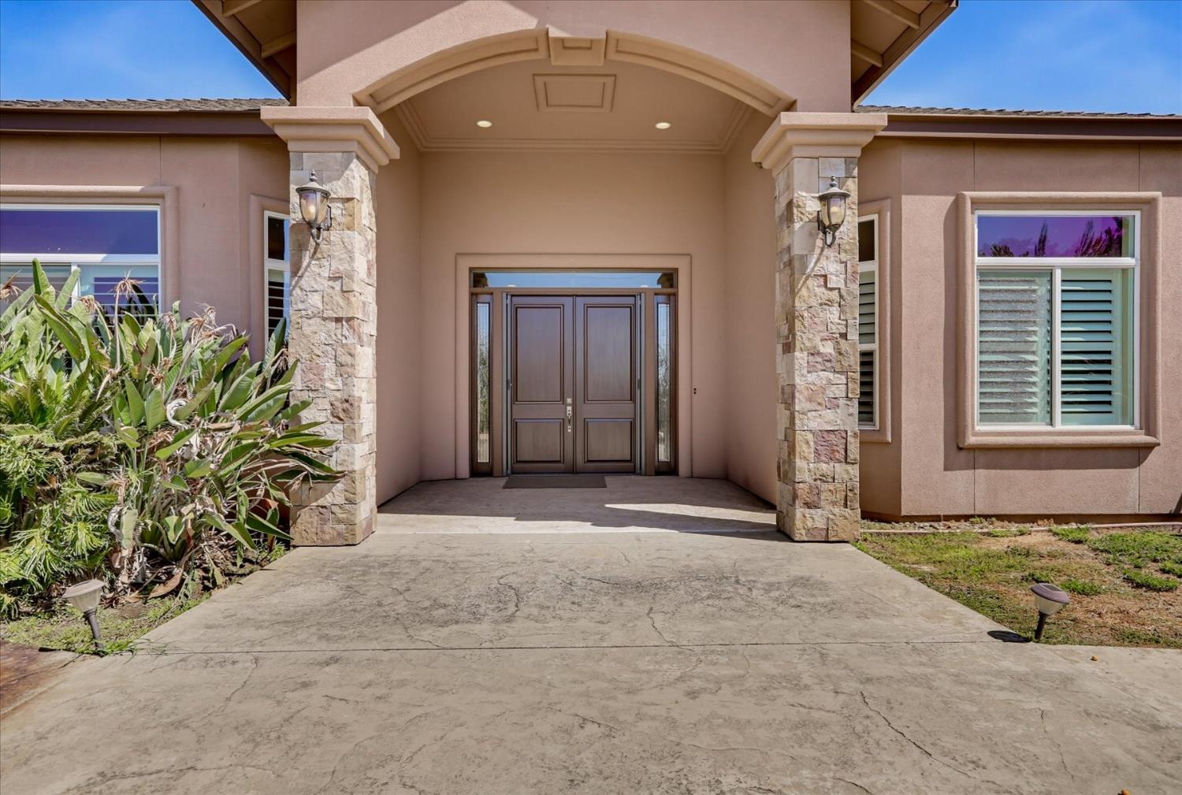
$6,159Welcome to your own private resort. Situated on 3 usable acres in one of the area's most sought-after luxury neighborhoods, this exceptional gated estate offers the perfect blend of elegance, comfort, and functionality. Built in 2012, the single-story home features 3 bedrooms plus a dedicated office/workout room that could easily serve as a 4th bedroom, 3 full bathrooms, and a thoughtfully designed floor plan with 10-foot ceilings, wide hallways, extra-wide doorways, no interior steps, and a roll-in shower. The gourmet kitchen is designed to impress with double islands, a 48 Wolf range, dual ovens, a 48 built-in Sub-Zero refrigerator, granite countertops, custom cabinetry, and a huge walk-in pantry. The spacious great room features a gas fireplace with custom built-ins, surround sound inside and out, and opens seamlessly to the incredible outdoor living area. Designed for unforgettable entertaining, the backyard showcases a resort-style pool and raised spa with a cascading waterfall, expansive covered stamped colored concrete patio with electric retractable privacy awnings, a custom outdoor kitchen complete with BBQ, refrigerator, ice maker, hot water sink, TV hookup, and a fire pit gathering area. An exterior-access bathroom is perfect for pool guests or washing up after outdoor activities. The luxurious primary suite offers a spa-inspired bathroom with a jetted soaking tub, oversized walk-in shower with dual shower heads, a generous walk-in closet, and granite finishes throughout. Car enthusiasts, hobbyists, and entrepreneurs will love the impressive 30' x 60' shop featuring three oversized roll-up doors, a full bathroom, and a separate hobby or office room. The attached three-car garage offers extensive built-in cabinetry, while the oversized laundry room features additional custom storage. The beautifully landscaped front 2 acres are fully fenced and gated with lush lawns, over 20 producing fruit trees, Covered RV parking with full hookups, and a dump station. The back acre provides endless possibilities for an orchard, vineyard, gardens, or additional improvements.
| 6 days ago | Listing updated with changes from the MLS® | |
| 6 days ago | Status changed to Pending | |
| a week ago | Listing first seen on site |

All measurements and all calculations of the area are approximate. Information provided by Seller/Other sources, not verified by Broker. All interested persons should independently verify the accuracy of information. Provided properties may or may not be listed by the office/agent presenting the information. Data maintained by MetroList® may not reflect all real estate activity in the market. All real estate content on this site is subject to the Federal Fair Housing Act of 1968, as amended, which makes it illegal to advertise any preference, limitation or discrimination because of race, color, religion, sex, handicap, family status or national origin or an intention to make any such preference, limitation or discrimination. Terms of Use
Last checked 2026-08-16 02:39 PM PDT