

17014 River Ranch RoadGrass Valley, CA95949
Mortgage Calculator
Monthly Payment (Est.)
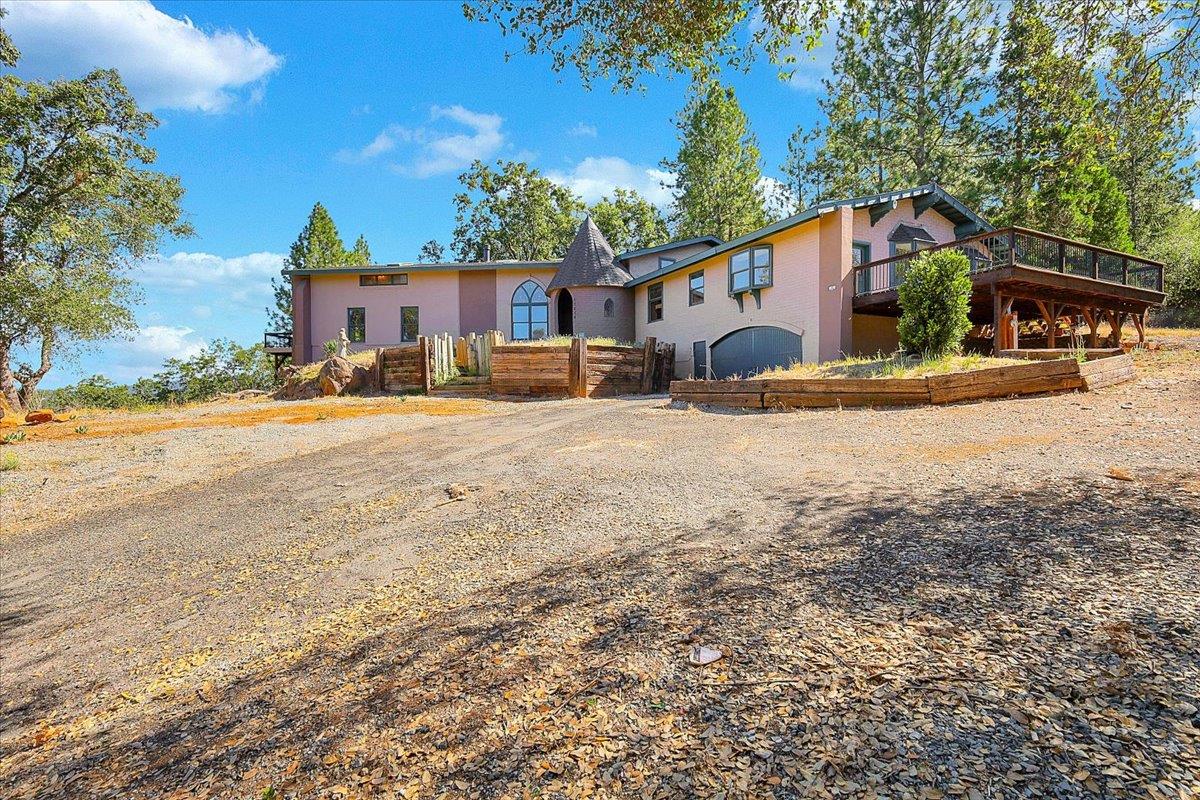
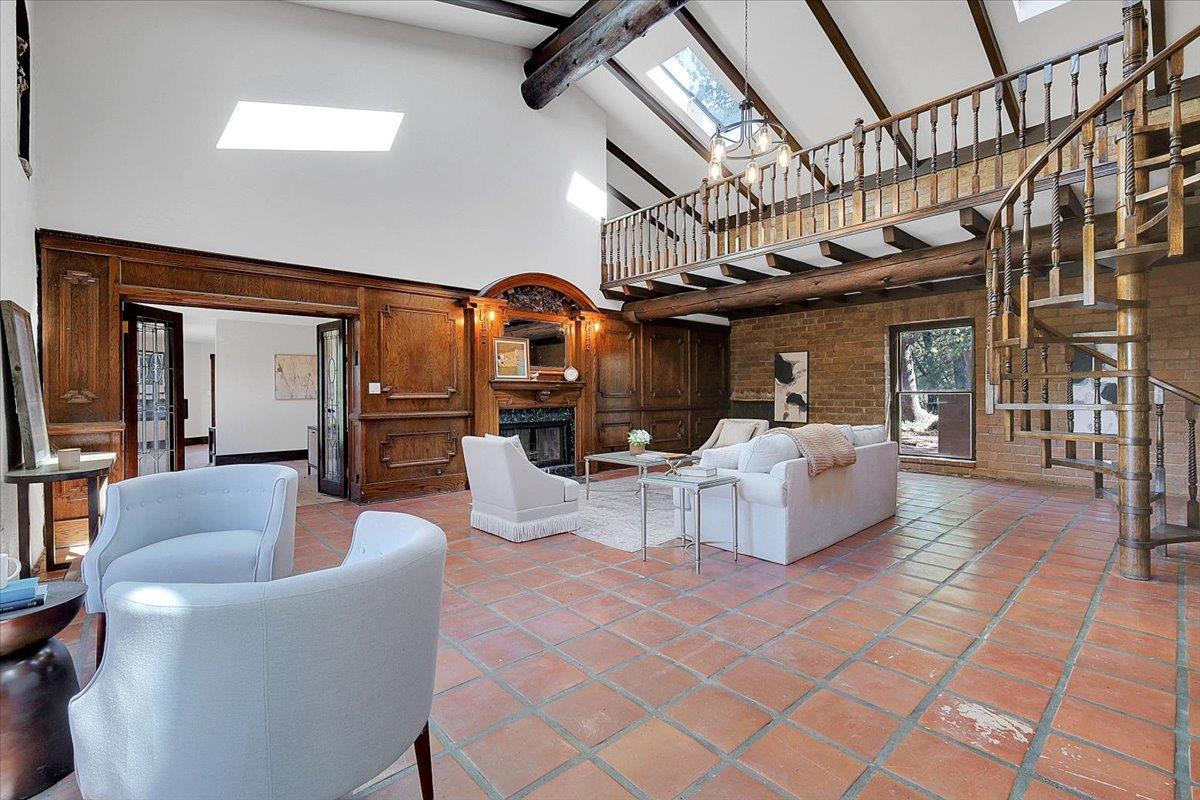
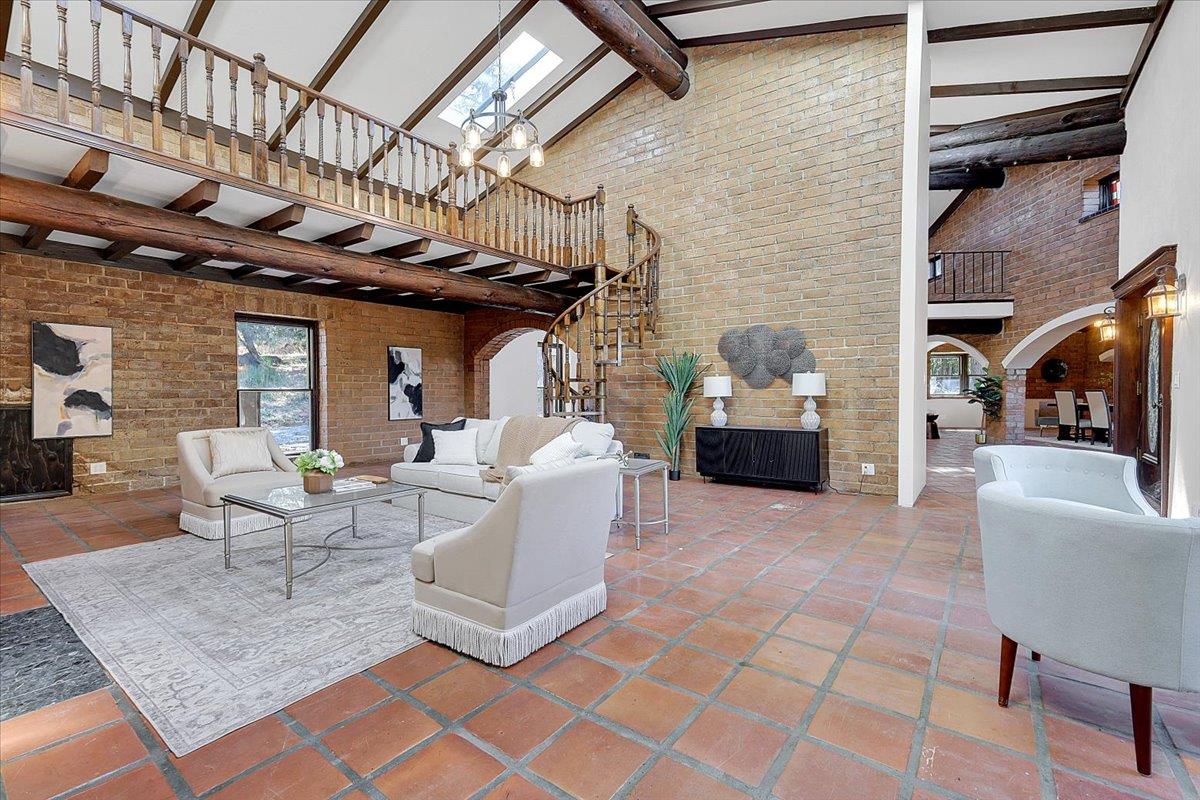
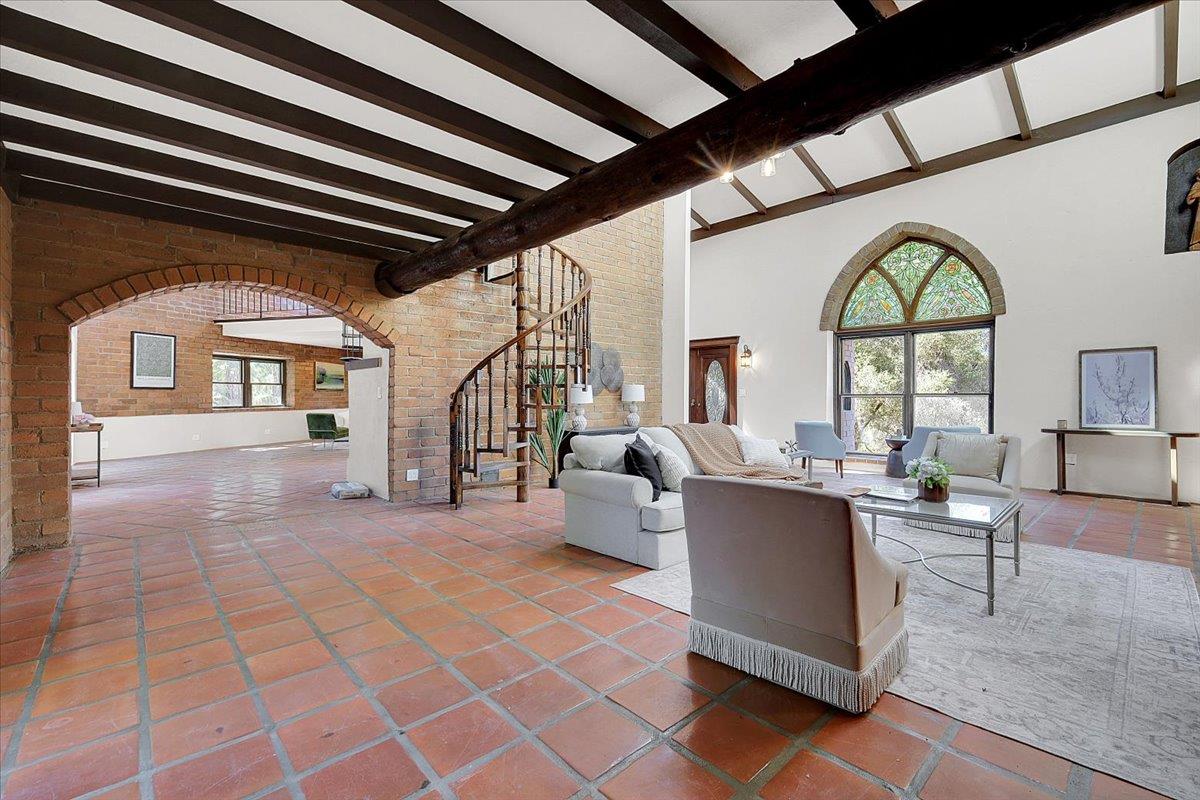
$4,562Welcome to an extraordinary Spanish-style estate unlike anything else on the market a true Grass Valley masterpiece set on 10 picturesque acres with endless possibilities. Whether you envision a private luxury retreat, boutique vineyard, equestrian property, event venue (buyer to verify permitted uses), or the ultimate family homestead, this one-of-a-kind property is ready to bring your vision to life. Offering 3 bedrooms and 4 bathrooms, this stunning castle-inspired residence has been beautifully updated while preserving its timeless craftsmanship and architectural charm. Soaring vaulted ceilings with massive exposed timber beams, skylights, handcrafted details, and abundant natural light create an impressive yet inviting atmosphere throughout. Designed for both grand entertaining and everyday living, the home features a formal living room, an elegant dining room capable of hosting 20+ guests, a spacious family room, and an exceptional gourmet kitchen. The remodeled chef's kitchen boasts a large center island, commercial-grade gas range, two wine refrigerators, premium stainless steel appliances, and abundant workspace for entertaining in style. Crafted with remarkable attention to detail, the home showcases handmade bricks produced on the property, beautiful tile paver flooring, enormous timber beams harvested from the land supporting the concrete tile roof, magnificent walnut front doors with etched glass, and numerous antique leaded stained-glass windows that add warmth and character throughout. Upstairs, a spacious loft offers flexible living space, while three fireplaces including a cozy fireplace insert in the luxurious primary suite provide comfort and ambiance year-round. Step outside onto the expansive decks and take in breathtaking panoramic views, peaceful surroundings, and the tranquility that only this exceptional setting can provide. Additional highlights: The property features a brand new well recently installed, providing a reliable and modern water source for the estate. It is also equipped with a dedicated underground water holding tank, offering enhanced property safety and optimal fire insurance coverage. This remarkable 10-acre estate is a rare opportunity to own one of Grass Valley's most distinctive homes. Rich in history, craftsmanship, and endless potential, this is more than a home it's a legacy property waiting for its next chapter.
| 3 days ago | Listing updated with changes from the MLS® | |
| 3 days ago | Price changed to $999,900 | |
| 3 weeks ago | Listing first seen on site |

All measurements and all calculations of the area are approximate. Information provided by Seller/Other sources, not verified by Broker. All interested persons should independently verify the accuracy of information. Provided properties may or may not be listed by the office/agent presenting the information. Data maintained by MetroList® may not reflect all real estate activity in the market. All real estate content on this site is subject to the Federal Fair Housing Act of 1968, as amended, which makes it illegal to advertise any preference, limitation or discrimination because of race, color, religion, sex, handicap, family status or national origin or an intention to make any such preference, limitation or discrimination. Terms of Use
Last checked 2026-08-26 07:40 AM PDT