

849 Farmhouse WayFolsom, CA95630
Mortgage Calculator
Monthly Payment (Est.)
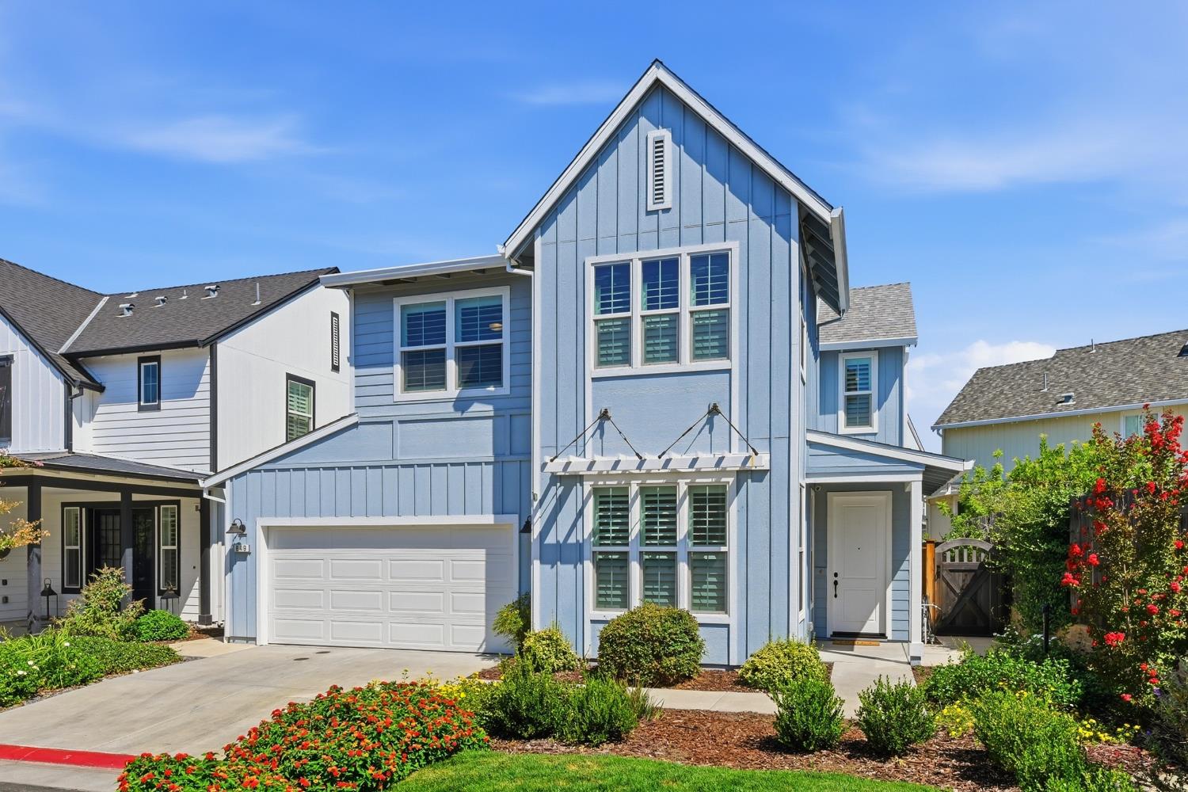
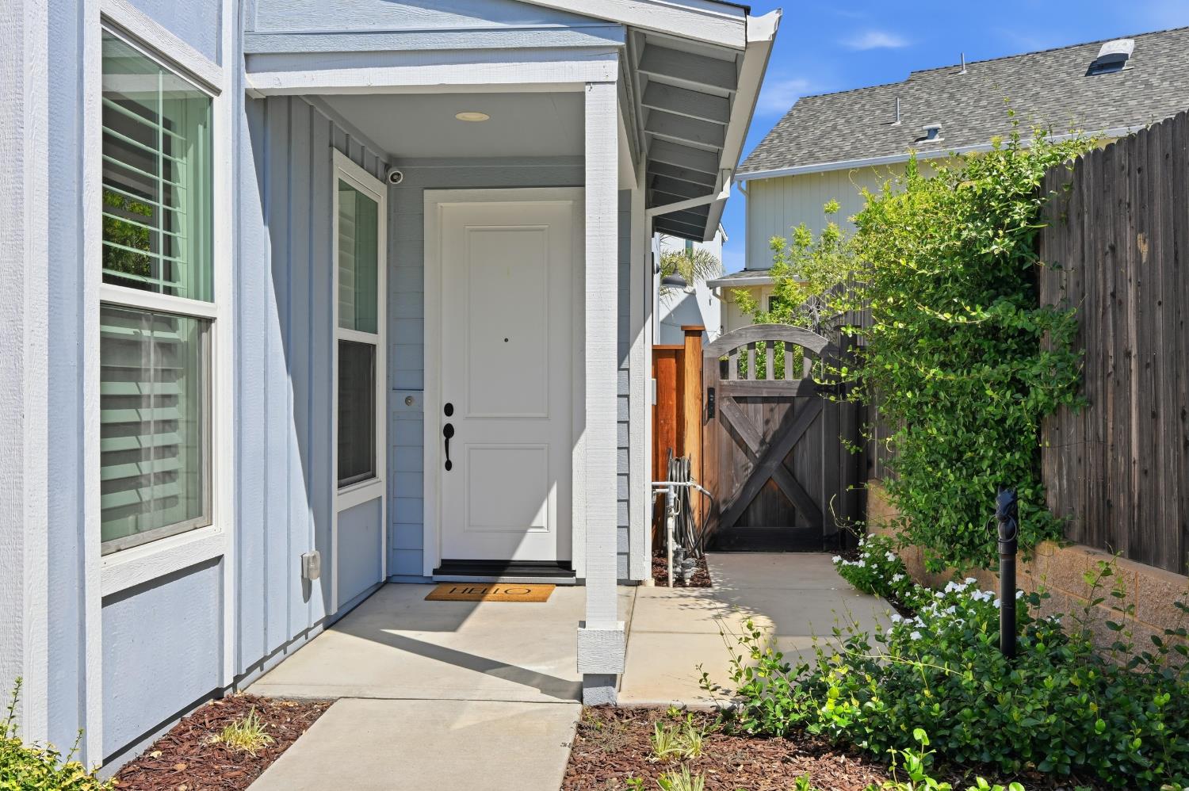
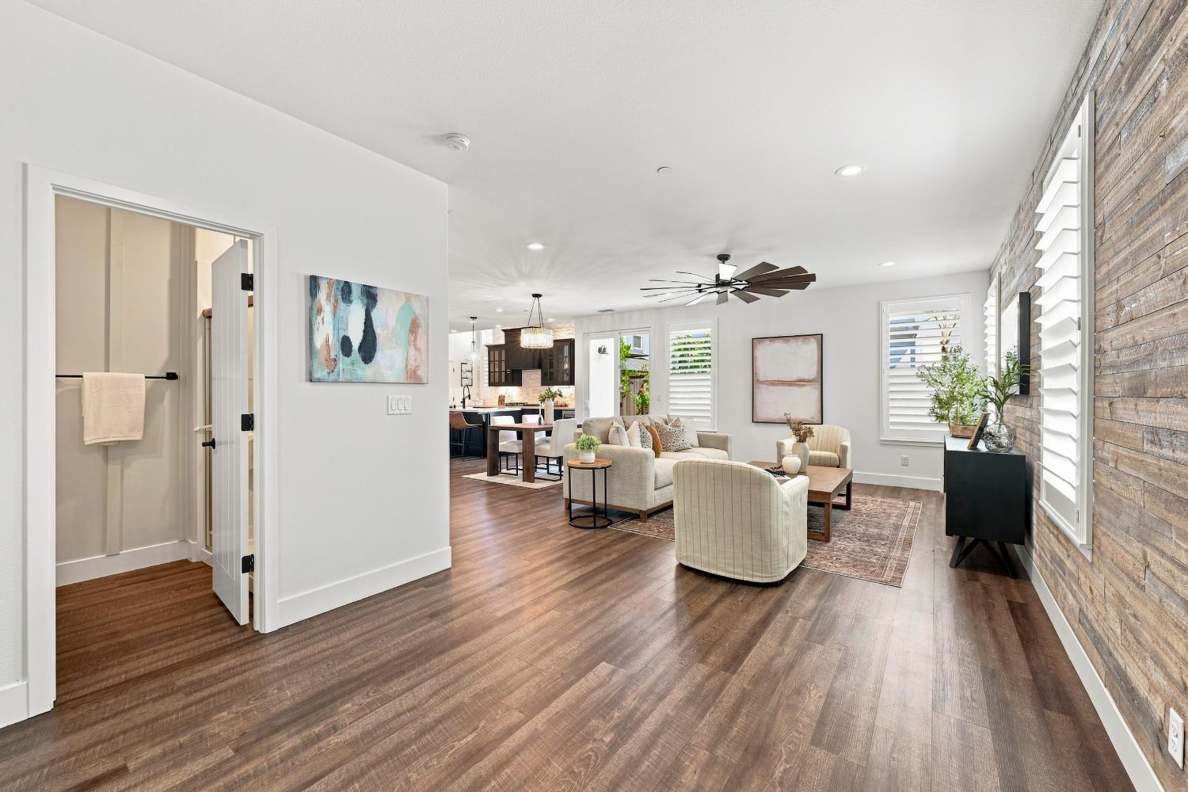
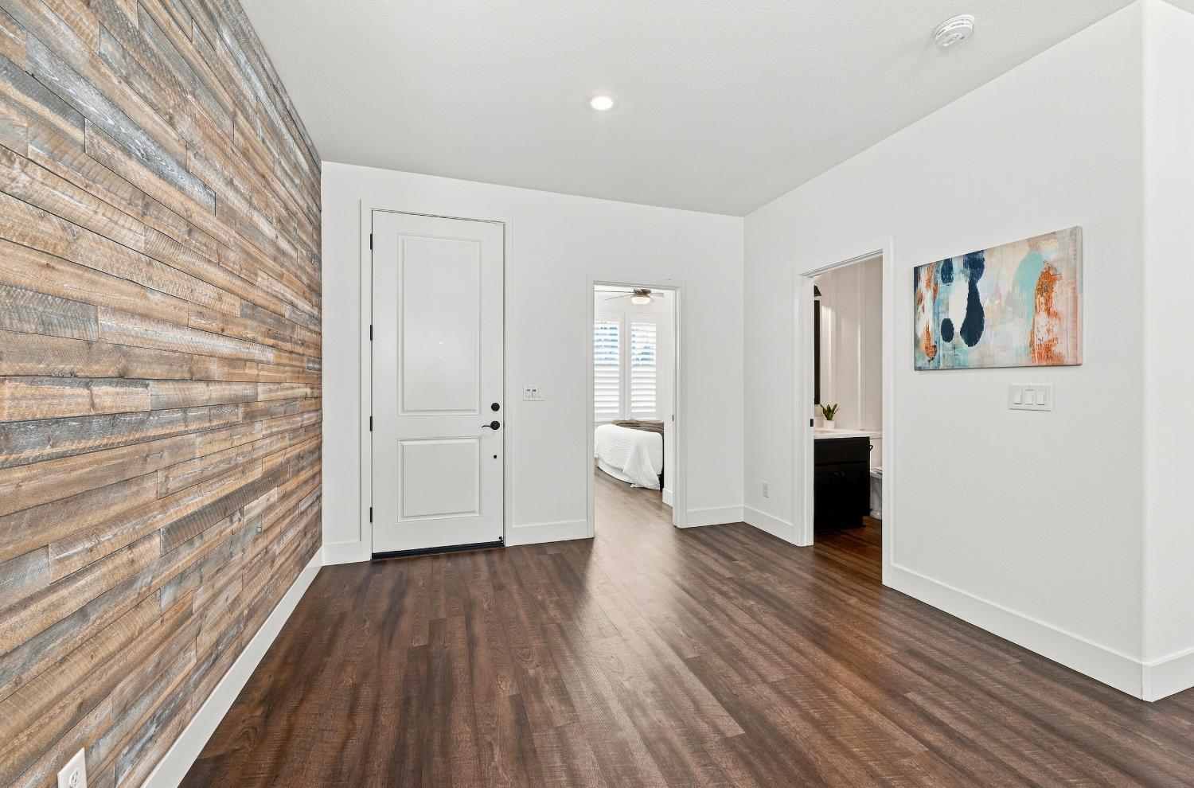
$3,417Welcome to 849 Farmhouse Way, where modern style meets everyday comfort in one of Folsom's most desirable locations. This beautifully upgraded 4-bed, 3-bath home offers 2,157 sqft of thoughtfully designed living space, perfect for families, busy professionals, and anyone who loves an active outdoor lifestyle. Step inside to discover gorgeous luxury vinyl plank flooring, plantation shutters throughout, and an open-concept floor plan that feels warm, bright, and inviting. At the heart of the home is the stunning chef's kitchen, featuring a custom stone backsplash, a large island w/sink, double ovens, abundant cabinetry, and plenty of space to gather with family and friends. The downstairs bedroom and full bathroom provides the perfect setup for guests, multigenerational living, or a private home office. Upstairs, retreat to the spacious primary suite, complete with a stylish barn door leading to the luxurious ensuite bath and an oversized walk-in closet featuring custom shelving and storage designed to keep everything organized. Outside, enjoy your own Professionally landscaped backyard designed for relaxing or entertaining, the backyard features a built-in bench, soothing water feature, and custom side gate for added convenience and charm. The garage offers exceptional functionality with Safe Racks overhead storage, giving you plenty of room for seasonal items, bikes, and outdoor gear. As part of this sought after community, you'll also enjoy access to the neighborhood pool perfect for cooling off on warm summer days as well as a welcoming, family-friendly atmosphere. The neighborhood is known for its incredible sense of community, with organized events throughout the year that bring neighbors together and create lasting memories for all ages. Location is everything, and this home truly delivers. Just a few yards from the scenic Willow Creek Trail, you'll enjoy immediate access to miles of walking and biking paths perfect for morning rides, evening strolls, and adventures with your four-legged family members. You're also just a couple of miles from Historic Sutter Street's restaurants, Lake Natoma, shopping, and entertainment, with easy access to Highway 50 for a convenient commute. This home offers the perfect blend of style, comfort, functionality, community, and location. Don't miss your opportunity to make Farmhouse Way your next home, schedule your private showing today and experience everything this exceptional property has to offer!
| 3 hours ago | Listing updated with changes from the MLS® | |
| 3 hours ago | Listing first seen on site |

All measurements and all calculations of the area are approximate. Information provided by Seller/Other sources, not verified by Broker. All interested persons should independently verify the accuracy of information. Provided properties may or may not be listed by the office/agent presenting the information. Data maintained by MetroList® may not reflect all real estate activity in the market. All real estate content on this site is subject to the Federal Fair Housing Act of 1968, as amended, which makes it illegal to advertise any preference, limitation or discrimination because of race, color, religion, sex, handicap, family status or national origin or an intention to make any such preference, limitation or discrimination. Terms of Use
Last checked 2026-08-06 08:25 AM PDT