Save
Ask
Tour
Hide
Share
$610,190
64 Days On Site

1273 Butte Bend Lane
Yuba City, CA95993

Single Family Residence|Pending
5
Beds
3
Total Baths
3
Full Baths
2,588
SqFt
$236
/SqFt
2026
Built
Subdivision:
Sycamore Ranch
County:
Sutter
Call Now: 916.218.4500
Is this the listing for you? We can help make it yours.
916.218.4500
1273 Butte Bend Lane1273 Butte Bend Lane
Save
Ask
Tour
Hide
Share

Mortgage Calculator

Monthly Payment (Est.)

Enter an interest rate to see your estimated monthly payment.
Calculator powered by Showcase IDX, a Constellation1 Company. Copyright ©2026 Information is deemed reliable but not guaranteed.

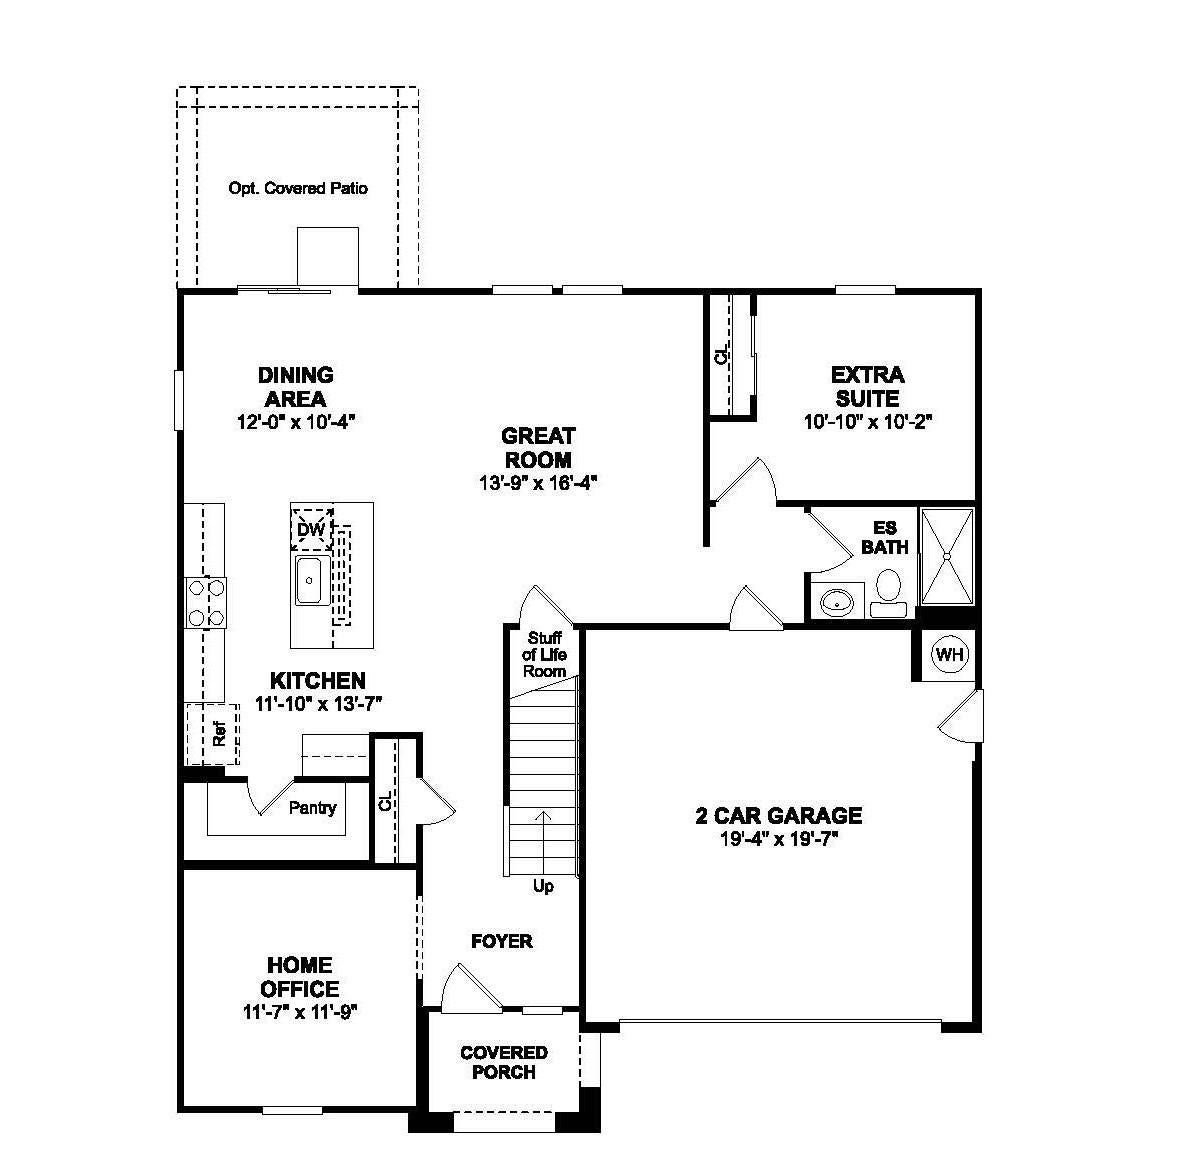
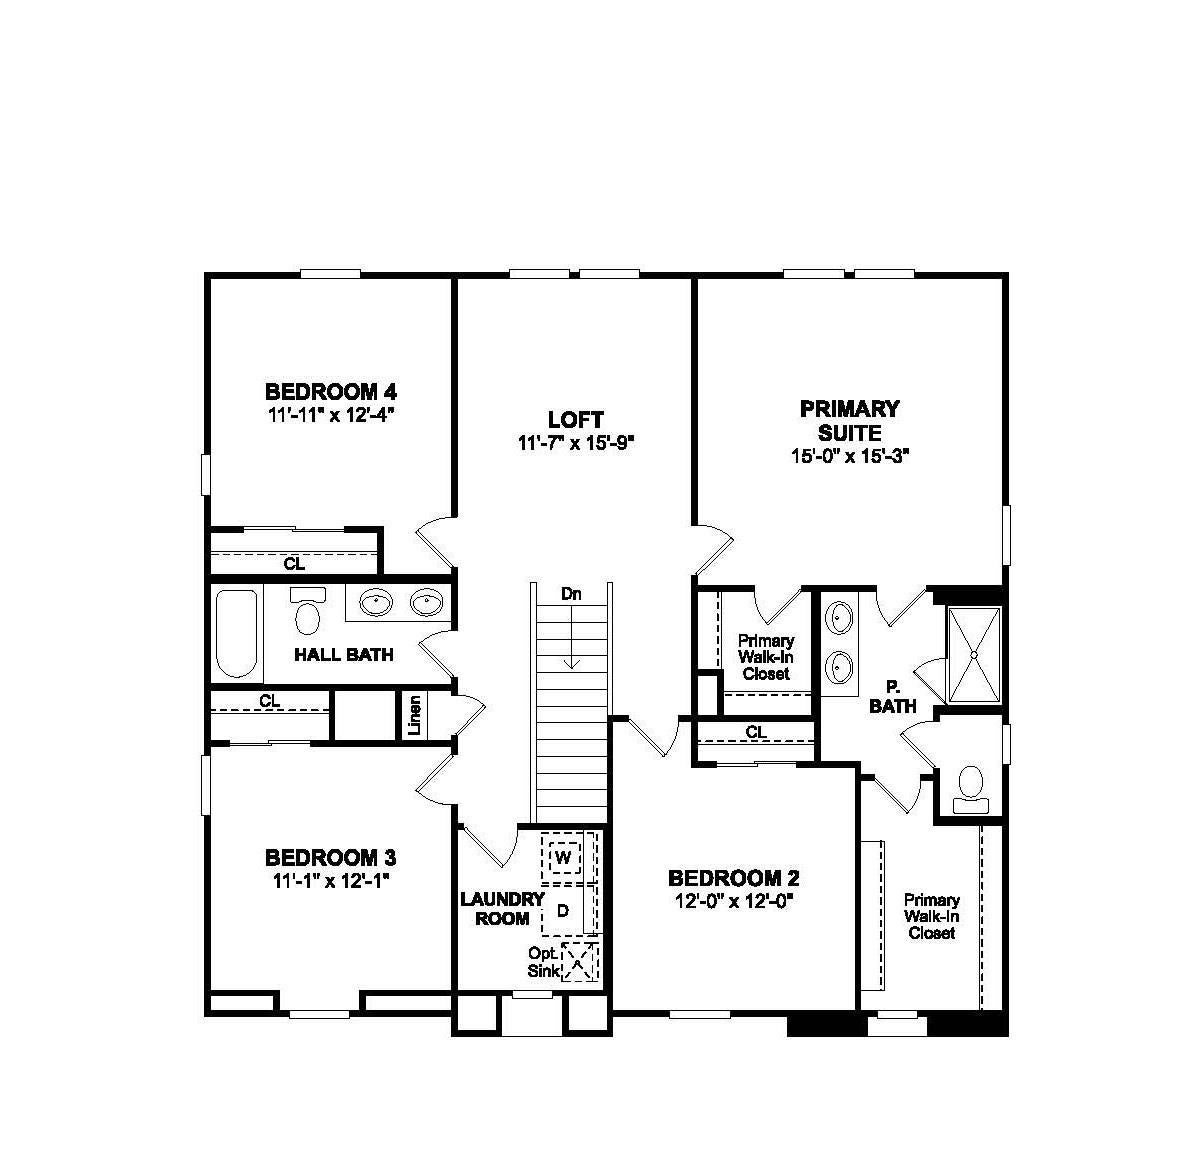
Welcome home to the thoughtfully designed Water Lily plan at Aspire at Sycamore Ranch, where contemporary design meets everyday comfort. Offering 5 bedrooms, 3 baths, a private home office, and an upstairs loft, this spacious floorplan provides the flexibility today's lifestyles demand. The open kitchen shines with rich Quill-stained cabinetry, elegant Carrara Morro quartz countertops, GE Profile stainless-steel appliances, and a generous island that flows effortlessly into the expansive great room, creating the perfect gathering space for family and friends. A first-floor bedroom and full bath offer added convenience for guests or multigenerational living. Upstairs, the versatile loft creates endless possibilities for a media room, playroom, or additional living space. The luxurious primary suite serves as a peaceful retreat with a spa-inspired bath and oversized walk-in closet, while two additional bedrooms provide comfort for family or visitors. Ideally situated near parks, shopping, dining, recreation, major employers, and convenient commuter routes, this beautifully appointed home blends modern finishes with exceptional functionality. *Price subject to change.

Save
Ask
Tour
Hide
Share
Listing Snapshot
Price 
$610,190
Days On Site 
64 Days
Bedrooms 
5
Inside Area (SqFt) 
2,588 sqft
Total Baths 
3
Full Baths 
3
Partial Baths 
N/A
Lot Size 
0.13 Acres
Year Built 
2026
MLS® Number 
226096294
Status 
Pending
Property Tax 
N/A
HOA/Condo/Coop Fees 
N/A
Sq Ft Source 
Builder
Friends & Family
Recent Activity
2 months agoListing updated with changes from the MLS®
2 months agoStatus changed to Pending
2 months agoPrice changed to $610,190
2 months agoListing first seen on site
General Features
Acres 
0.13
Additional Property Use 
Residential
Attached Garage 
Yes
Cross Street 
Butte Vista Lane
Direction Faces 
South
Foundation 
Slab
Garage 
Yes
Garage Spaces 
2
Green Energy Efficient 
AppliancesDoorsWindows
Home Warranty 
Yes
Levels 
Two
Parking 
AttachedGarage Door OpenerGarage Faces FrontInside Entrance
Property Condition 
Under ConstructionNew Construction
Property Sub Type 
Single Family Residence
Sewer 
Public Sewer
Style 
Spanish
Utilities 
Cable AvailableUnderground UtilitiesElectricity Available
Water Source 
Public
Zoning 
Res
Interior Features
Appliances 
Free-Standing RefrigeratorDishwasherDisposalMicrowaveFree-Standing Electric RangeRange Hood
Cooling 
Central Air
Electric 
220 Volts in Laundry
Flooring 
CarpetLaminateTile
Heating 
Central
Interior 
Double VanityKitchen Island
Laundry Features 
Laundry RoomUpper Level
Window Features 
Double Pane Windows
Save
Ask
Tour
Hide
Share
Exterior Features
Construction Details 
StuccoFrame
Fencing 
Back YardFenced
Lot Features 
Sprinklers In FrontLandscaped
Patio And Porch 
CoveredFront PorchPatio
Roof 
Tile
Windows/Doors 
Double Pane Windows
Community Features
MLS Area 
12406
School District 
Sutter
Financing Terms Available 
CashConventionalFHAVA Loan
Schools
School District
Sutter
Elementary School
Unknown
Middle School
Unknown
High School
Unknown
Listing courtesy of K. Hovnanian California Operations


All measurements and all calculations of the area are approximate. Information provided by Seller/Other sources, not verified by Broker. All interested persons should independently verify the accuracy of information. Provided properties may or may not be listed by the office/agent presenting the information. Data maintained by MetroList® may not reflect all real estate activity in the market. All real estate content on this site is subject to the Federal Fair Housing Act of 1968, as amended, which makes it illegal to advertise any preference, limitation or discrimination because of race, color, religion, sex, handicap, family status or national origin or an intention to make any such preference, limitation or discrimination. Terms of Use
Last checked 2026-10-03 08:53 AM PDT

Neighborhood & Commute
Source: Walkscore
Disclosure: Community information and market data powered by Constellation Data Labs. Information is deemed reliable but not guaranteed.
Save
Ask
Tour
Hide
Share