

12632 ChandlerAuburn, CA95602
Mortgage Calculator
Monthly Payment (Est.)
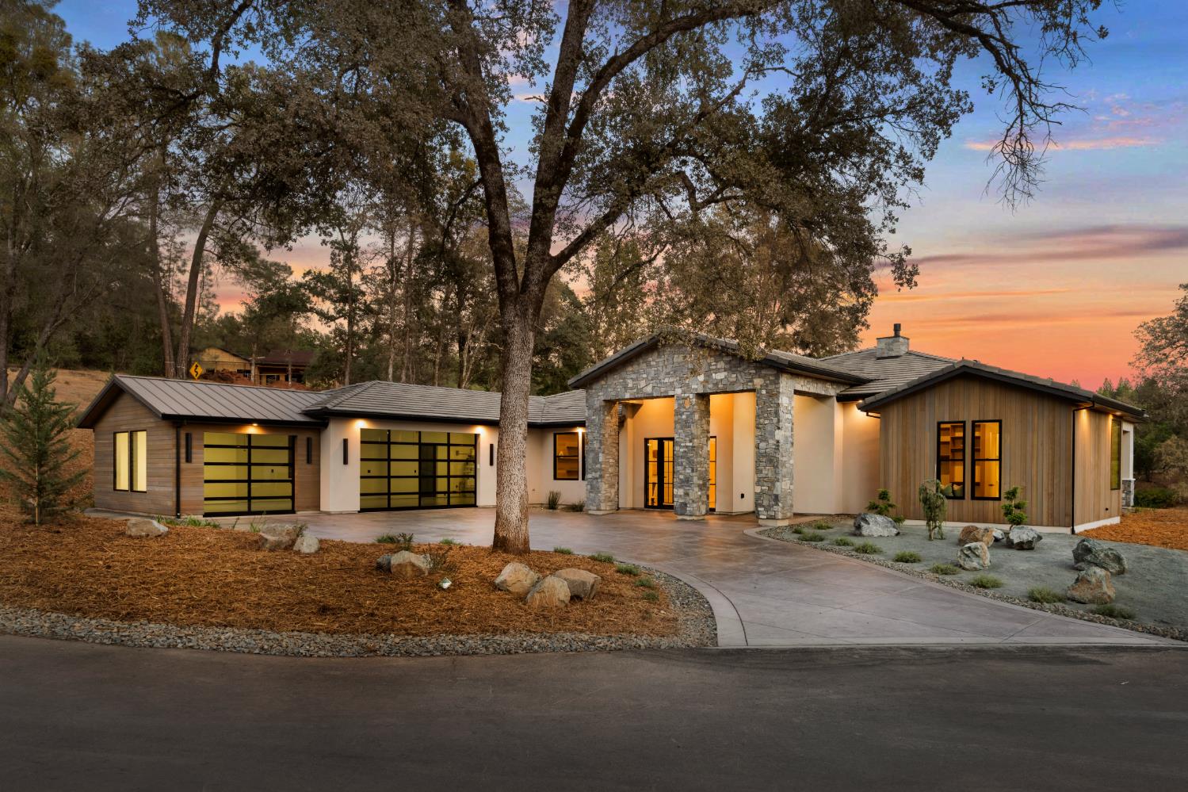
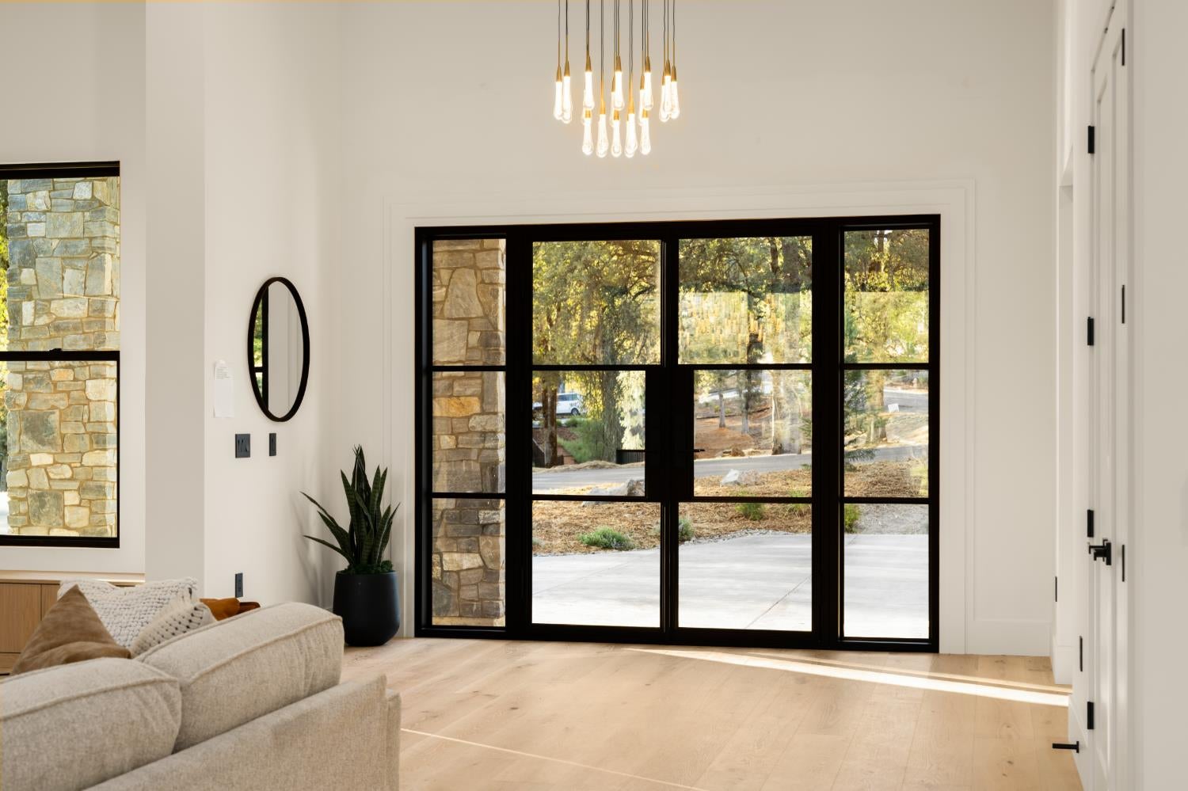
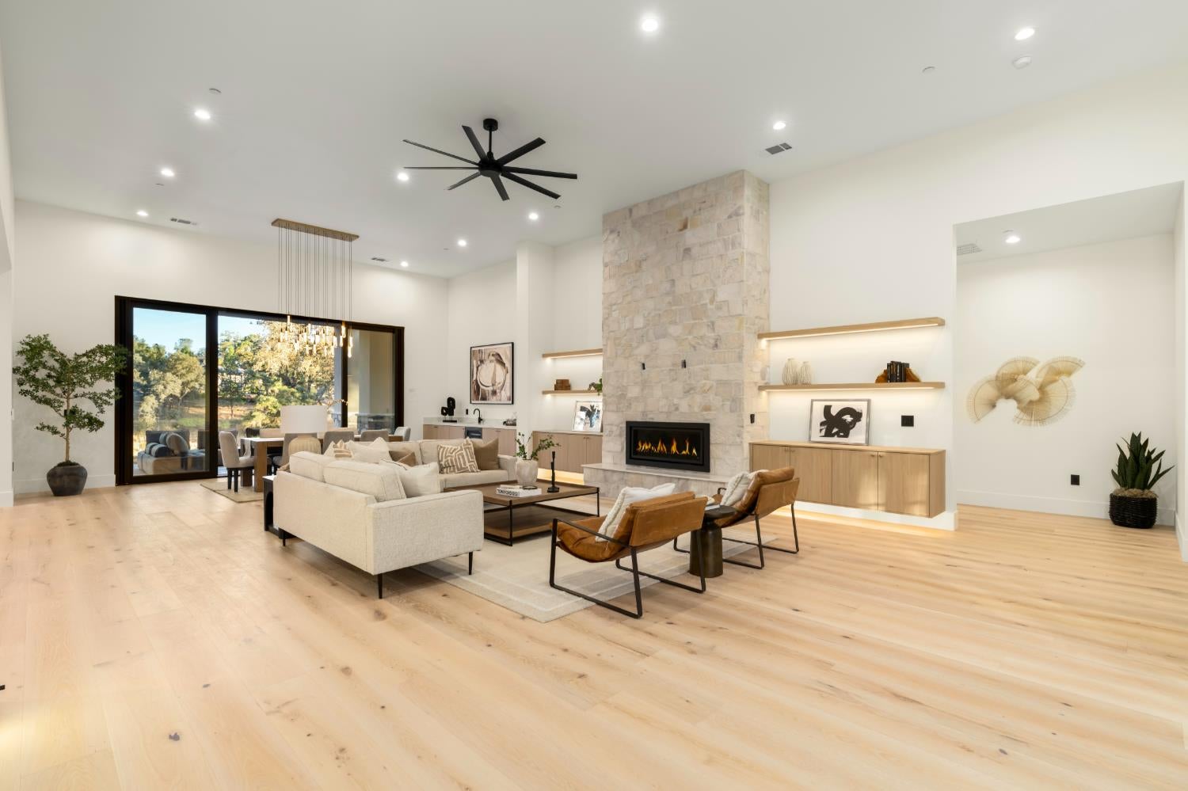
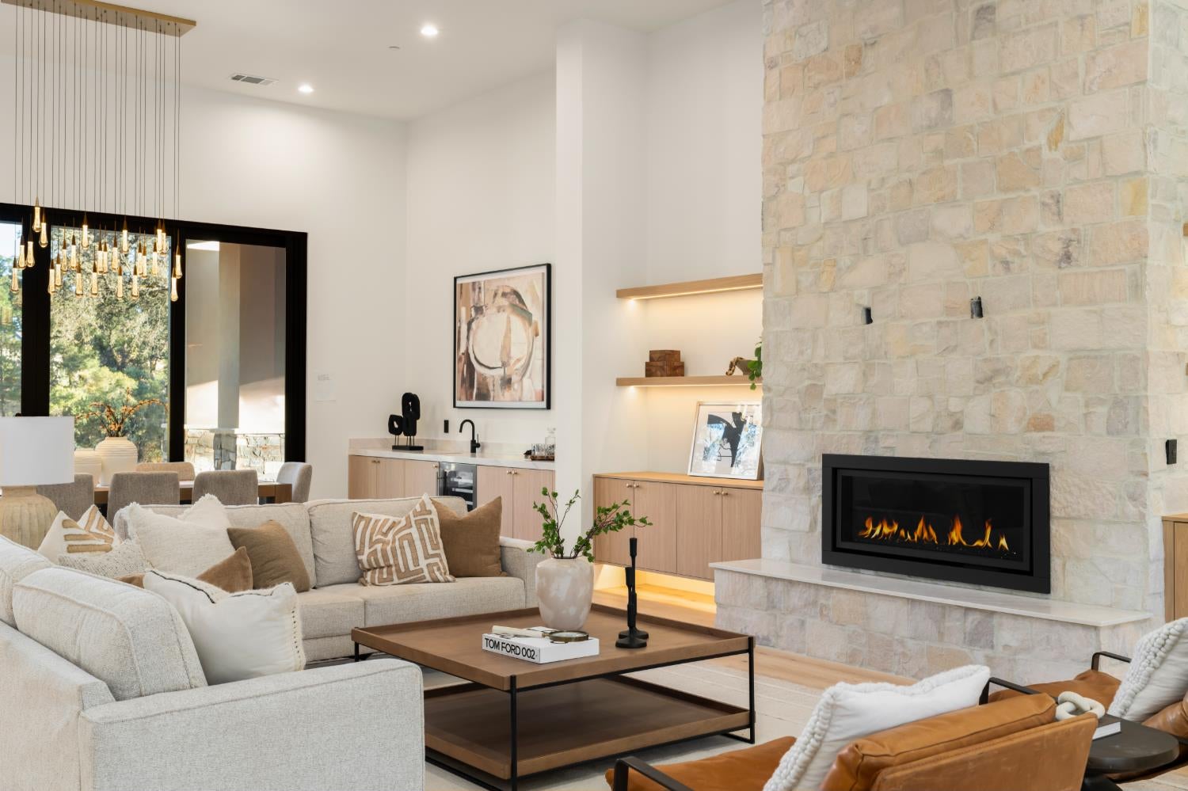
$8,075Step into refined elegance and effortless sophistication with this extraordinary, brand-new single-story residence, where breathtaking golf course and waterfall views create an unforgettable first impression the moment you enter. Designed for elevated living, this custom masterpiece features a seamless blend of grandeur and comfort. Each bedroom is a private suite, while the secluded primary wing offers a serene retreat with direct outdoor access through dramatic 10-foot doors. Expansive 14-foot ceilings and an open-concept design enhance the sense of space, light, and architectural beauty throughout. At the heart of the home, a stunning chef's kitchen flows into a spacious living area, perfect for both intimate gatherings and large-scale entertaining. Outfitted with premium Thermador appliances, including a 48-inch range and 60-inch refrigerator, along with a butler's pantry complete with sink and dishwasher, every detail has been curated for luxury and convenience. Exquisite finishes elevate every corner, from white oak hardwood floors and custom cabinetry to waterfall-edge quartz countertops, Marvin windows, Italian large-format tile, and designer touches throughout. Additional highlights include a mudroom, oversized laundry room, smart toilets, two AC units, pre-wired for generator, recirculating hot water, level five drywall finish and striking infinity glass garage doors that add a modern architectural statement. Outdoors, the fully landscaped grounds offer beauty and sustainability with a drip irrigation system and carefully selected deer- and drought-resistant plantingsperfectly complementing the natural surroundings. Set within the peaceful and prestigious Darkhorse community, this home delivers the best of foothill livingjust minutes from Auburn and Grass Valley, with convenient access to fine dining, shopping, scenic lakes, rivers, and world-class skiing in Lake Tahoe, all just over an hour away. This is more than a homeit's a lifestyle defined by luxury, comfort, and timeless design.
| 4 days ago | Listing updated with changes from the MLS® | |
| 5 days ago | Listing first seen on site |

All measurements and all calculations of the area are approximate. Information provided by Seller/Other sources, not verified by Broker. All interested persons should independently verify the accuracy of information. Provided properties may or may not be listed by the office/agent presenting the information. Data maintained by MetroList® may not reflect all real estate activity in the market. All real estate content on this site is subject to the Federal Fair Housing Act of 1968, as amended, which makes it illegal to advertise any preference, limitation or discrimination because of race, color, religion, sex, handicap, family status or national origin or an intention to make any such preference, limitation or discrimination. Terms of Use
Last checked 2026-08-02 04:37 PM PDT