Save
Ask
Tour
Hide
Share
$2,490,000
3 Days On Site

21293 Scotts Flat Rd.
Nevada City, CA95959

For Sale|Single Family Residence|Active
4
Beds
6
Total Baths
4
Full Baths
2
Partial Baths
6,600
SqFt
$377
/SqFt
2000
Built
County:
Nevada
Call Now: 916.218.4500
Is this the listing for you? We can help make it yours.
916.218.4500
21293 Scotts Flat Rd.21293 Scotts Flat Rd.21293 Scotts Flat Rd.21293 Scotts Flat Rd.
Save
Ask
Tour
Hide
Share

Mortgage Calculator

Monthly Payment (Est.)

$11,360
Calculator powered by Showcase IDX, a Constellation1 Company. Copyright ©2026 Information is deemed reliable but not guaranteed.

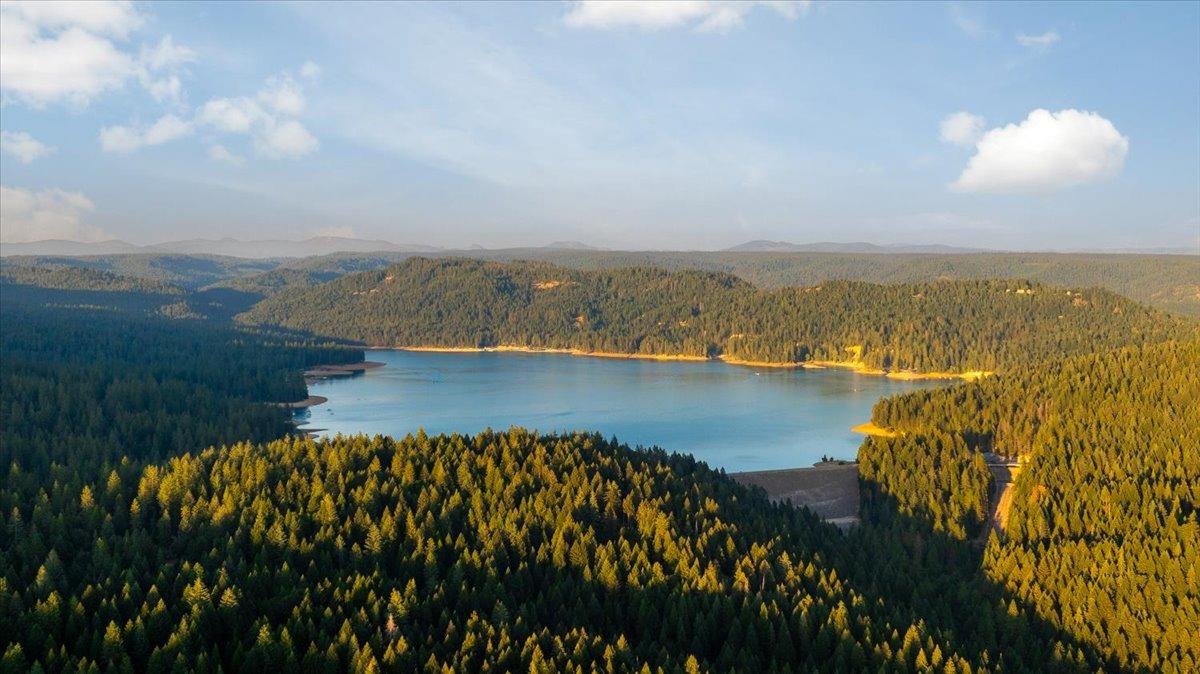
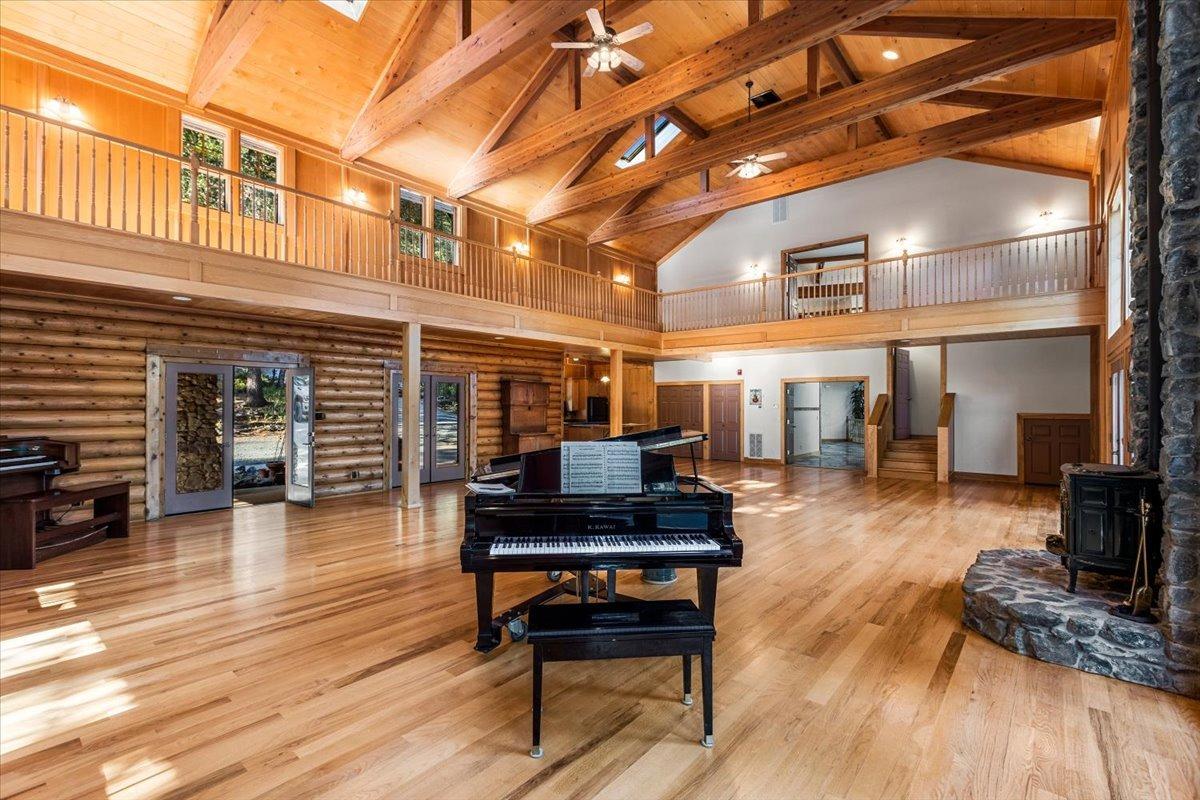
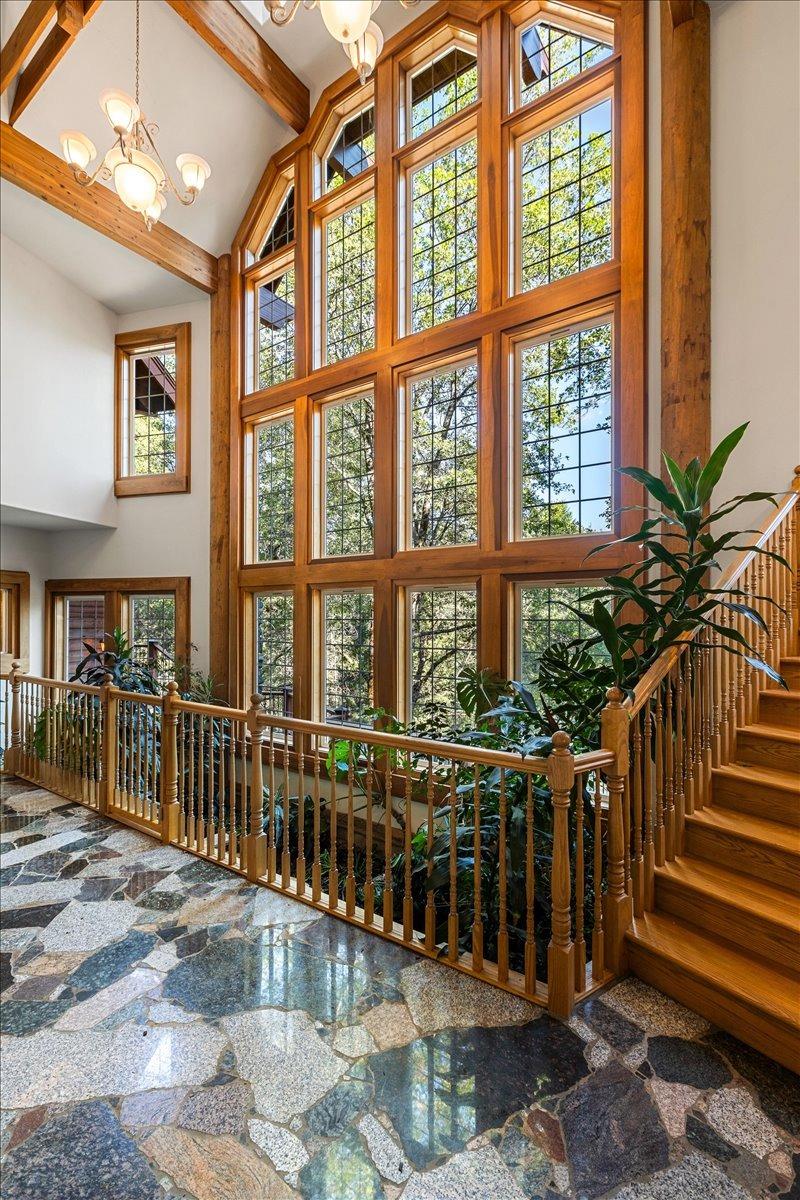
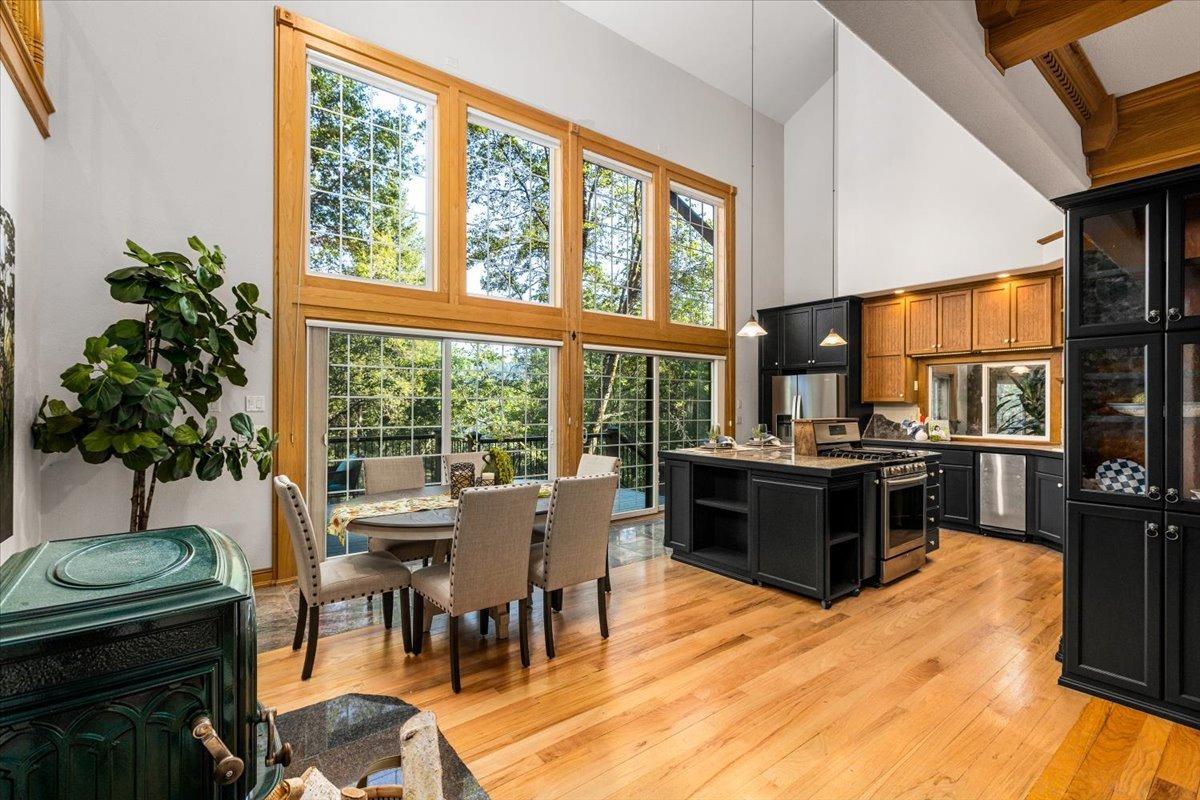
90 acres & Custom Home located between 2 pristine lakes. Scotts Flat Lake for boating, fishing & swimming and Lower Scotts Flat Lake for more serene kayaking and leisurely fishing. A 10-minute walk from this home to Lower Scotts Flat Lake & about 1 mile to larger lake Scotts Flat Lake. An acoustically designed expansive great room is perfect for an artist studio, music room or entertaining family and guests. Spacious for group or family gatherings accommodating up to 100 guests and/or an equestrian get away w/trails for riding, hiking or bike riding throughout the wooded glens and meadows of this stunning property. All within a 10-minute drive of Historic Gold Country Nevada City. The 1536+/- sq. ft. great room provides outside deck and patio access through custom French doors including a galley kitchen plus a 532+/- sq. ft. balcony mezzanine. 2 adjacent his & her bathrooms to accommodate guests. Stunning floor to ceiling windows. The 4 bedrooms & 3 baths offer a private sanctuary. An open sunlit kitchen with floor to ceiling windows, living & dining rooms & a formal library. Tall open beam ceilings accentuated by dramatic log and stone walls and French doors bring in the natural light. Additional 2100 sq. ft. basement area w/shower & lavatory, great space for additional rooms, workshop. 1-car garage space. Private forested acreage provides for peaceful meditation, tranquil walks along old logging trails, wooded glens & meadows. 1 1/2 Hr. to Lake Tahoe, 1 1/2 Hr to Sacramento International Airport and 2-3 hrs to San Francisco. An excellent location in the Sierra Nevada Gold Country Foothills. Some photos are digitally enhanced. Staged furnishings have been removed.

Save
Ask
Tour
Hide
Share
Listing Snapshot
Price 
$2,490,000
Days On Site 
3 Days
Bedrooms 
4
Inside Area (SqFt) 
6,600 sqft
Total Baths 
6
Full Baths 
4
Partial Baths 
2
Lot Size 
90.84 Acres
Year Built 
2000
MLS® Number 
226095043
Status 
Active
Property Tax 
N/A
HOA/Condo/Coop Fees 
N/A
Sq Ft Source 
Owner
Friends & Family
Recent Activity
3 days agoListing updated with changes from the MLS®
3 days agoListing first seen on site
General Features
Acres 
90.84
Additional Property Use 
AgriculturalResidentialTree FarmTimber
Cross Street 
Highway 20
Direction Faces 
North
Foundation 
Pillar/Post/PierSlab
Garage 
Yes
Garage Spaces 
1
Green Energy Efficient 
AppliancesInsulationWindows
Levels 
Two
Parking 
GravelGarage Door OpenerWorkshop in GarageOtherGarage Faces RearGuestInside Entrance
Parking Spaces 
3
Pets 
YesCats OKDogs OK
Property Condition 
Updated/Remodeled
Property Sub Type 
Single Family Residence
Sewer 
Septic Tank
Style 
Arts & CraftsLogCabinRusticCraftsman
Utilities 
Underground Utilities
Water Source 
Well
Zoning 
AG-X
Interior Features
Appliances 
Trash CompactorWasherDryerGas CooktopBuilt-In Gas OvenBuilt-In Gas RangeGas Water HeaterDishwasherDisposalENERGY STAR Qualified AppliancesWater HeaterWater PurifierWasher/Dryer Stacked
Basement 
Partial
Cooling 
Ceiling Fan(s)Central Air
Electric 
220 VoltsGenerator220 Volts in Laundry
Fireplace 
Yes
Fireplace Features 
Free StandingWood Burning
Fireplaces 
2
Flooring 
GraniteWood
Heating 
PropaneCentralPropane StoveRadiantRadiant FloorWood StoveZoned
Interior 
Walk-In Closet(s)Beamed CeilingsCathedral Ceiling(s)Granite CountersKitchen Island
Laundry Features 
Laundry RoomSinkIn BasementMain LevelLaundry Chute
Window Features 
Skylight(s)Double Pane WindowsScreens
Save
Ask
Tour
Hide
Share
Exterior Features
Construction Details 
BrickStoneGlassWood SidingLog
Exterior 
Balcony
Fencing 
None
Lot Features 
SlopedWoodedSecludedGardenSprinklers In FrontLandscaped
Patio And Porch 
Front Porch
Roof 
Fiberglass
View 
Trees/WoodsCanyonRidgeForest
Waterfront Features 
Stream
Waterview 
Trees/WoodsCanyonRidgeForest
Windows/Doors 
Skylight(s)Double Pane WindowsScreens
Community Features
Accessibility Features 
Therapeutic Whirlpool
Financing Terms Available 
CashConventionalFHASubmit
MLS Area 
13106
Roads 
PavedGravel
School District 
Nevada
Schools
School District
Nevada
Elementary School
Unknown
Middle School
Unknown
High School
Unknown
Listing courtesy of Coldwell Banker Grass Roots Realty


All measurements and all calculations of the area are approximate. Information provided by Seller/Other sources, not verified by Broker. All interested persons should independently verify the accuracy of information. Provided properties may or may not be listed by the office/agent presenting the information. Data maintained by MetroList® may not reflect all real estate activity in the market. All real estate content on this site is subject to the Federal Fair Housing Act of 1968, as amended, which makes it illegal to advertise any preference, limitation or discrimination because of race, color, religion, sex, handicap, family status or national origin or an intention to make any such preference, limitation or discrimination. Terms of Use
Last checked 2026-08-02 04:37 PM PDT

Neighborhood & Commute
Source: Walkscore
Disclosure: Community information and market data powered by Constellation Data Labs. Information is deemed reliable but not guaranteed.
Save
Ask
Tour
Hide
Share