

6640 Embarcadero Drive 80Stockton, CA95219
Mortgage Calculator
Monthly Payment (Est.)
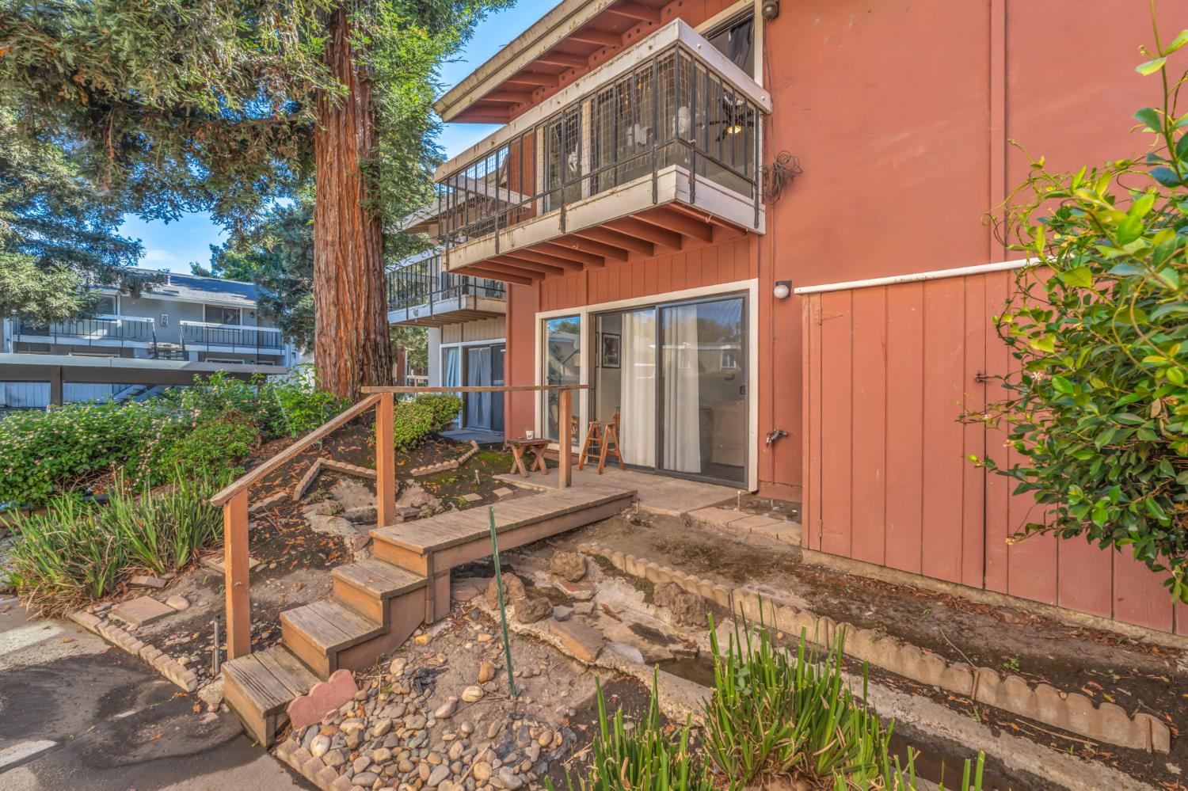
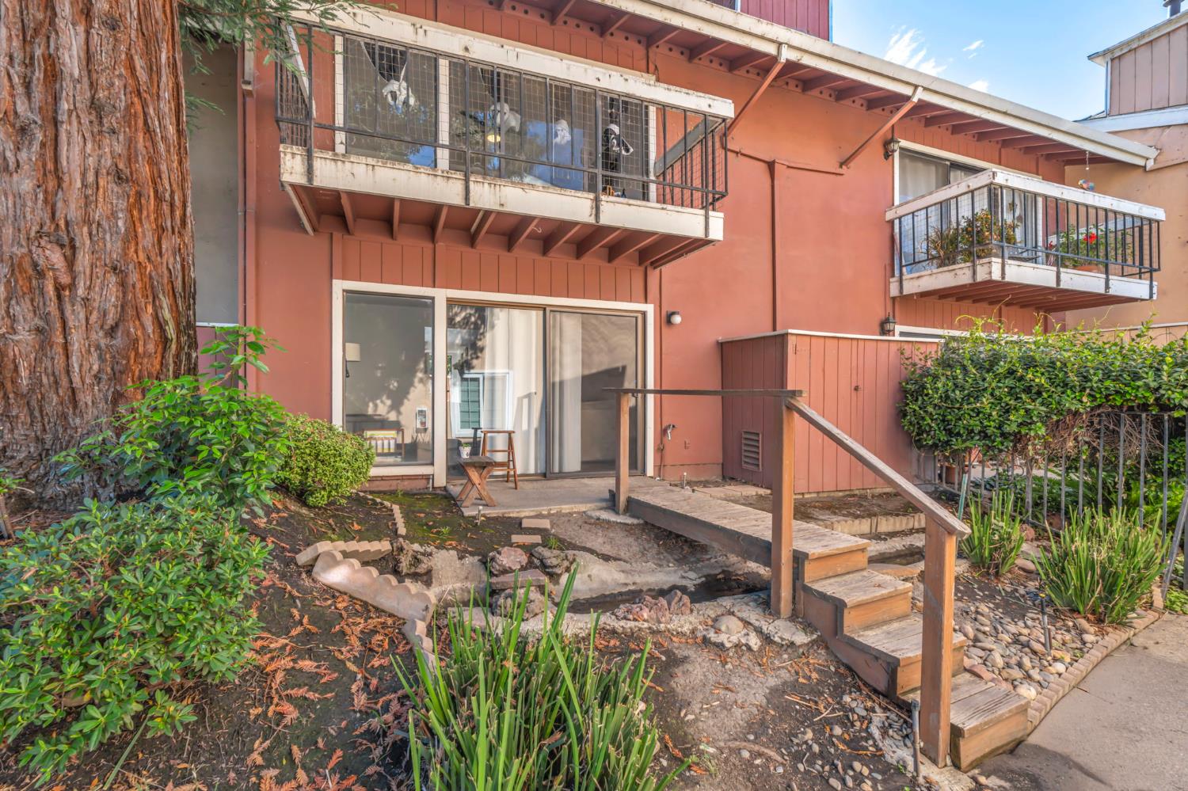
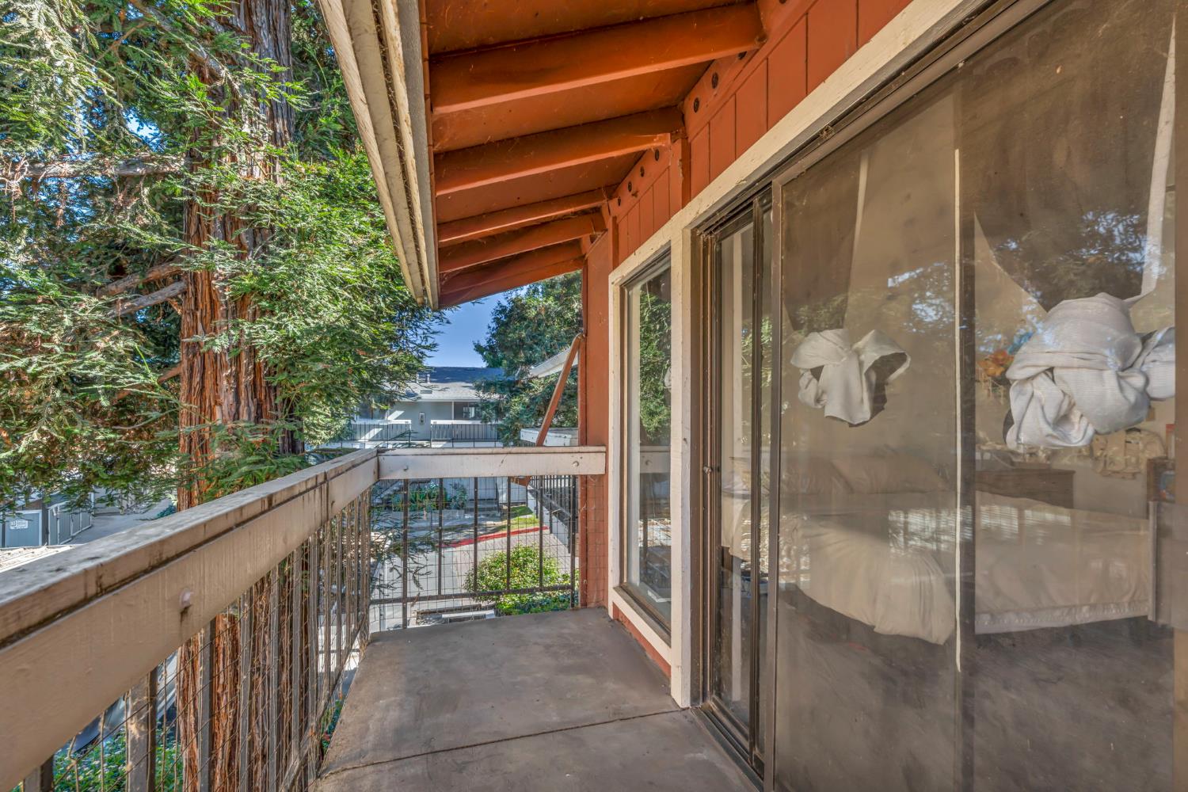
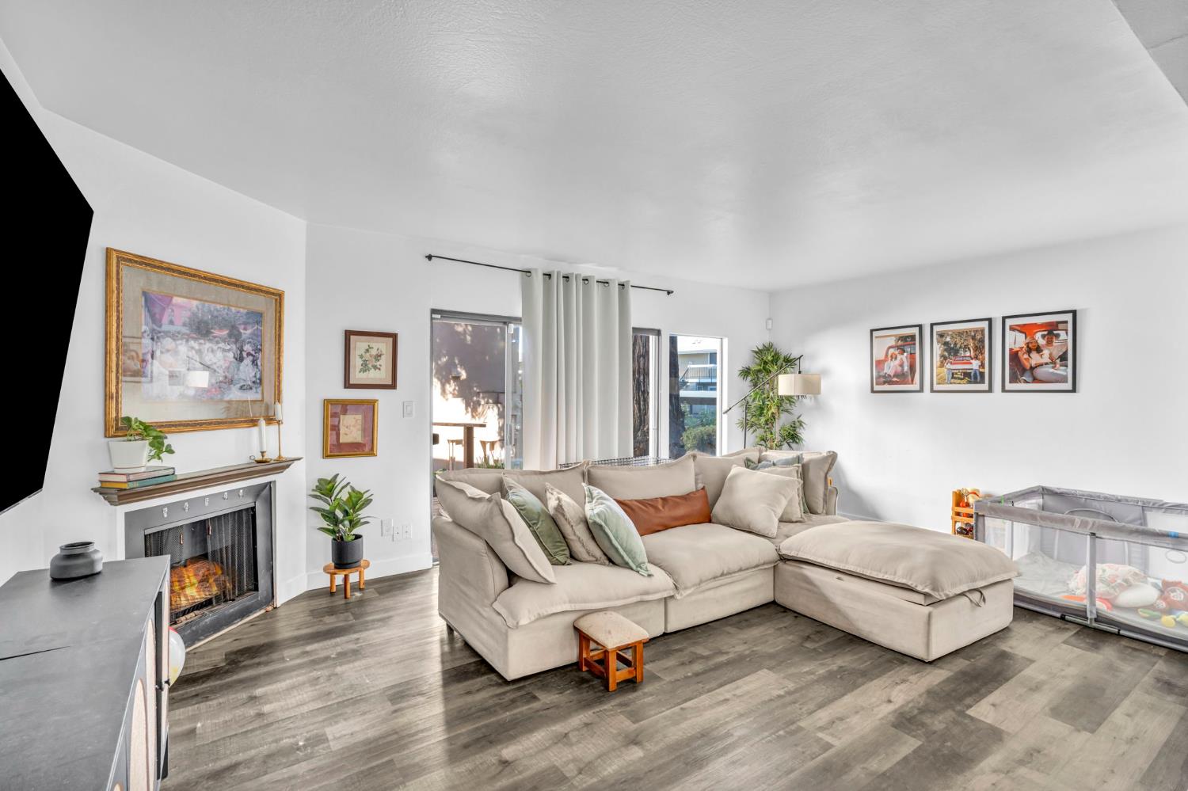
Enter an interest rate to see your estimated monthly payment.Beautifully maintained condo located in the highly desirable Northshore community! This is the perfect starter home and one of the largest floor plans in the community, offering over **1,400 square feet of living space** with spacious living areas, the convenience of an inside laundry, and a low maintenance lifestyle. Residents enjoy beautifully maintained grounds and sparkling community pools, creating the perfect setting to relax and unwind. Ideally located just minutes from Village West Marina, you'll enjoy boating, kayaking, fishing, and scenic Delta views, along with popular waterfront dining at Garlic Brothers and Bob's at the Marina. Shopping, grocery stores, and everyday conveniences, including Lincoln Center, Marina Marketplace, Trader Joe's, Target, and Costco, are all within easy reach. With nearby parks, walking trails, and quick access to I-5, this exceptional location offers the perfect blend of comfort, convenience, recreation, and waterfront living.
| 3 weeks ago | Listing updated with changes from the MLS® | |
| 3 weeks ago | Price changed to $295,000 | |
| 2 months ago | Listing first seen on site |

All measurements and all calculations of the area are approximate. Information provided by Seller/Other sources, not verified by Broker. All interested persons should independently verify the accuracy of information. Provided properties may or may not be listed by the office/agent presenting the information. Data maintained by MetroList® may not reflect all real estate activity in the market. All real estate content on this site is subject to the Federal Fair Housing Act of 1968, as amended, which makes it illegal to advertise any preference, limitation or discrimination because of race, color, religion, sex, handicap, family status or national origin or an intention to make any such preference, limitation or discrimination. Terms of Use
Last checked 2026-09-27 03:19 PM PDT