

943 Sterling CircleFolsom, CA95630
Mortgage Calculator
Monthly Payment (Est.)
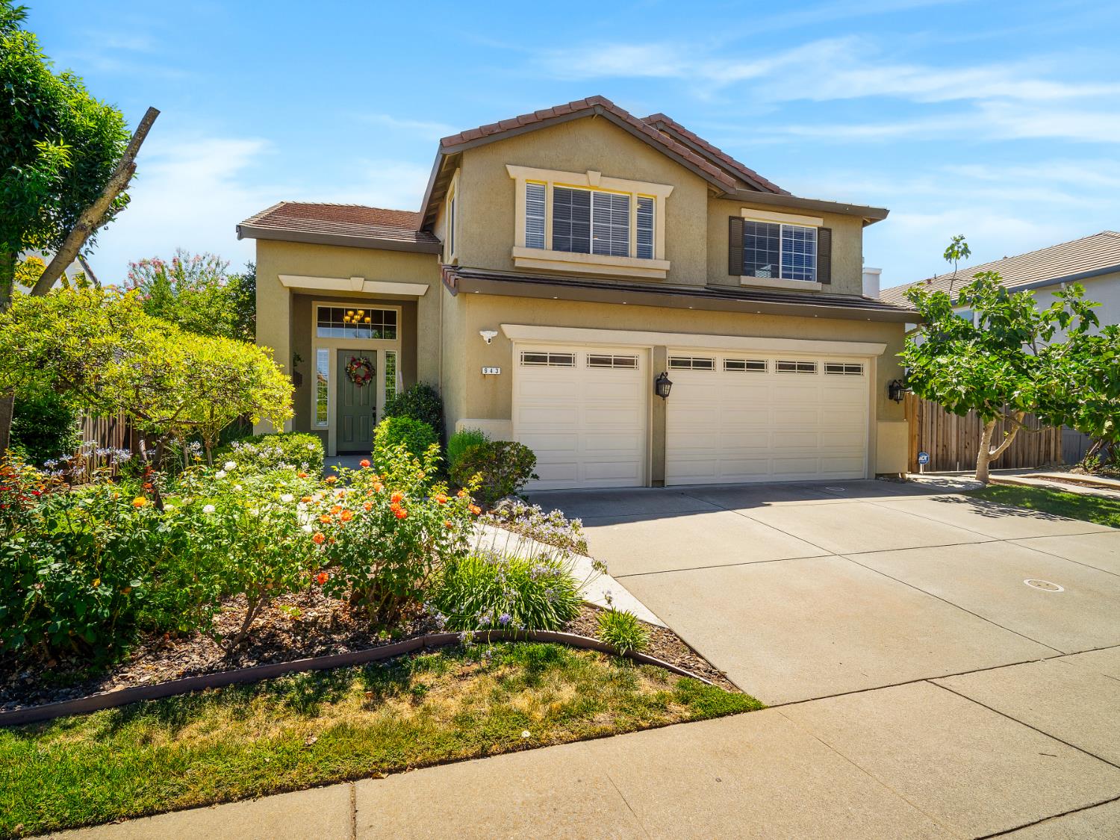
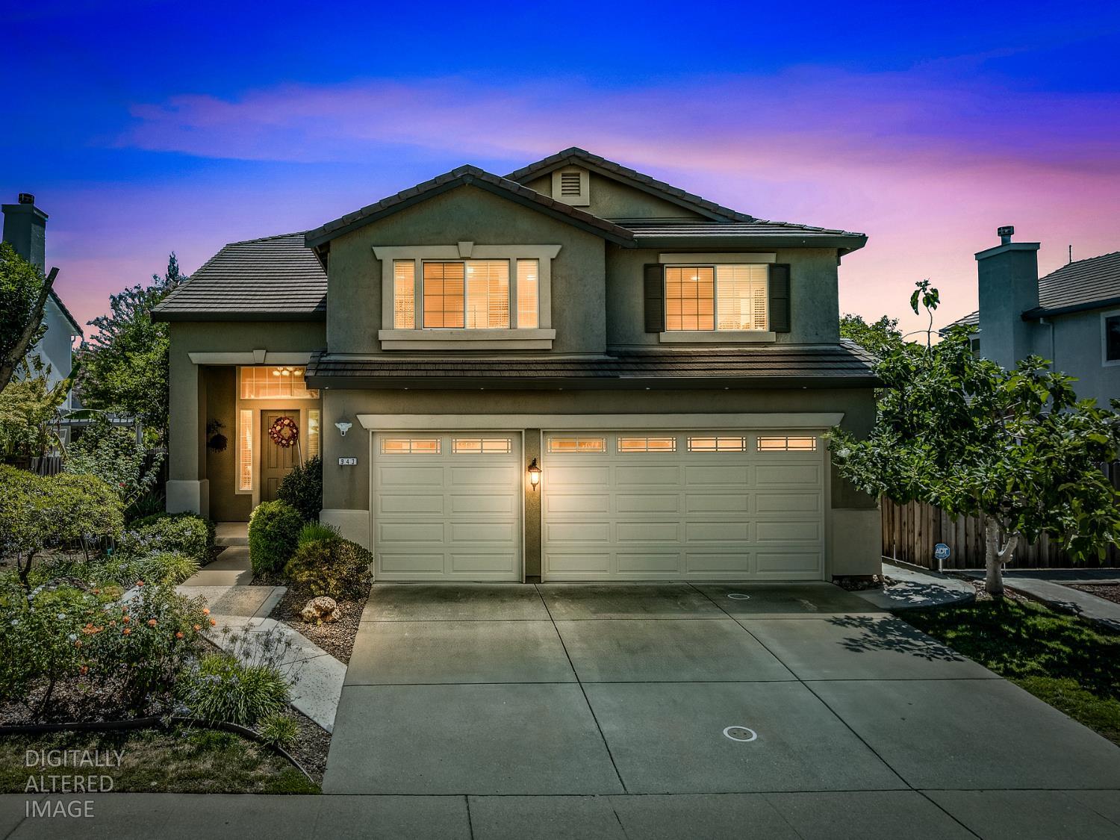
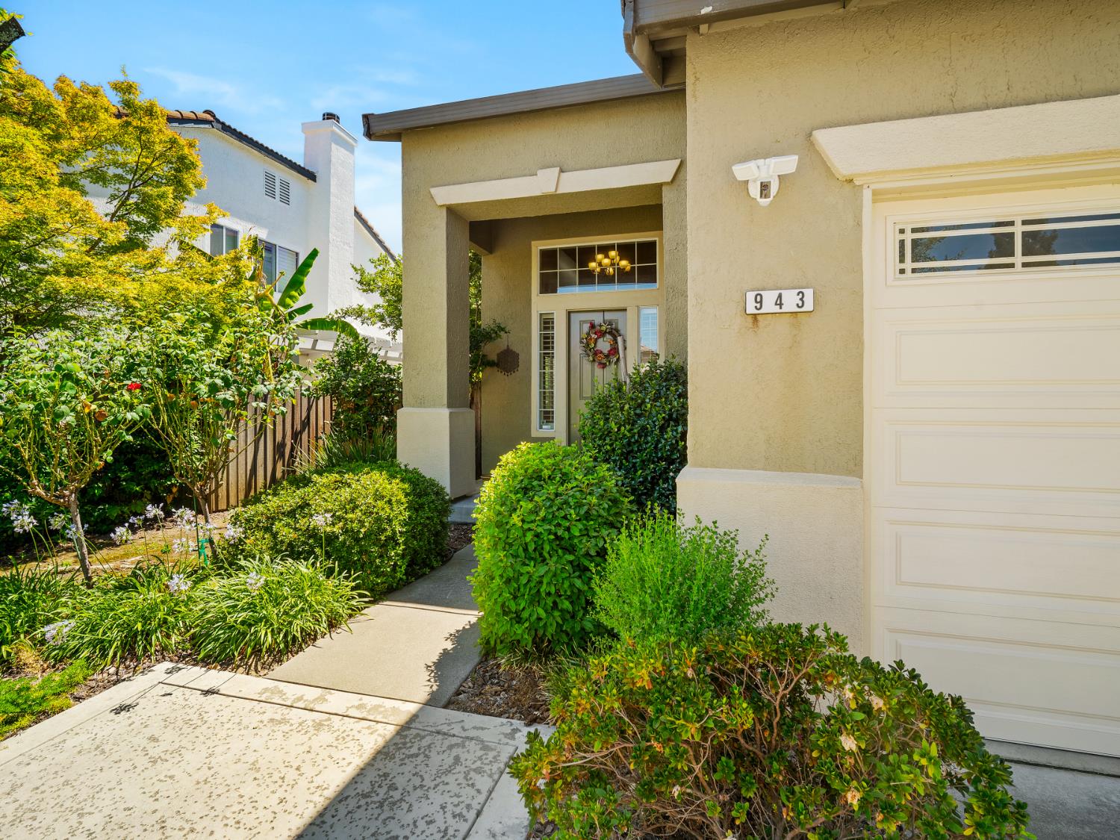
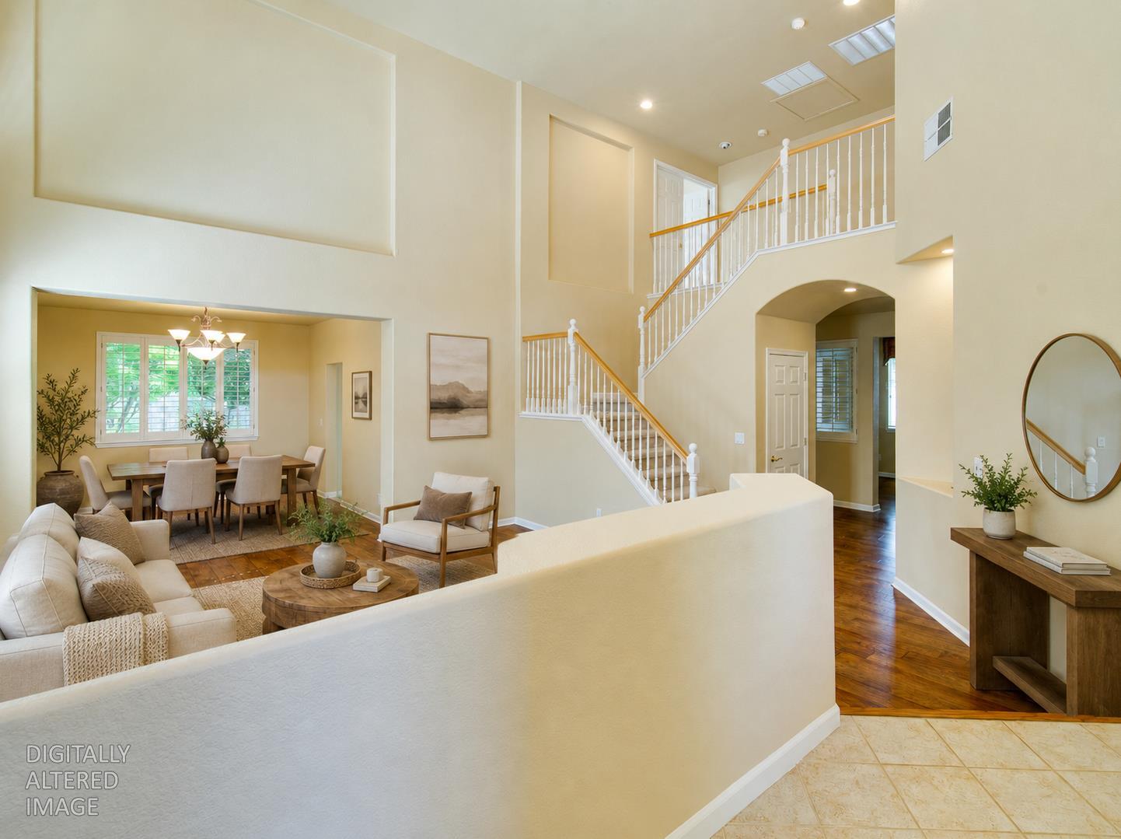
$4,467Step into a home that immediately feels open, welcoming, and designed for both everyday comfort and memorable gatherings. Located in the highly desirable Willow Springs community, this spacious residence is filled with natural light and features soaring cathedral ceilings, an inviting open layout, and beautiful hardwood flooring throughout the main level. The beautifully designed kitchen is the heart of the home, offering granite countertops, a gas cooktop, a center island with sink, generous workspace, and tile flooring. Large windows and a sliding glass door frame peaceful backyard views, while the adjoining family room features a cozy fireplace that creates the perfect place to relax. A separate formal dining room provides an elegant setting for holidays, celebrations, and dinner parties. The downstairs office offers excellent flexibility and could easily be converted into a fifth bedroom. A full bathroom and laundry room are also conveniently located on the main level, making the layout especially practical for guests, multigenerational living, or working from home. Upstairs, four spacious bedrooms include an impressive primary suite with its own comfortable seating area. The primary bathroom features separate vanity areas, a relaxing soaking tub, and a walk-in closet that is far larger than it appears. Outside, the beautifully landscaped backyard offers a private retreat with a shaded pergola, dedicated barbecue area, charming pond, fruit trees, and plenty of room for outdoor entertaining. The three-car garage and potential RV parking along the side of the home provide valuable additional space. The location is equally appealing. The home is just one house away from a walking trail that follows a peaceful greenbelt, making it easy to enjoy morning walks, evening strolls, and the surrounding natural beauty. Set in an awesome neighborhood served by highly regarded Folsom schools, the property is close to Folsom High School, parks, trails, shopping, and dining. Palladio Shopping Center is only minutes away, offering an excellent selection of restaurants, stores, entertainment, and everyday conveniences. With easy access to Highway 50, commuting to Sacramento is convenient, while weekend getaways to Lake Tahoe are within easy reach. This is the kind of home and neighborhood buyers wait forspacious, versatile, beautifully located, and ready to enjoy.
| 3 hours ago | Listing updated with changes from the MLS® | |
| yesterday | Listing first seen on site |

All measurements and all calculations of the area are approximate. Information provided by Seller/Other sources, not verified by Broker. All interested persons should independently verify the accuracy of information. Provided properties may or may not be listed by the office/agent presenting the information. Data maintained by MetroList® may not reflect all real estate activity in the market. All real estate content on this site is subject to the Federal Fair Housing Act of 1968, as amended, which makes it illegal to advertise any preference, limitation or discrimination because of race, color, religion, sex, handicap, family status or national origin or an intention to make any such preference, limitation or discrimination. Terms of Use
Last checked 2026-07-20 02:33 PM PDT