

13806 Wells LaneLodi, CA95240
Mortgage Calculator
Monthly Payment (Est.)
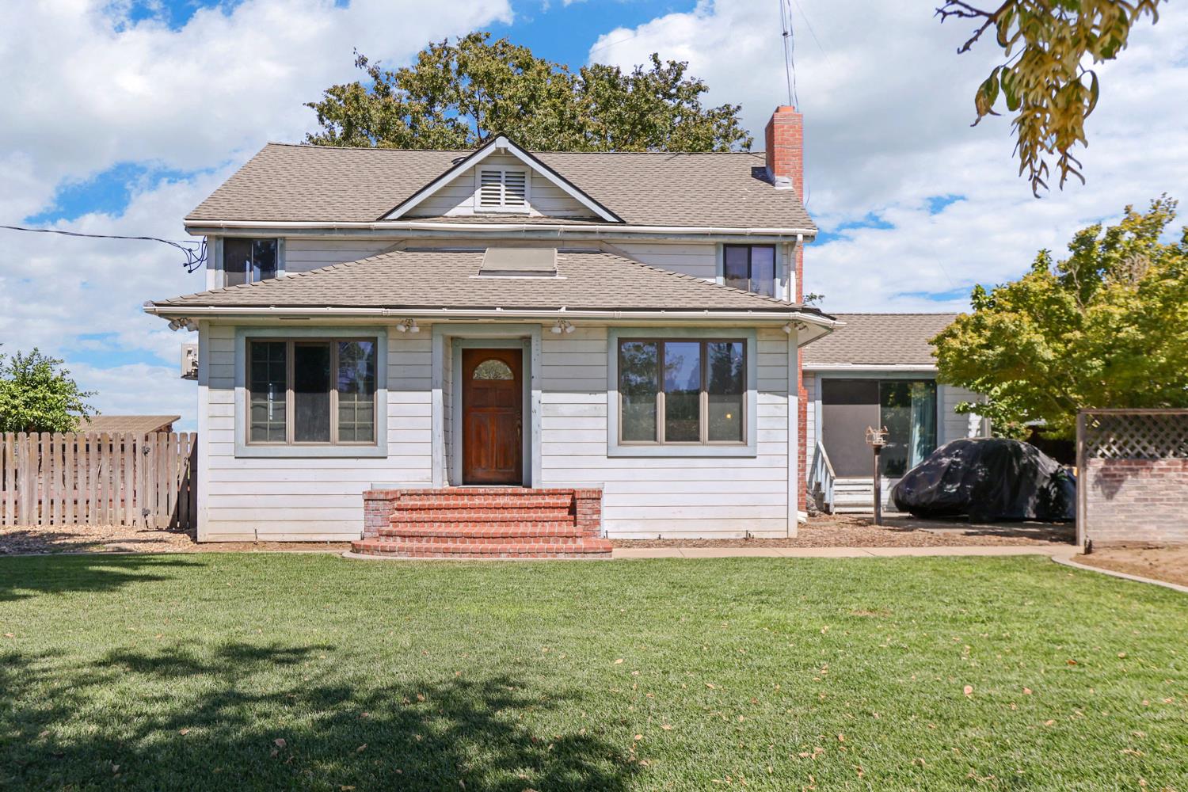
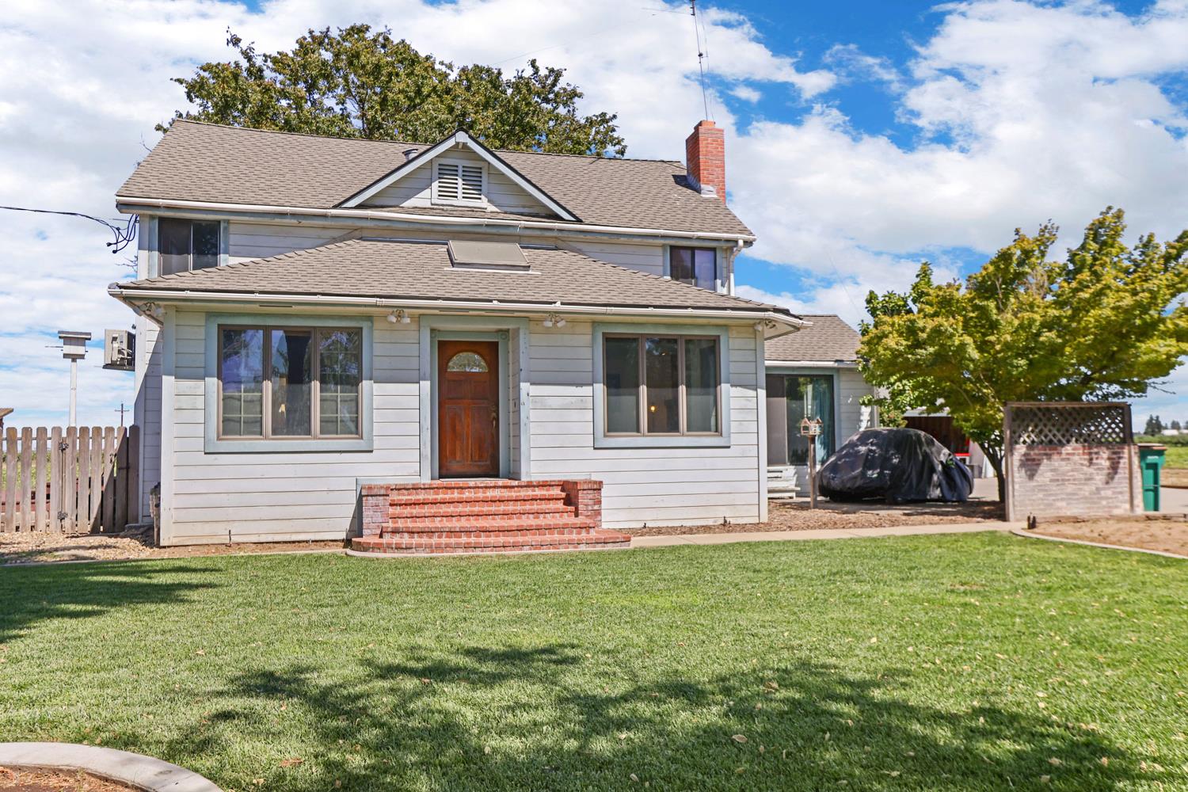
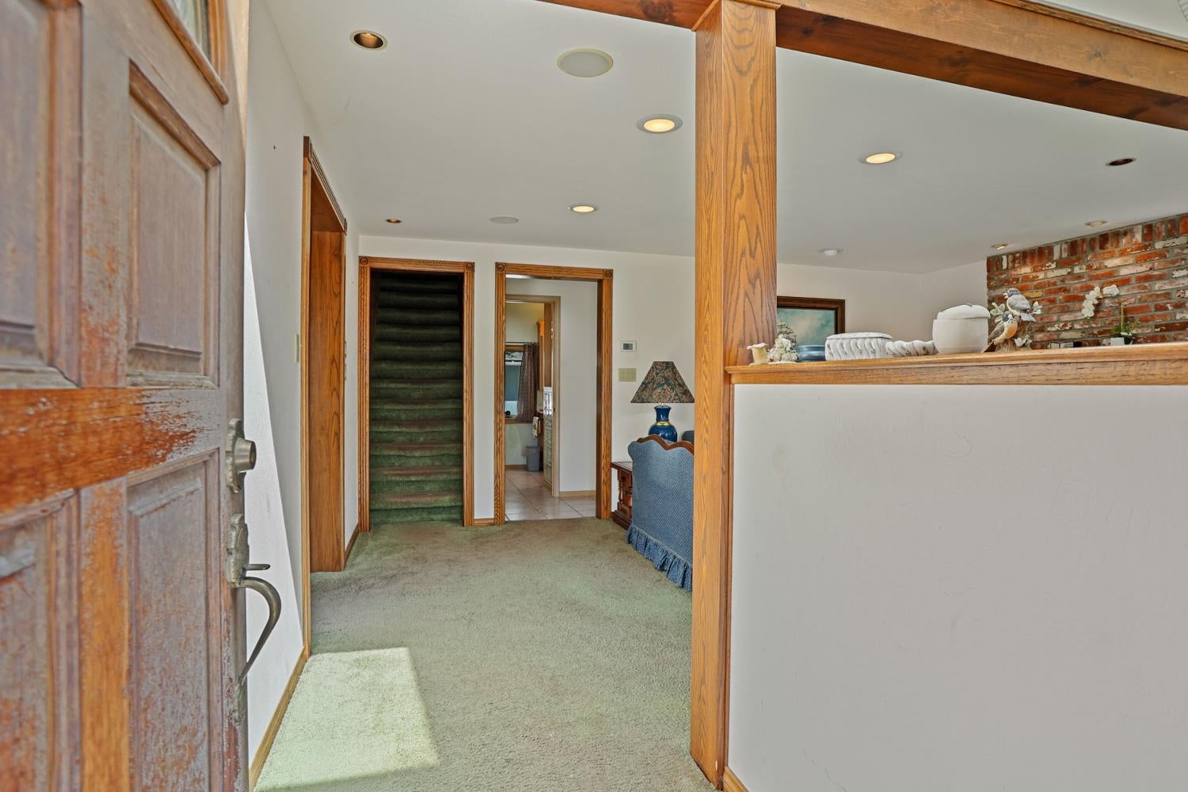
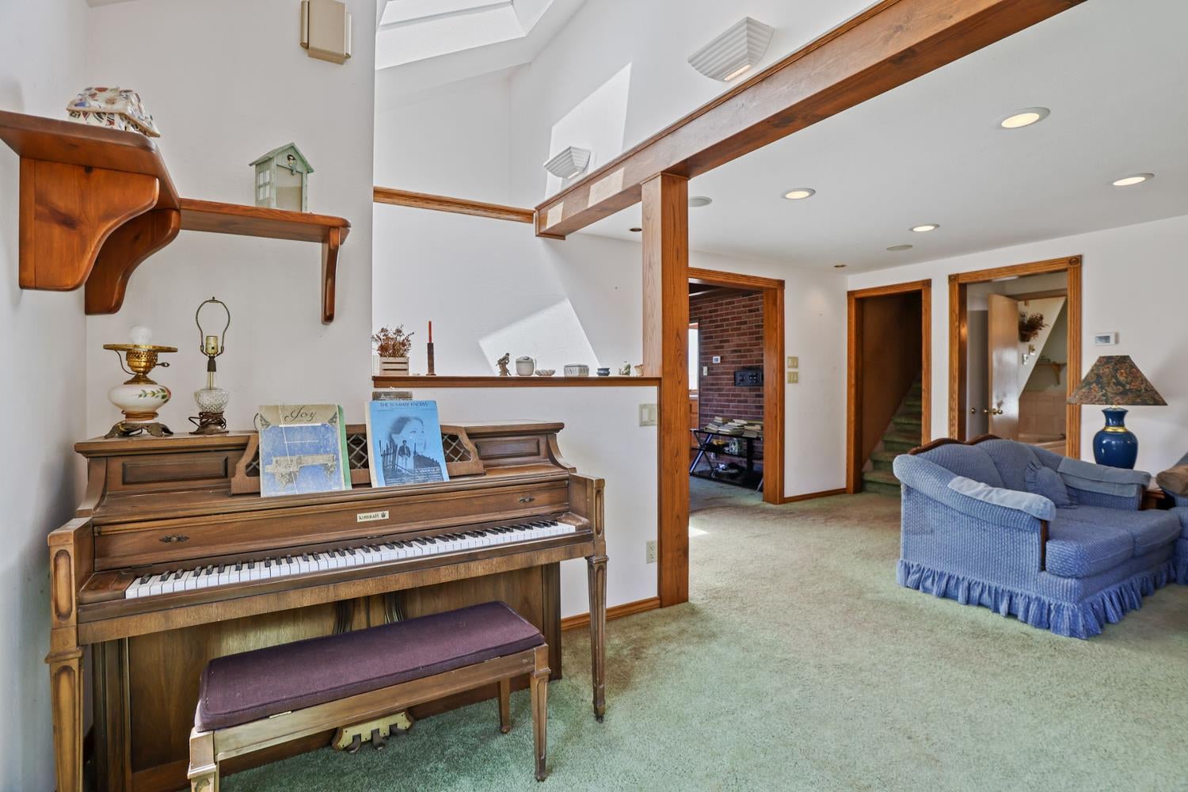
$2,852Welcome to the east side of Lodi where wide open space meets everyday convenience. Nestled on just over half an acre, this 3-bedroom, 2-bathroom home offers the peace and quiet of rural living without giving up a thing. You're just minutes from Lodi's restaurants, shops, and amenities, with quick and easy access to Highway 99 for your daily commute. The property sits on a generous lot with plenty of room to breathe, garden, entertain, or simply enjoy the outdoors. The home retains its original character and is ready for the right buyer to bring their vision to life. Whether you're dreaming of a full renovation, a country retreat, or your own private estate the bones are here and the canvas is yours. The built-in pool is sure to be a hit with the kids all summer long, and the additional workshop space is a win for everyone whether you're into cars, woodworking, or just need room for your projects and toys. Bring your imagination and your tool belt. Opportunities like this don't come around often.
| an hour ago | Listing updated with changes from the MLS® | |
| an hour ago | Listing first seen on site |

All measurements and all calculations of the area are approximate. Information provided by Seller/Other sources, not verified by Broker. All interested persons should independently verify the accuracy of information. Provided properties may or may not be listed by the office/agent presenting the information. Data maintained by MetroList® may not reflect all real estate activity in the market. All real estate content on this site is subject to the Federal Fair Housing Act of 1968, as amended, which makes it illegal to advertise any preference, limitation or discrimination because of race, color, religion, sex, handicap, family status or national origin or an intention to make any such preference, limitation or discrimination. Terms of Use
Last checked 2026-07-29 04:08 PM PDT