

Save
Ask
Tour
Hide
$638,000
New Listing
5636 Darby RoadRocklin, CA95765
For Sale|Single Family Residence|Active
3
Beds
3
Total Baths
2
Full Baths
1
Partial Bath
1,994
SqFt
$320
/SqFt
1991
Built
County:
Placer
Call Now: 916.218.4500
Is this the listing for you? We can help make it yours.
916.218.4500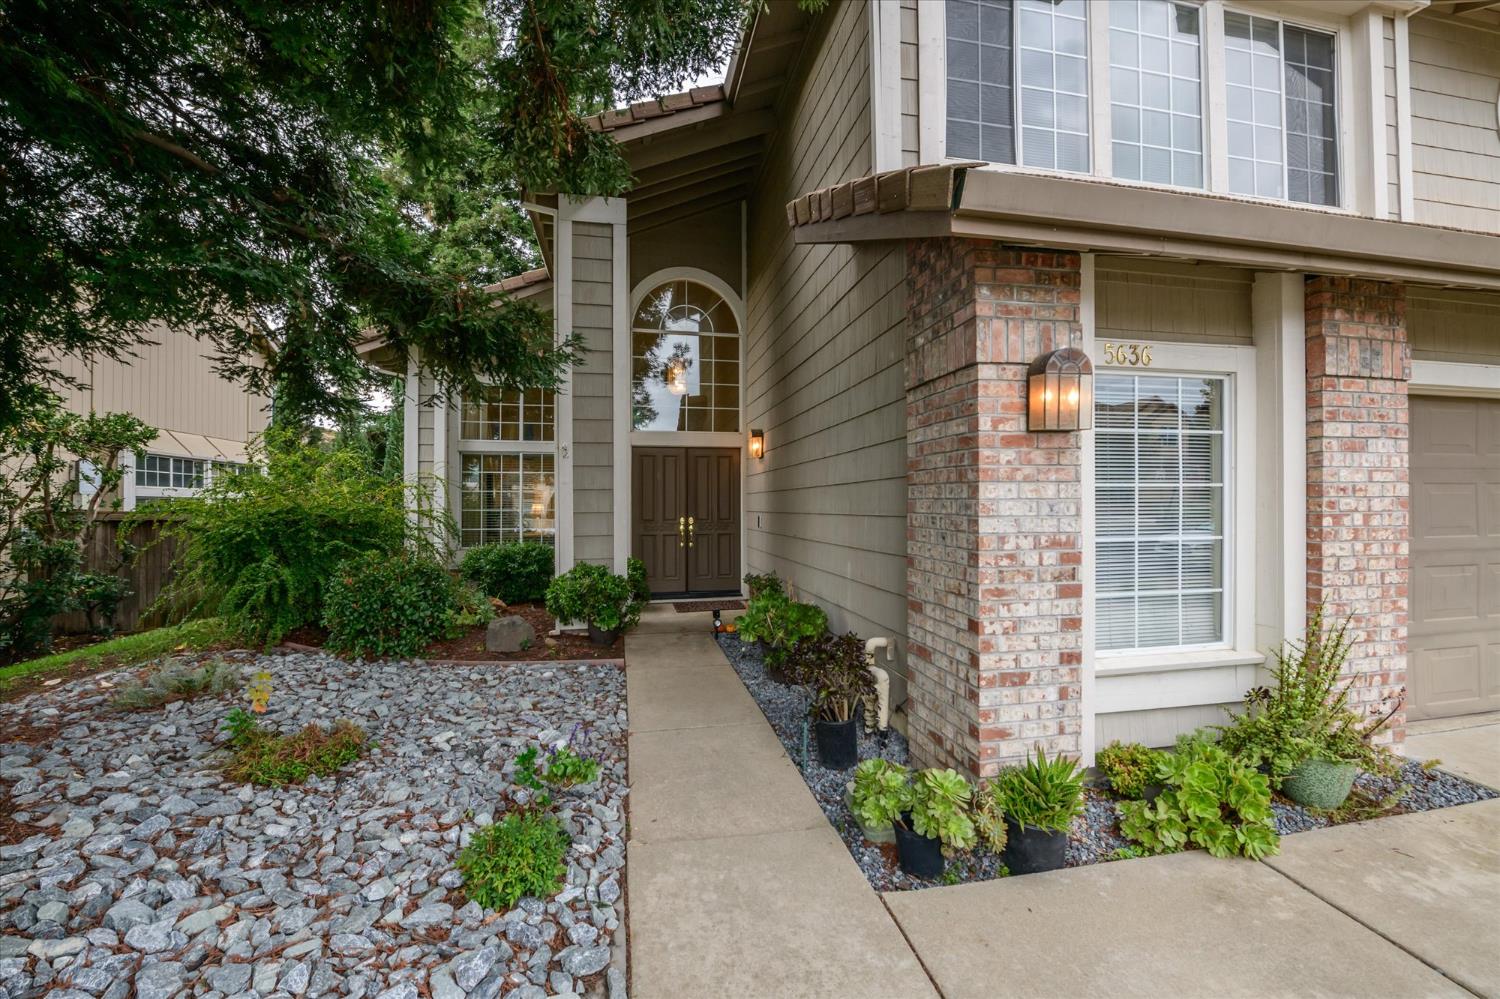
Save
Ask
Tour
Hide
Mortgage Calculator
Monthly Payment (Est.)
$2,911Calculator powered by Showcase IDX, a Constellation1 Company. Copyright ©2026 Information is deemed reliable but not guaranteed.
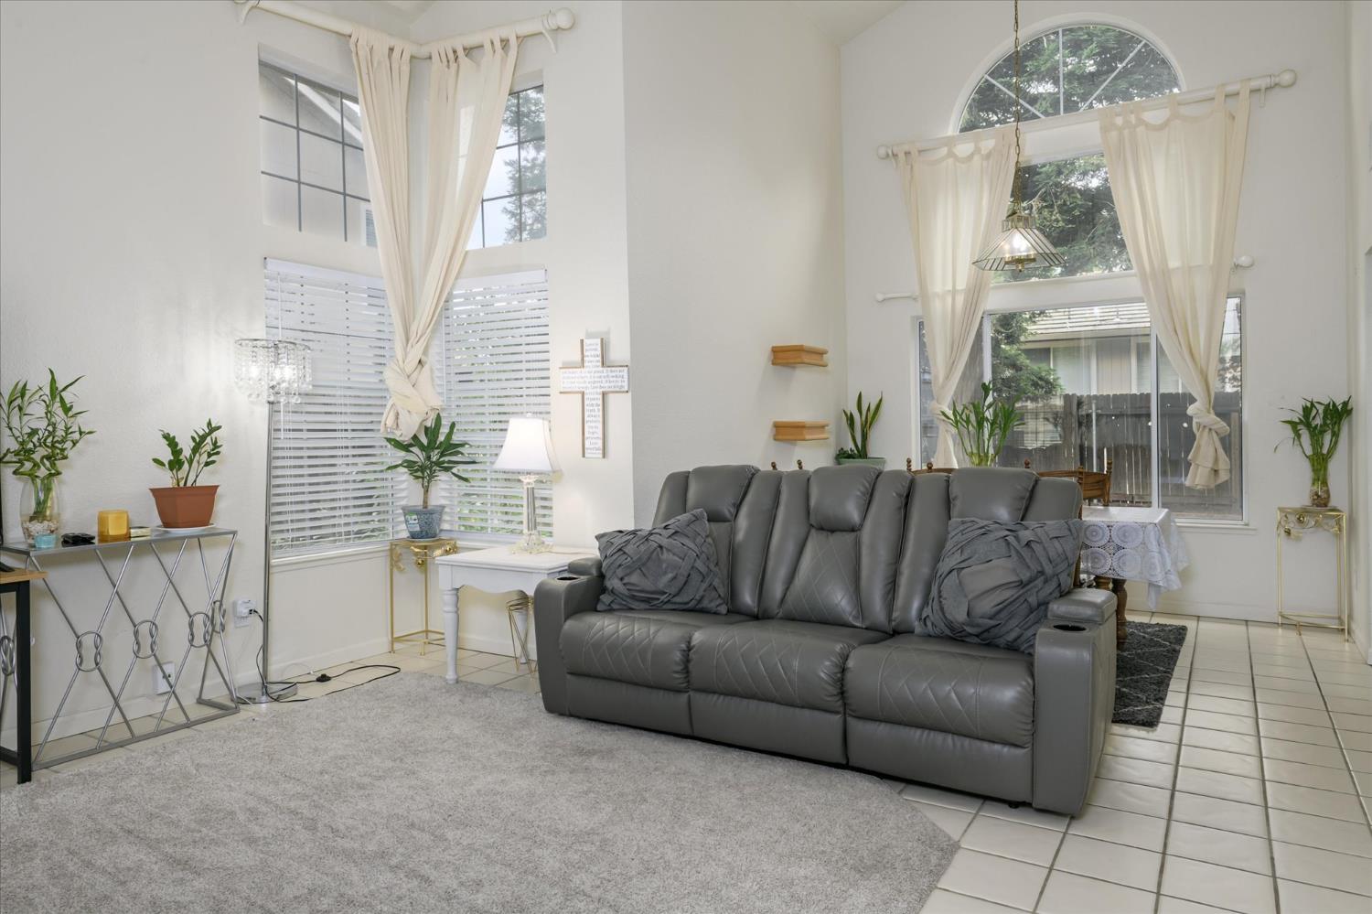
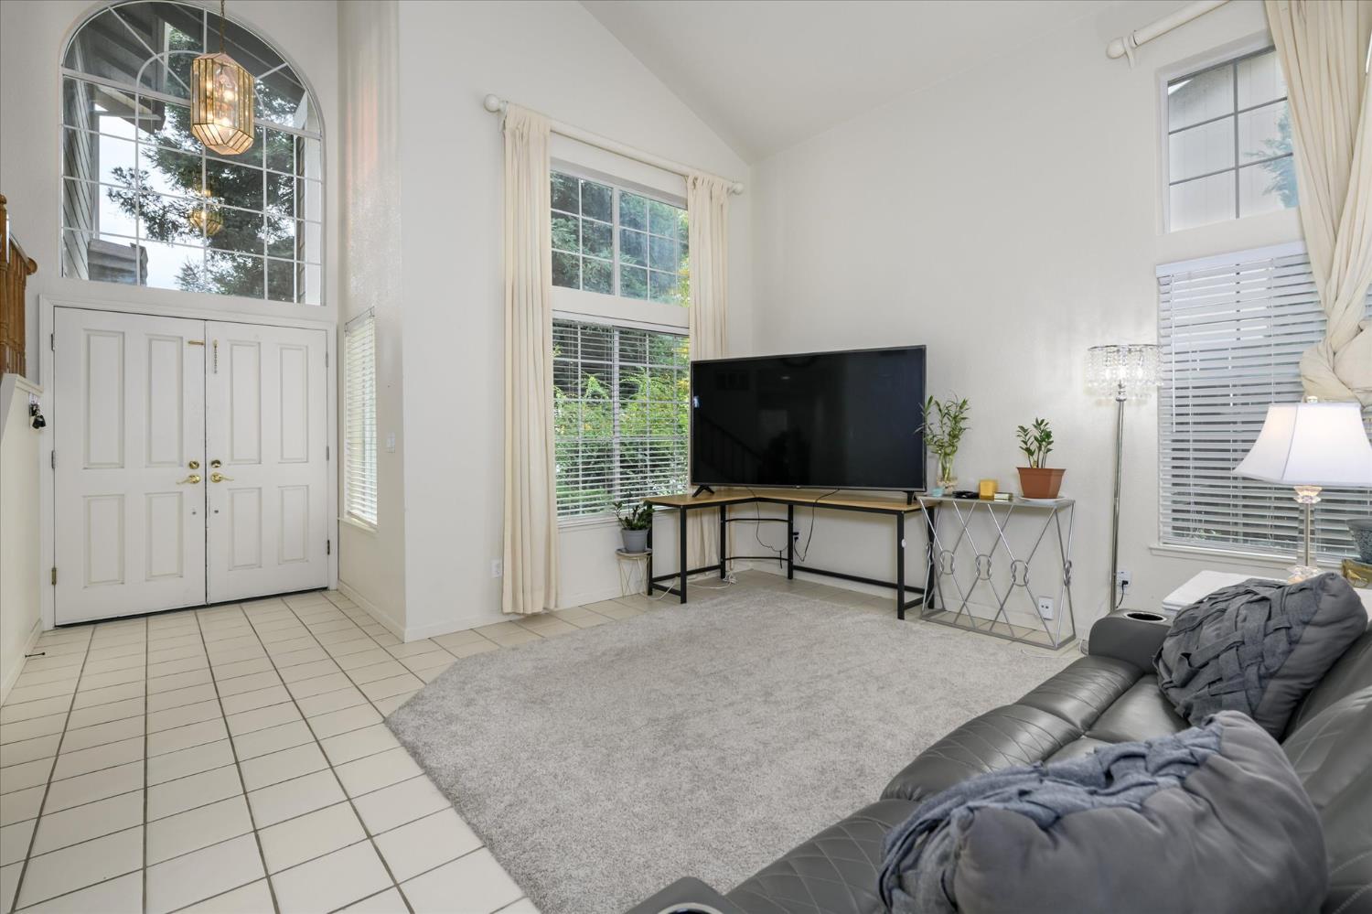
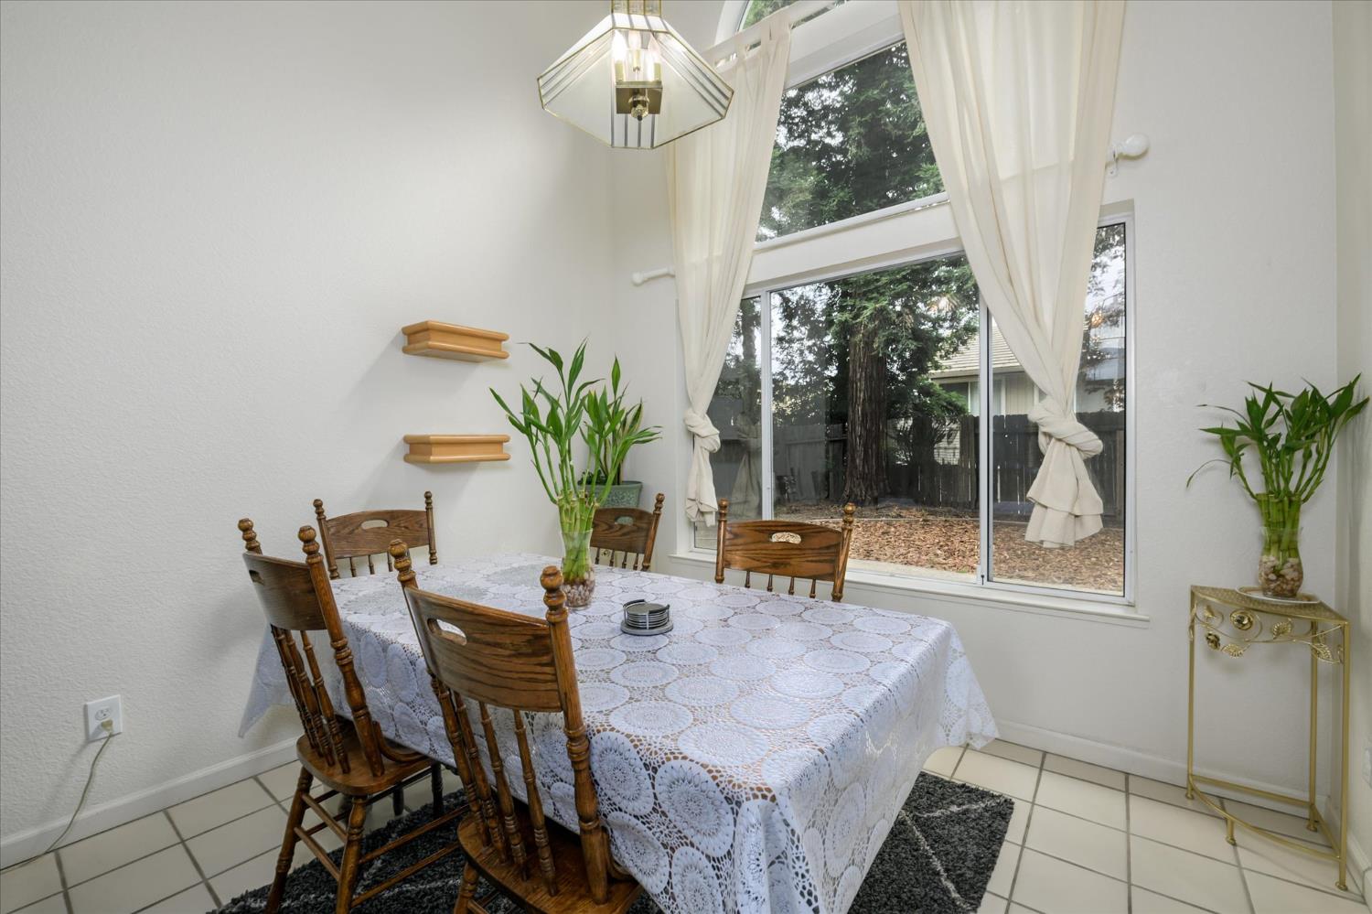
No HOA, No Mello Roos, non-smoker 3-bedroom, 2.5-bath home located in one of Rocklin's most sought-after, well-established neighborhoods. This inviting property features vaulted ceilings, a spacious master suite with a walk-in closet, new kitchen appliances, and low-maintenance front and back landscaping. Enjoy the benefit of being within walking distance to Wesley Park and top-rated schools in the highly desirable Rocklin School District. Ideally positioned near the Galleria Mall, a wide variety of dining and entertainment options, Thunder Valley Casino, golf courses, scenic walking trails, and multiple parks, this home offers the perfect blend of comfort, convenience, and lifestyle.
Save
Ask
Tour
Hide
Listing Snapshot
Price
$638,000
Days On Site
0 Days
Bedrooms
3
Inside Area (SqFt)
1,994 sqft
Total Baths
3
Full Baths
2
Partial Baths
1
Lot Size
0.1455 Acres
Year Built
1991
MLS® Number
226088374
Status
Active
Property Tax
N/A
HOA/Condo/Coop Fees
N/A
Sq Ft Source
N/A
Friends & Family
Recent Activity
| 8 hours ago | Listing updated with changes from the MLS® | |
| 8 hours ago | Listing first seen on site |
General Features
Acres
0.1455
Attached Garage
Yes
Cross Street
Stanford Ranch Rd
Foundation
Slab
Garage
Yes
Garage Spaces
2
Parking
Attached
Property Sub Type
Single Family Residence
Sewer
Other
Water Source
Public
Zoning
RES
Interior Features
Appliances
Built-In Electric OvenFree-Standing Gas RangeGas CooktopBuilt-In Gas RangeIce MakerDishwasherDisposalMicrowaveDouble OvenRange Hood
Cooling
Ceiling Fan(s)Central Air
Fireplace
Yes
Fireplace Features
Living Room
Fireplaces
1
Flooring
CarpetTileWood
Heating
CentralFireplace(s)
Interior
Cathedral Ceiling(s)Walk-In Closet(s)Tile CountersDouble Vanity
Laundry Features
Main Level
Save
Ask
Tour
Hide
Exterior Features
Construction Details
StuccoFrameWood Siding
Fencing
Wood
Other Structures
Pergola
Roof
Tile
Community Features
Community Features
CurbsSidewalks
Financing Terms Available
Submit
MLS Area
12765
School District
Placer
Schools
School District
Placer
Elementary School
Unknown
Middle School
Unknown
High School
Unknown
Listing courtesy of 1st American Realty

All measurements and all calculations of the area are approximate. Information provided by Seller/Other sources, not verified by Broker. All interested persons should independently verify the accuracy of information. Provided properties may or may not be listed by the office/agent presenting the information. Data maintained by MetroList® may not reflect all real estate activity in the market. All real estate content on this site is subject to the Federal Fair Housing Act of 1968, as amended, which makes it illegal to advertise any preference, limitation or discrimination because of race, color, religion, sex, handicap, family status or national origin or an intention to make any such preference, limitation or discrimination. Terms of Use
Last checked 2026-07-12 08:49 PM PDT
All measurements and all calculations of the area are approximate. Information provided by Seller/Other sources, not verified by Broker. All interested persons should independently verify the accuracy of information. Provided properties may or may not be listed by the office/agent presenting the information. Data maintained by MetroList® may not reflect all real estate activity in the market. All real estate content on this site is subject to the Federal Fair Housing Act of 1968, as amended, which makes it illegal to advertise any preference, limitation or discrimination because of race, color, religion, sex, handicap, family status or national origin or an intention to make any such preference, limitation or discrimination. Terms of Use
Last checked 2026-07-12 08:49 PM PDT
Neighborhood & Commute
Source: Walkscore
Disclosure: Community information and market data powered by Constellation Data Labs. Information is deemed reliable but not guaranteed.
Save
Ask
Tour
Hide