

3525 S Colvin DriveLoomis, CA95650
Mortgage Calculator
Monthly Payment (Est.)
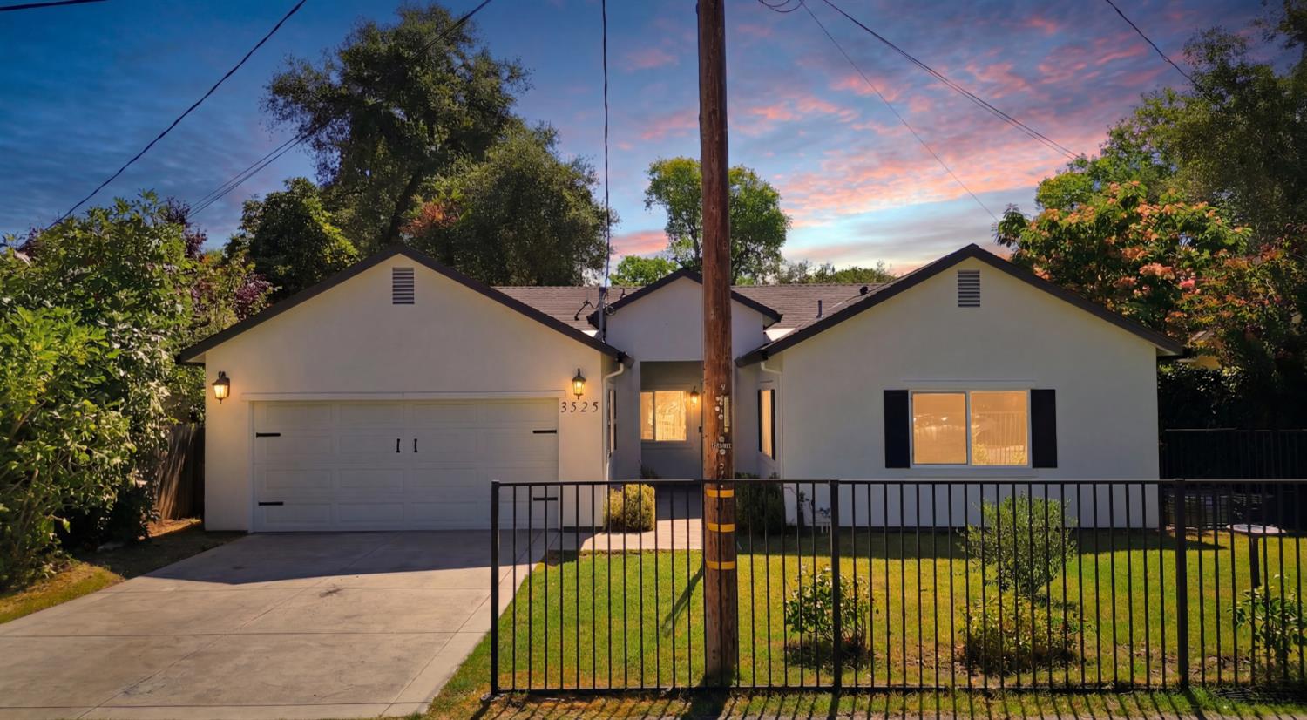
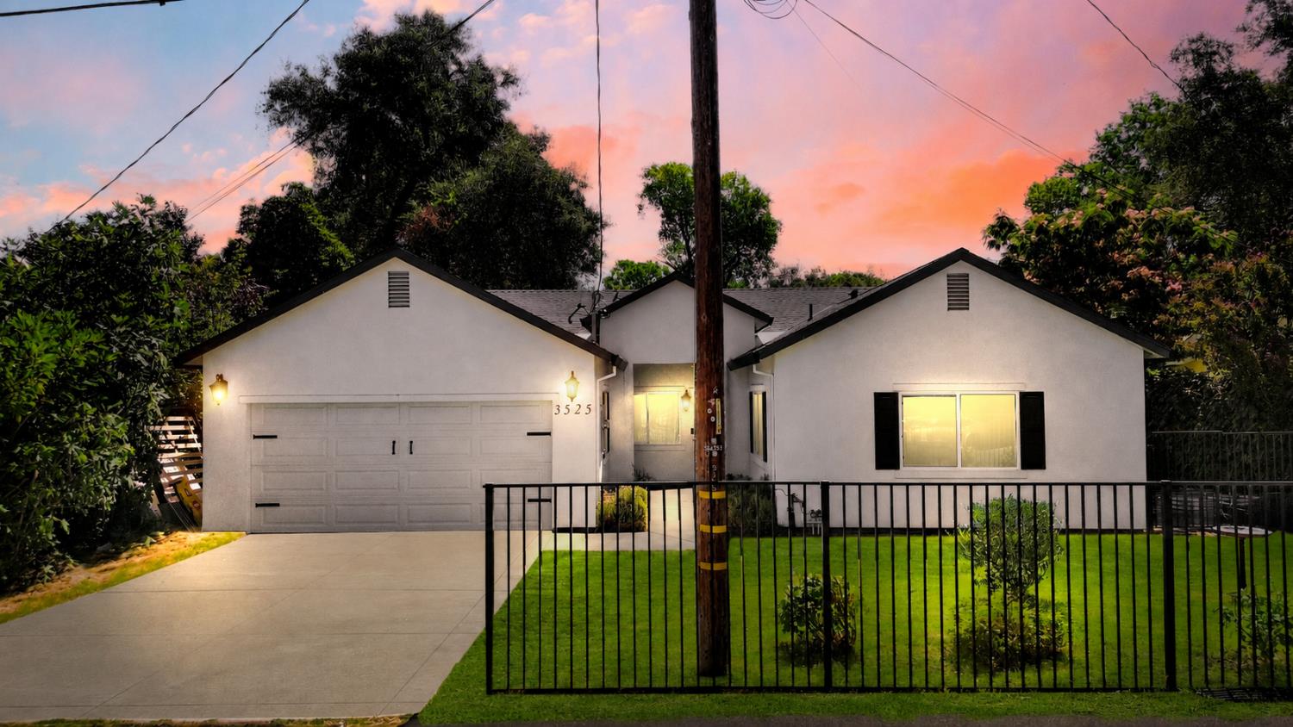
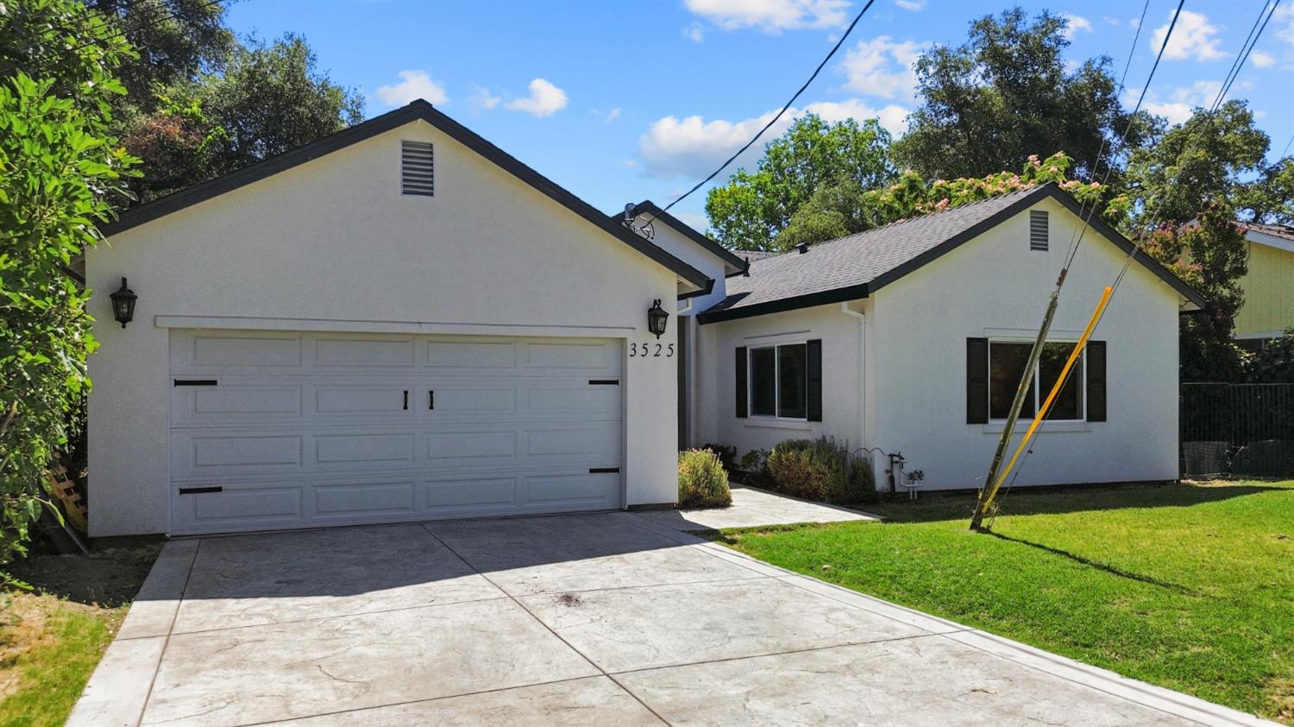
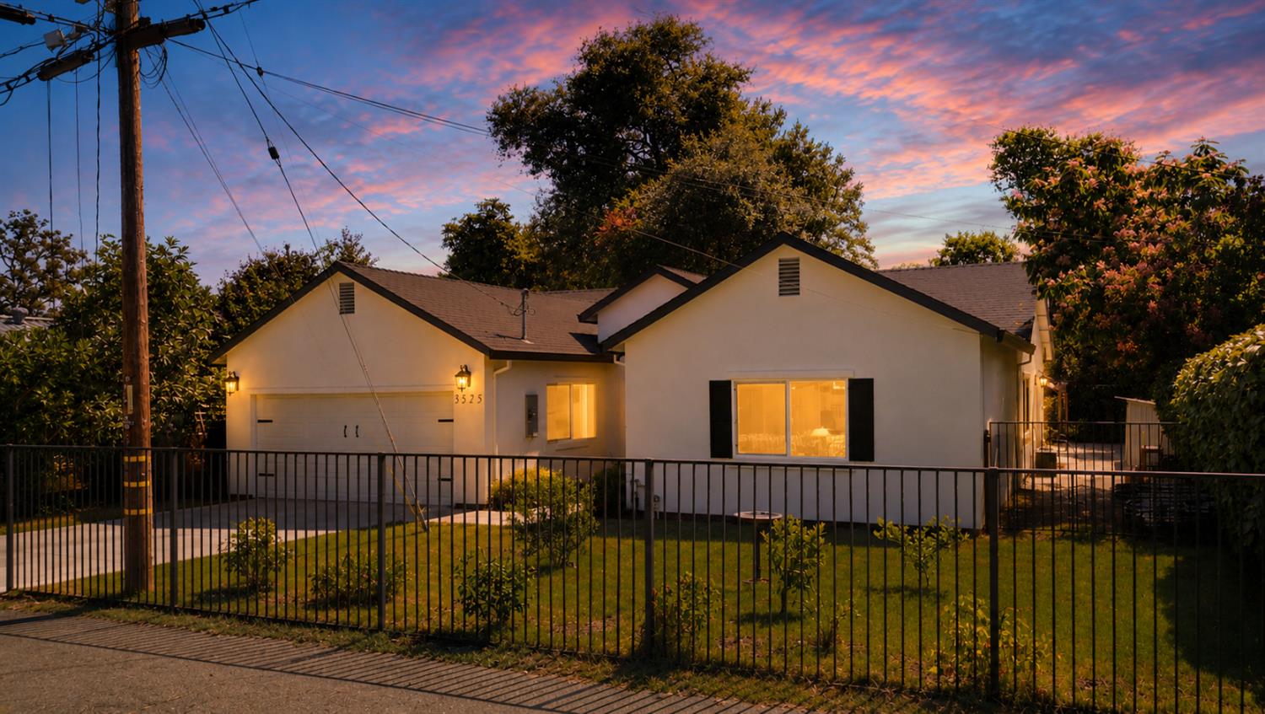
$3,649Welcome to 3525 S. Colvin Drive, where timeless farmhouse architecture is thoughtfully reimagined with sophisticated design, modern luxury,and the unmistakable charm of Loomis living. Perfectly positioned in one of Placer County's most desirable communities, this exceptional residence offers a rare opportunity to enjoy the tranquility of country living with the convenience of a vibrant,walkable downtown just steps away. Completely rebuilt and remodeled from the ground up, every inch of this home has been curated with quality craftsmanship and designer finishes. The beautifully appointed kitchen serves as the heart of the home, flowing effortlessly into inviting living spaces that are equally suited for elegant entertaining and everyday comfort. Spacious bedrooms,luxurious bathrooms,and an expansive family room create an atmosphere of warmth,style, and effortless livability. Designed with today's lifestyle in mind,the versatile floor plan offers dual primary suites or the flexibility of three bedrooms plus a generous play room ideal as a media lounge,theatre or private guest retreat. Whether accommodating multi-generational living or hosting extended family and friends, the home adapts beautifully to your evolving needs. Beyond the interiors, the grounds embrace the beauty of Northern California living. Mature fruit trees, established gardens, open green space, and an expansive patio create an idyllic setting for outdoor entertaining, quiet mornings with coffee, or evenings spent under the stars. Framed by the picturesque backdrop of a neighboring historic-style barn, the setting offers a peaceful sense of privacy and rural elegance rarely found so close to town. Life here extends well beyond the property itself. Stroll to your favorite neighborhood coffee shop, gather with friends at Downtown Loomis' celebrated restaurants, spend afternoons exploring nearby parks, or enjoy an evening at Loomis Basin Brewing Co. This is a community where neighbors know one another, local businesses thrive, and life's everyday moments become extraordinary. Offering the perfect balance of sophistication and simplicity, Loomis is treasured for its spacious properties, tree-lined streets, award-winning schools, and enduring small-town character. With convenient access to Interstate 80, Sacramento, and the Sierra foothills, this location offers effortless connectivity without sacrificing the peaceful lifestyle that makes Living in Loomis so exceptional.
| 34 minutes ago | Listing updated with changes from the MLS® | |
| 2 hours ago | Listing first seen on site |

All measurements and all calculations of the area are approximate. Information provided by Seller/Other sources, not verified by Broker. All interested persons should independently verify the accuracy of information. Provided properties may or may not be listed by the office/agent presenting the information. Data maintained by MetroList® may not reflect all real estate activity in the market. All real estate content on this site is subject to the Federal Fair Housing Act of 1968, as amended, which makes it illegal to advertise any preference, limitation or discrimination because of race, color, religion, sex, handicap, family status or national origin or an intention to make any such preference, limitation or discrimination. Terms of Use
Last checked 2026-07-10 01:02 PM PDT