

712 Leytonstone AvenueModesto, CA95355
Mortgage Calculator
Monthly Payment (Est.)
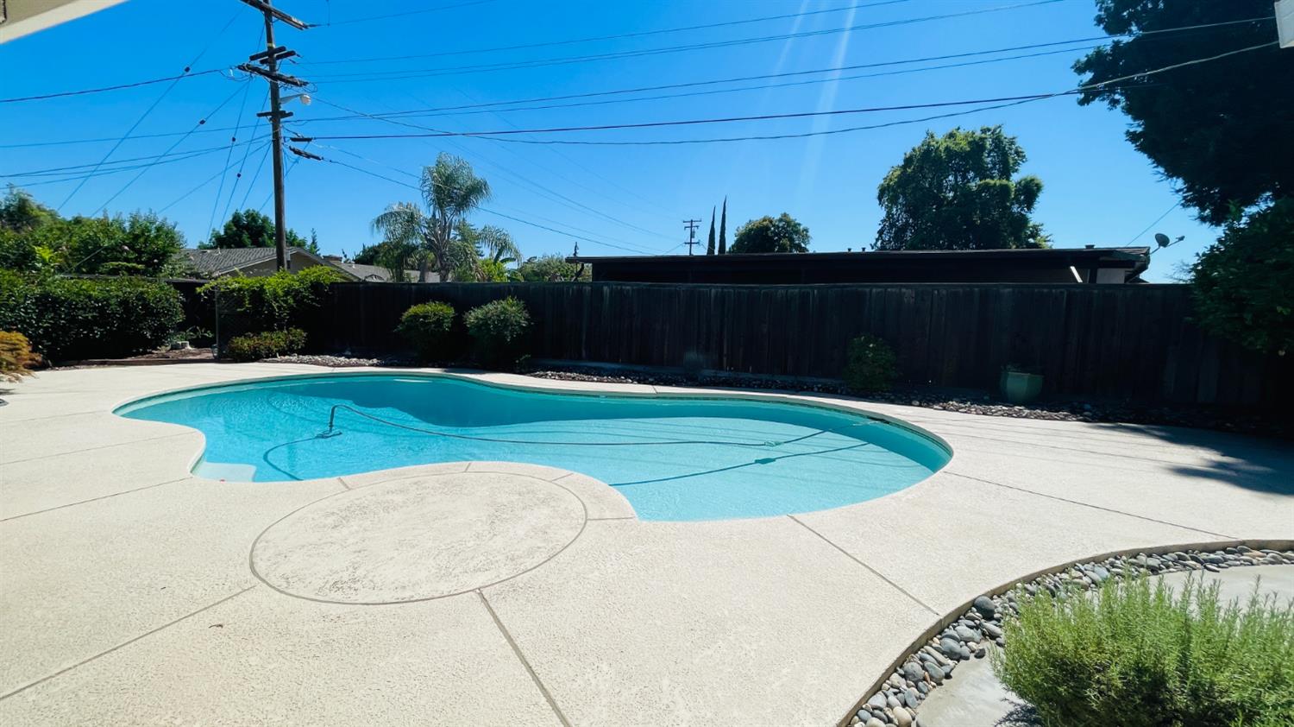
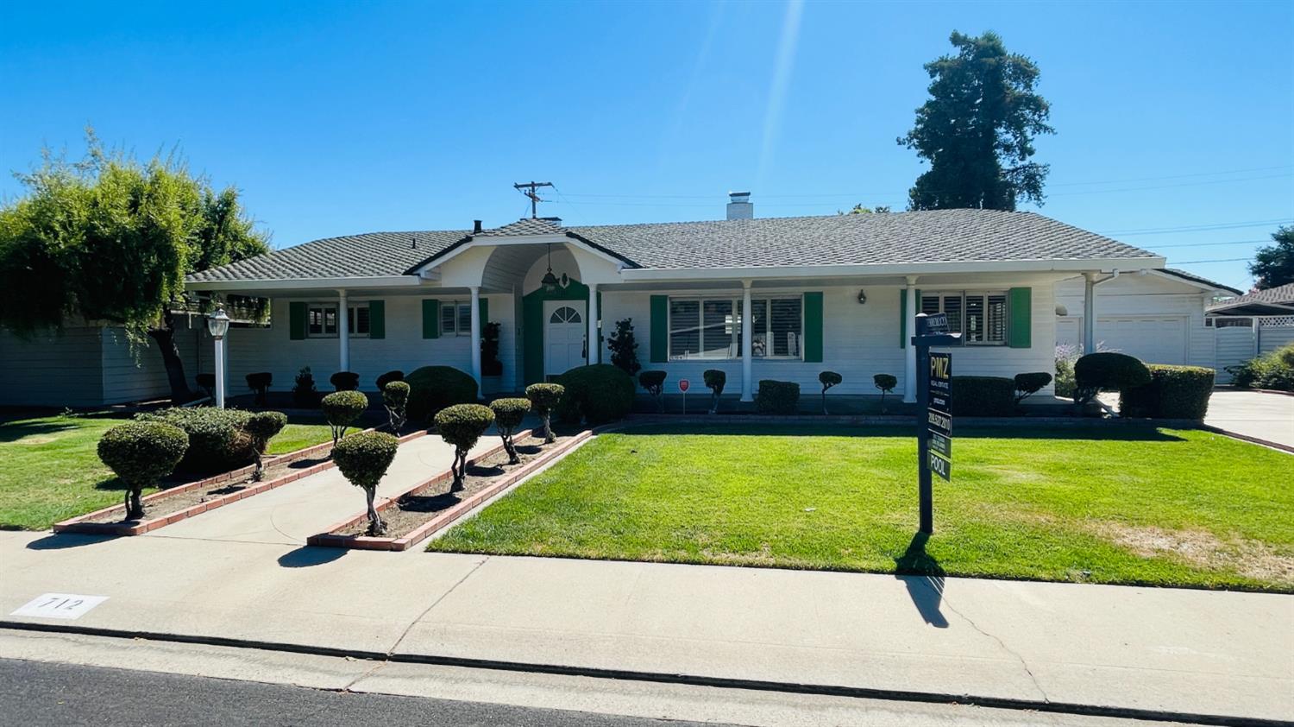
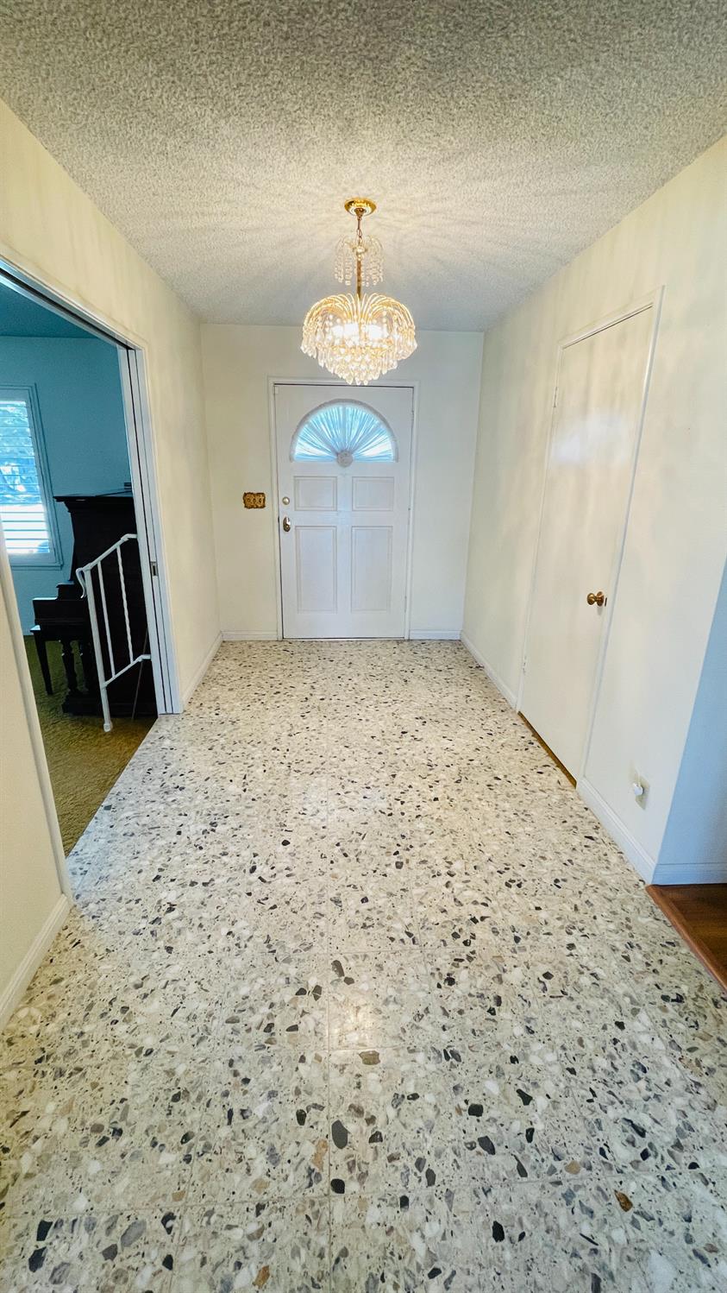
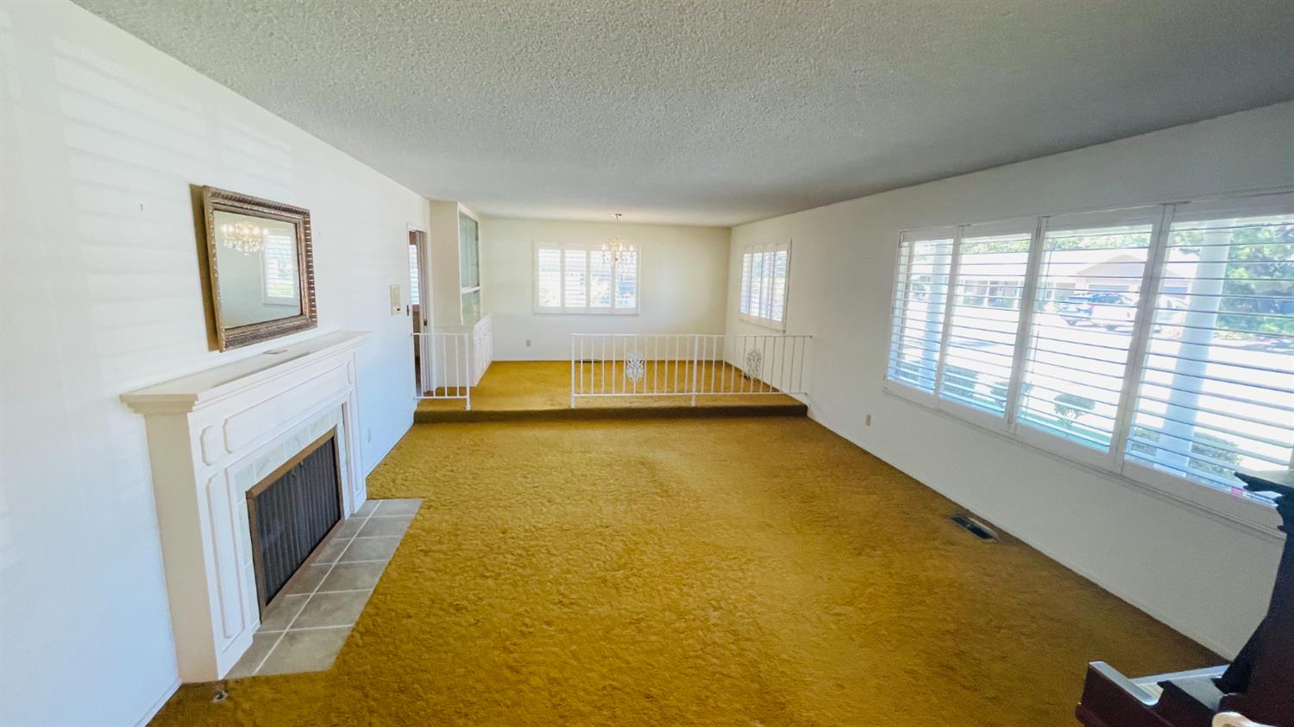
$2,669Classic Modesto ranch style home with true pride-of-ownership curb appeal and a sparkling pool. Behind a manicured lawn, brick-edged planting beds, and neatly sculpted shrubs, a covered, columned entry welcomes you into a spacious single-story floor plan that has been lovingly maintained by the same care for decades. Inside, plantation shutters dress every window, and the layout offers both a formal step-down living room with a fireplace and a separate family room with a second brick fireplace and built-in shelving. A dedicated formal dining room with a mirrored built-in hutch and crystal chandelier offer flexible space for gatherings large and small. The kitchen retains its original wood cabinetry, tile counters, built-in double ovens, and cooktop, along with spacious breakfast nook. Step through the sliding glass door off the family room to a covered, columned patio overlooking a kidney-shaped pool a true backyard retreat for warm Central Valley summers. The bedrooms offer spacious closets and the hallway has three extra storage built-ins for linens, games, or holiday decor. The primary bedroom offers a walk-in closet, bathroom with dual sinks and access to the backyard patio and pool. This is a rare opportunity to own a well-cared-for original-condition home with excellent bones, a fantastic layout, and a pool, in a desirable Modesto neighborhood. This three bedroom 2 1/2 bath home is waiting for its next family in this lovely neighborhood.
| 2 days ago | Listing updated with changes from the MLS® | |
| 2 days ago | Status changed to Pending | |
| 3 weeks ago | Listing first seen on site |

All measurements and all calculations of the area are approximate. Information provided by Seller/Other sources, not verified by Broker. All interested persons should independently verify the accuracy of information. Provided properties may or may not be listed by the office/agent presenting the information. Data maintained by MetroList® may not reflect all real estate activity in the market. All real estate content on this site is subject to the Federal Fair Housing Act of 1968, as amended, which makes it illegal to advertise any preference, limitation or discrimination because of race, color, religion, sex, handicap, family status or national origin or an intention to make any such preference, limitation or discrimination. Terms of Use
Last checked 2026-07-27 12:40 PM PDT