

3820 Tavi AvenueNorth Highlands, CA95660


Mortgage Calculator
Monthly Payment (Est.)
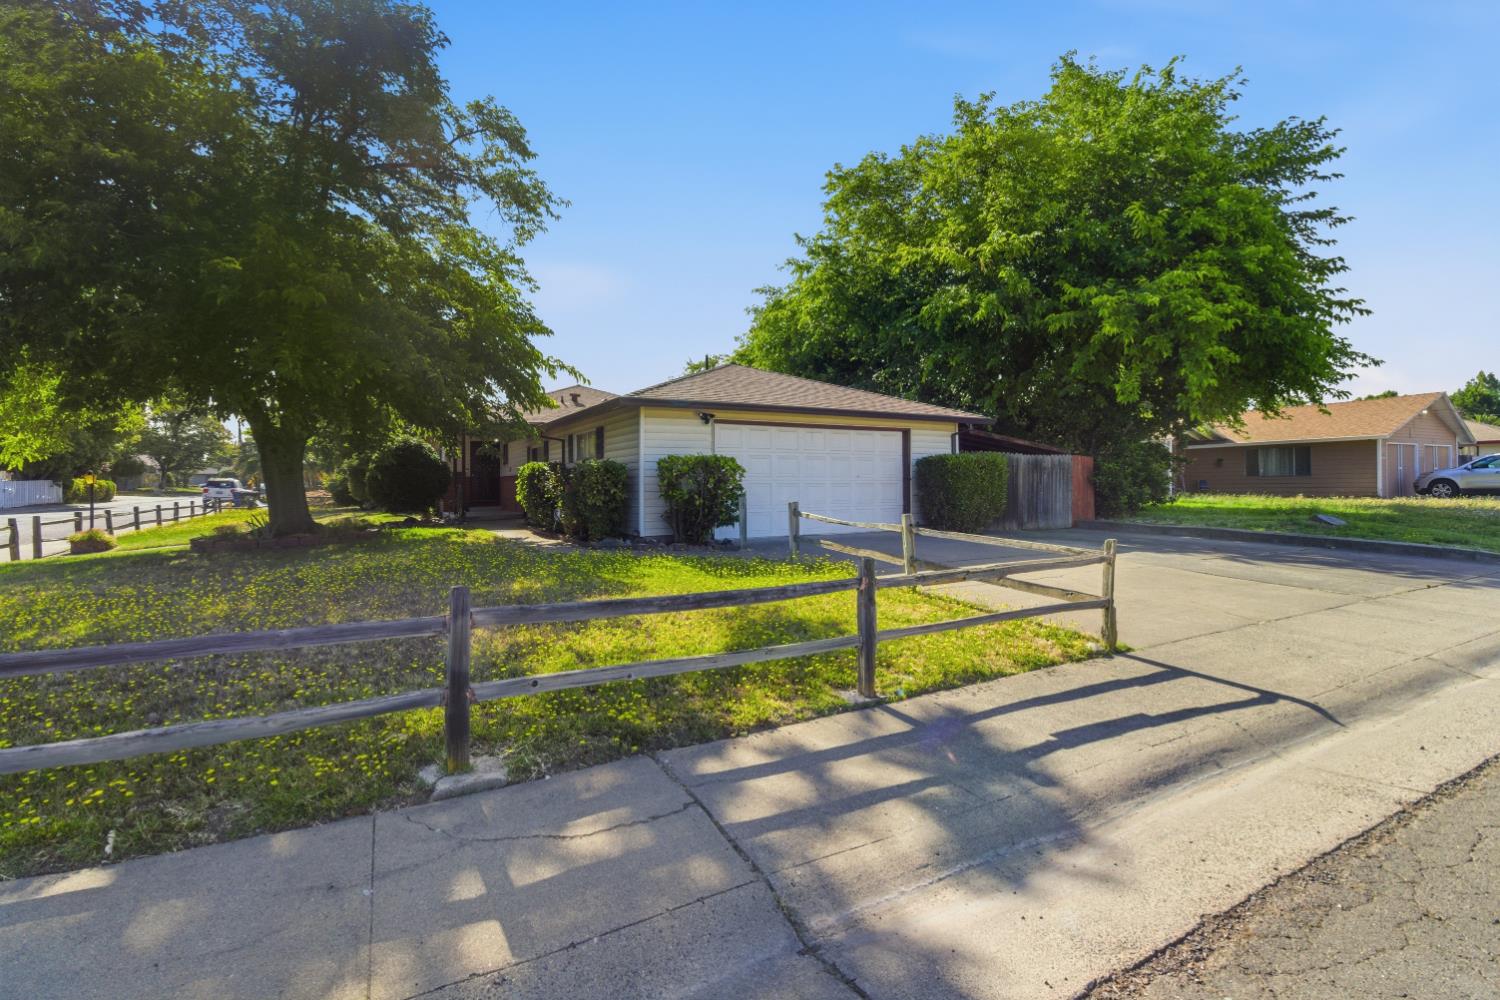
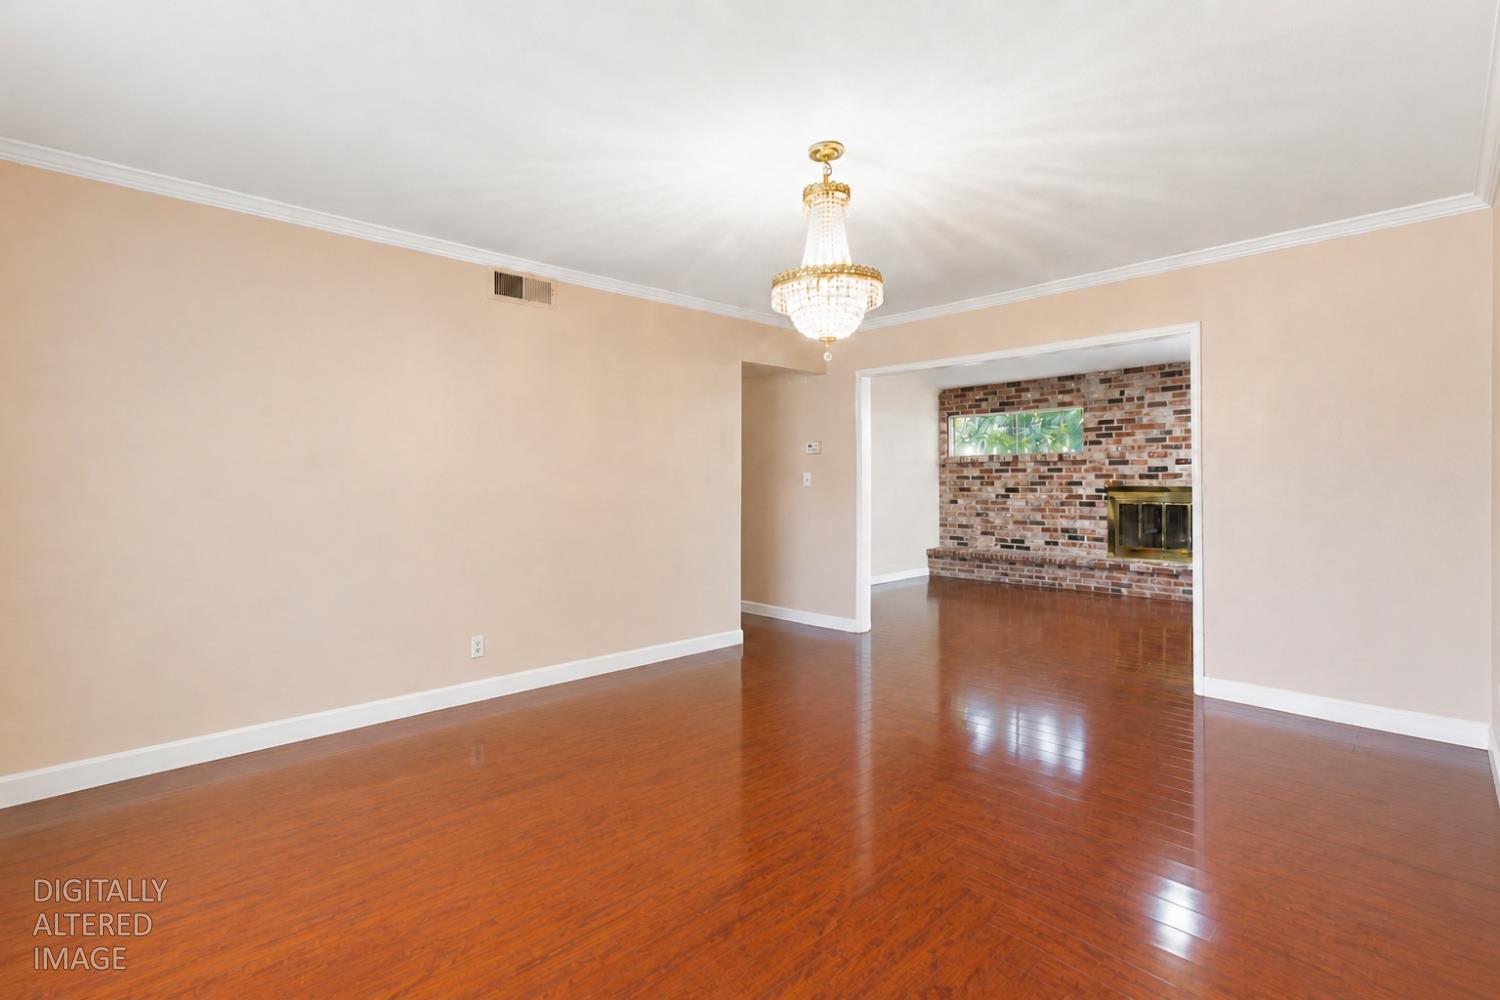
$2,188Welcome to a charming single-story home situated on a sizable 0.23ac corner lot with rare RD-5 zoning, a newer roof replaced in 2020, and exciting potential for a future ADU with possible separate access (buyer to verify). Tucked away on a quiet dead-end street with incredible curb appeal, this property offers a unique combination of flexibility, privacy, and convenience. Framed by beautiful hydrangeas and a mature shade tree, the inviting brick faade creates a warm and timeless first impression. Inside, enjoy comfortable living with a cozy fireplace, a spacious living room, family room, and dining area designed for both everyday living and entertaining. The flexible floor plan offers three bedrooms plus a potential fourth bedroom or flex space, ideal for a home office, guest room, gym, or playroom. Step outside to a generously sized yard featuring both side and backyard spaces, a covered patio, mature landscaping, and plenty of room to enjoy outdoor living. The property also includes a side carport, possible RV parking, and abundant corner parking for added convenience. Ideally located near shopping, dining, downtown Roseville, major freeways, and everyday amenities, this home offers the perfect balance of privacy, space, and accessibility. A rare opportunity to own a well-positioned property with room to grow and make it your own.
| 5 hours ago | Listing updated with changes from the MLS® | |
| 5 hours ago | Listing first seen on site |

All measurements and all calculations of the area are approximate. Information provided by Seller/Other sources, not verified by Broker. All interested persons should independently verify the accuracy of information. Provided properties may or may not be listed by the office/agent presenting the information. Data maintained by MetroList® may not reflect all real estate activity in the market. All real estate content on this site is subject to the Federal Fair Housing Act of 1968, as amended, which makes it illegal to advertise any preference, limitation or discrimination because of race, color, religion, sex, handicap, family status or national origin or an intention to make any such preference, limitation or discrimination. Terms of Use
Last checked 2026-07-07 02:36 PM PDT