

4820 Shooting Star RoadPollock Pines, CA95726
Mortgage Calculator
Monthly Payment (Est.)
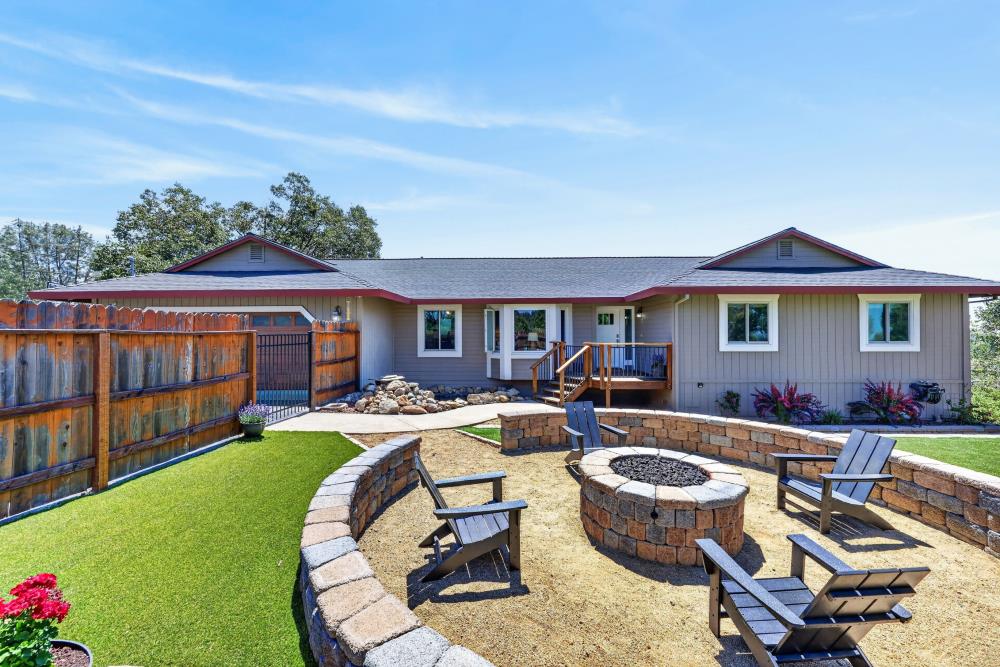
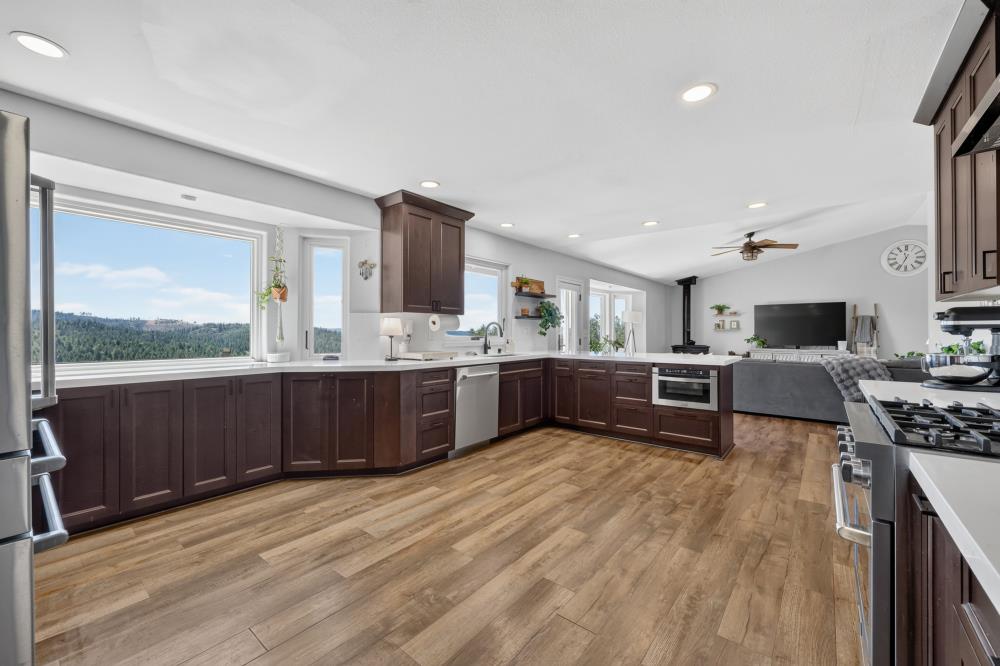
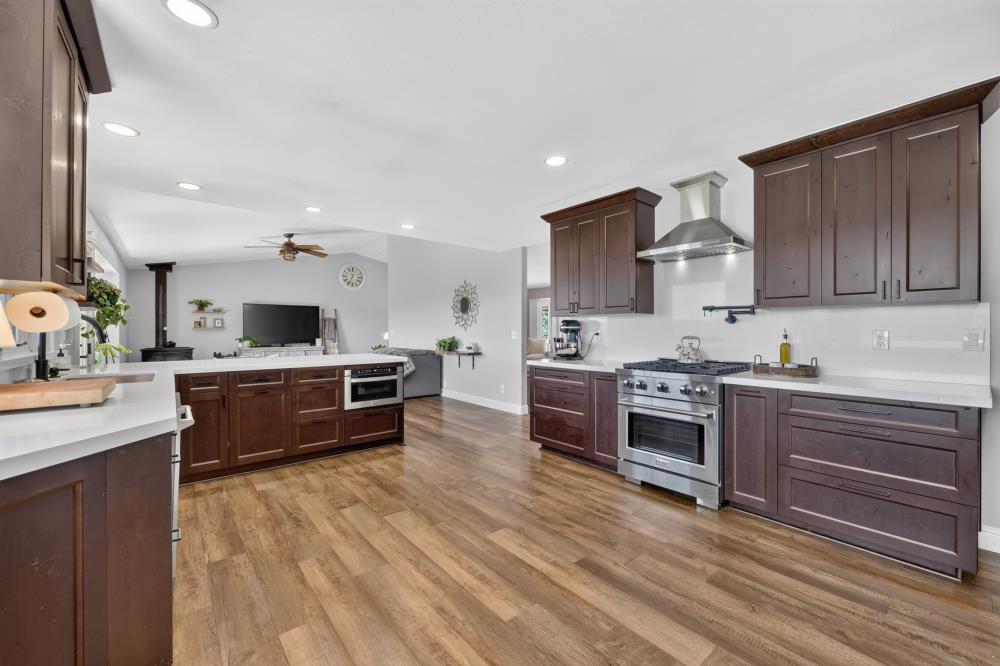
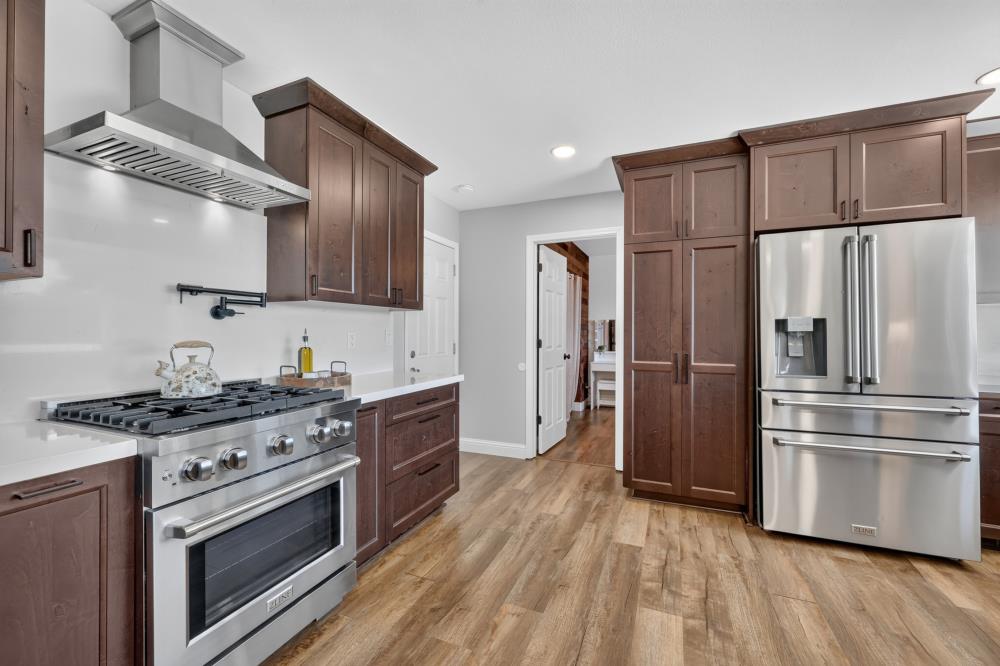
$3,308Step outside your front door and embrace the ultimate Sierra Nevada lifestyle, where endless adventures await; spend your weekends hiking the El Dorado National Forest trails, boating on Jenkinson Lake, or exploring the seasonal delights of neighboring Apple Hill or the many local wineries. Perched atop the mountains of Pollock Pines, this beautifully maintained 4 BD, 2 BA home offers breathtaking panoramic views of the surrounding forests and canyons in a peaceful, private setting. Pride of ownership is evident throughout, creating a warm, inviting home designed to embrace its remarkable surroundings. Outdoor living takes center stage with an expansive deck spanning the length of the home, providing the perfect place to enjoy morning coffee, gather for dinner with family and friends, or marvel at unforgettable sunsets and star-filled mountain skies. A welcoming firepit and tranquil waterfall pond create another inviting gathering space, while the tiered side yard offers excellent potential for vegetable gardens, flowers, or other landscaping ideas. Inside, vaulted ceilings, abundant windows, and stunning views fill the family room with natural light. A cozy wood stove creates the perfect atmosphere for winter evenings, while the open layout flows effortlessly from the living room to the kitchen and family room. The kitchen features a charming bay window, bar seating, and beautiful views, making it equally suited for everyday living and entertaining. The primary suite enjoys deck access, abundant natural light, the same stunning views, and a walk-in closet. Just below the home, an above-ground pool with its own expansive deck offers another exceptional place to relax while taking in the same breathtaking mountain scenery. A standout feature of the property is the detached ground-level one-bedroom apartment complete with its own kitchen, living room, laundry room, bedroom, and bathroom. Bedroom doors open to a private patio spanning the length of the apartment, providing ample space for outdoor dining, relaxing, and enjoying the spectacular views. Ideal for guests, extended family, multigenerational living, or rental potential. Combining sweeping views, exceptional outdoor living, flexible living spaces, and the serenity of mountain living, this remarkable property offers a rare opportunity to enjoy the beauty of the Sierra foothills. Best of all, you'll appreciate no HOA fees and OWNED solar!
| an hour ago | Listing updated with changes from the MLS® | |
| 3 hours ago | Listing first seen on site |

All measurements and all calculations of the area are approximate. Information provided by Seller/Other sources, not verified by Broker. All interested persons should independently verify the accuracy of information. Provided properties may or may not be listed by the office/agent presenting the information. Data maintained by MetroList® may not reflect all real estate activity in the market. All real estate content on this site is subject to the Federal Fair Housing Act of 1968, as amended, which makes it illegal to advertise any preference, limitation or discrimination because of race, color, religion, sex, handicap, family status or national origin or an intention to make any such preference, limitation or discrimination. Terms of Use
Last checked 2026-07-06 12:25 PM PDT