Save
Ask
Tour
Hide
Share
$560,000
New Listing

3349 Willowbrook Drive
Stockton, CA95219

For Sale|Single Family Residence|Active
3
Beds
2
Total Baths
2
Full Baths
1,549
SqFt
$362
/SqFt
1991
Built
County:
San Joaquin
Call Now: 916.218.4500
Is this the listing for you? We can help make it yours.
916.218.4500
3349 Willowbrook Drive3349 Willowbrook Drive3349 Willowbrook Drive3349 Willowbrook Drive
Save
Ask
Tour
Hide
Share

Mortgage Calculator

Monthly Payment (Est.)

$2,555
Calculator powered by Showcase IDX, a Constellation1 Company. Copyright ©2026 Information is deemed reliable but not guaranteed.

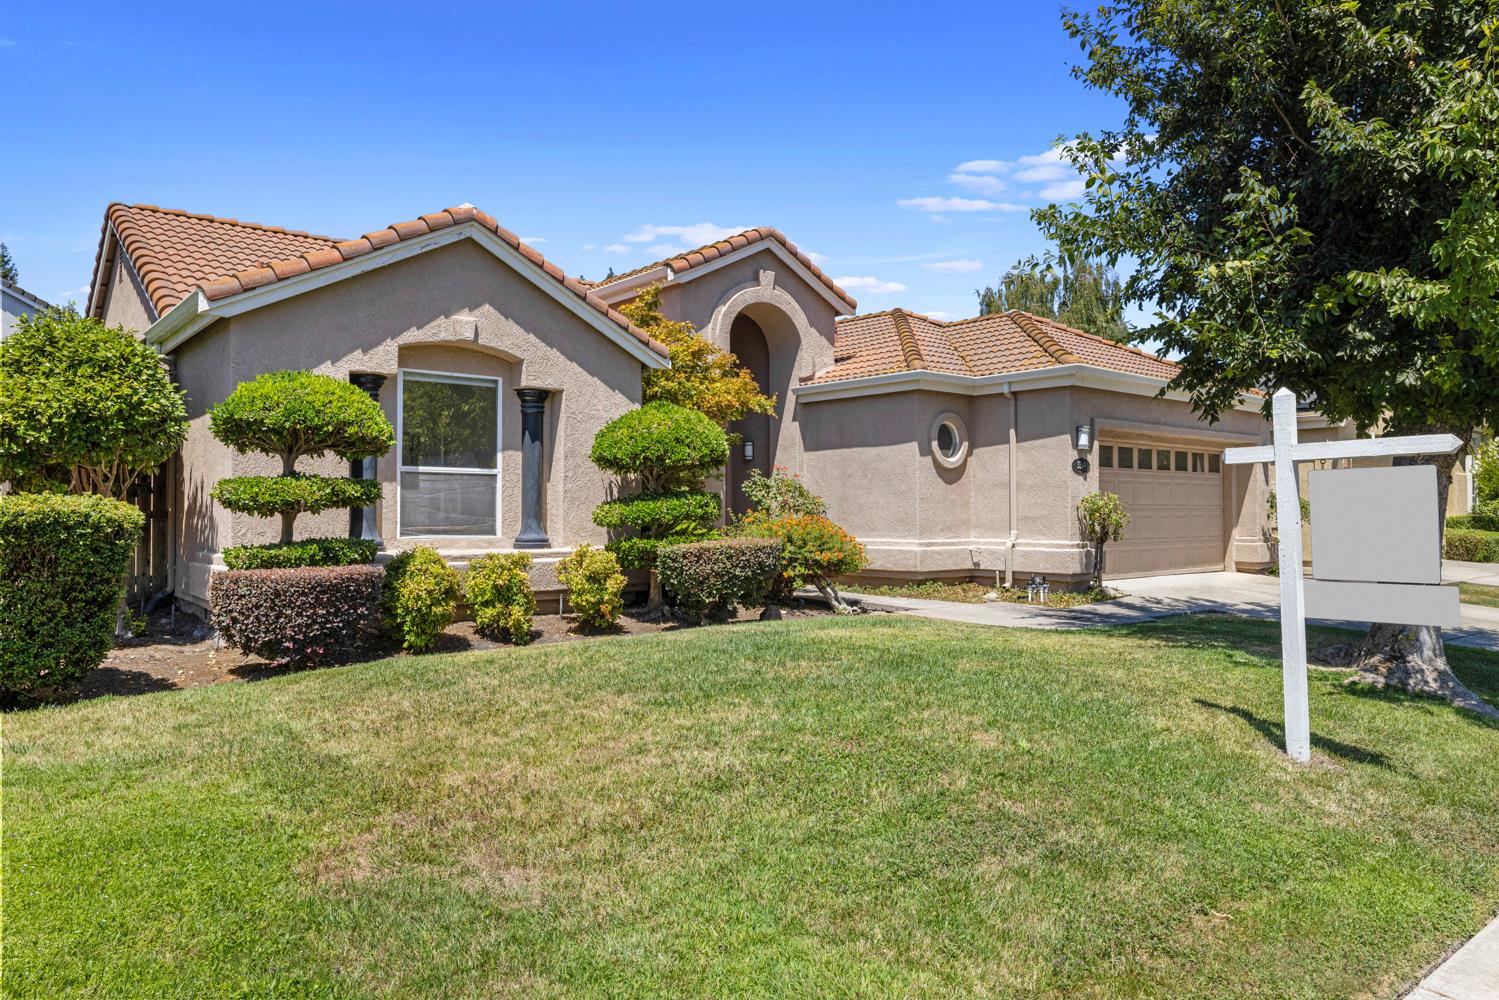
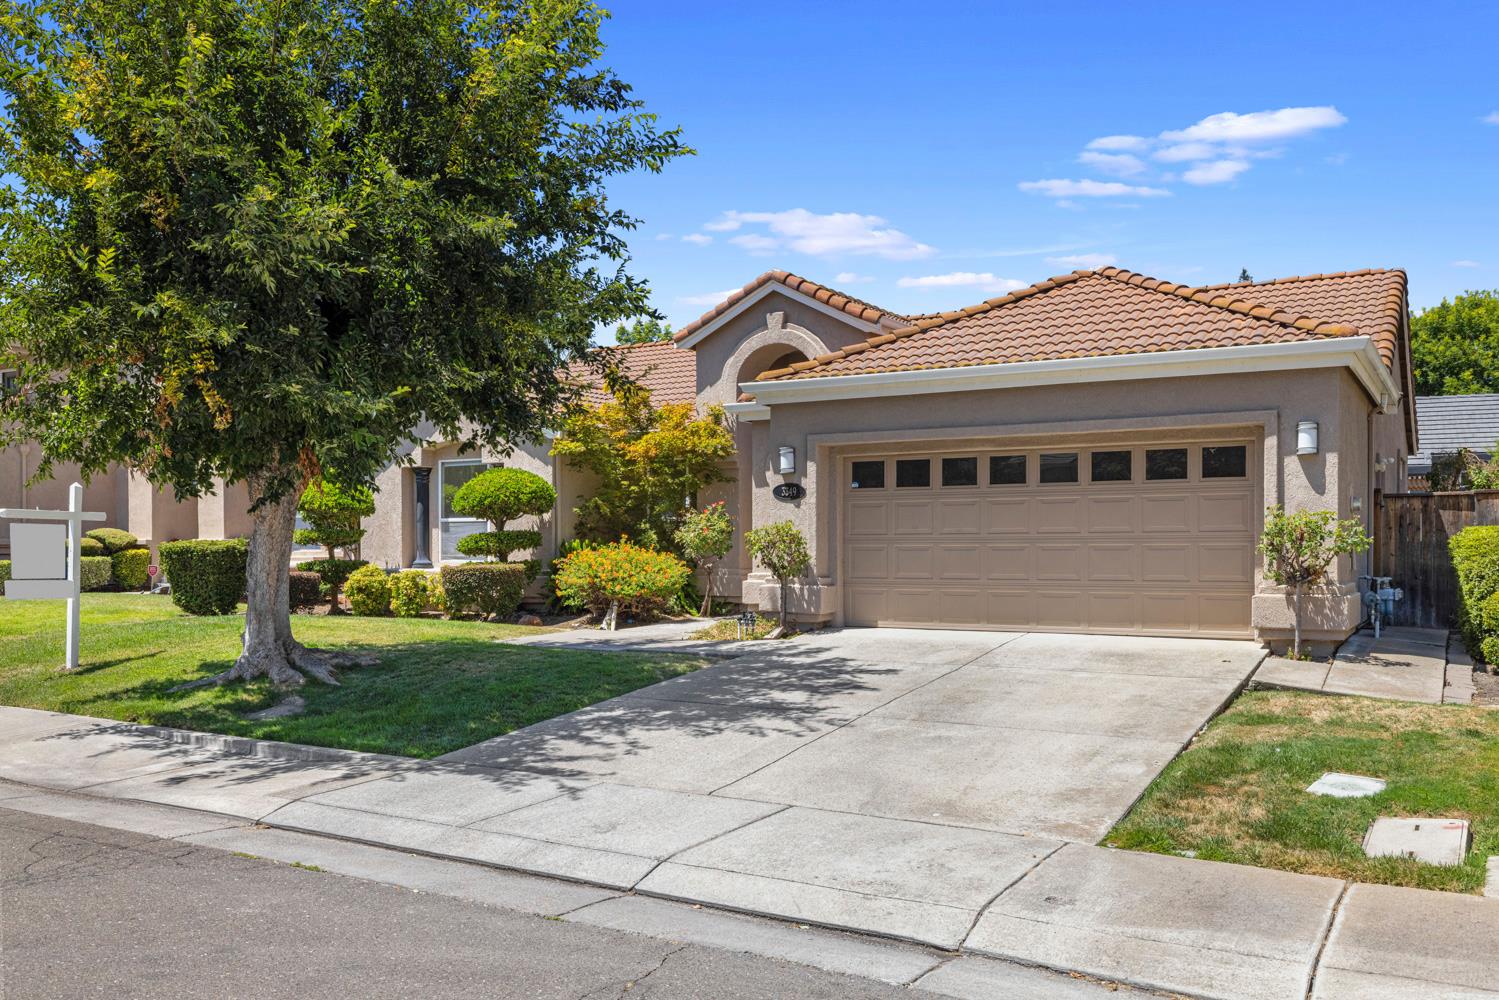
Welcome to your opportunity to experience the sought-after Brookside lifestyle! Nestled in one of Stockton's most desirable communities, this beautifully updated home offers the perfect blend of comfort, convenience, and community. Inside, you'll find fresh interior paint and brand-new flooring throughout the bedrooms, a bathroom, living room, and hallways, creating a bright, move-in-ready space you'll love coming home to. The functional layout is perfect for everyday living and entertaining alike. Beyond the home, enjoy all that Brookside has to offerfrom scenic walking paths and nearby dining to top-rated schools and the Brookside Country Club just moments away. Residents also enjoy access to the community pool, making it easy to relax and soak up the California sunshine all summer long. Whether you're looking to get into the Brookside community or searching for your next place to call home, this is an opportunity you won't want to miss!

Save
Ask
Tour
Hide
Share
Listing Snapshot
Price 
$560,000
Days On Site 
0 Days
Bedrooms 
3
Inside Area (SqFt) 
1,549 sqft
Total Baths 
2
Full Baths 
2
Partial Baths 
N/A
Lot Size 
0.1233 Acres
Year Built 
1991
MLS® Number 
226084778
Status 
Active
Property Tax 
N/A
HOA/Condo/Coop Fees 
$97.33 monthly
Sq Ft Source 
N/A
Friends & Family
Recent Activity
7 hours agoListing updated with changes from the MLS®
7 hours agoListing first seen on site
General Features
Acres 
0.1233
Cross Street 
Shadowbrook
Foundation 
Slab
Garage 
Yes
Garage Spaces 
2
Levels 
One
Parking 
PavedGarage Door OpenerGarage Faces Front
Property Condition 
Updated/Remodeled
Property Sub Type 
Single Family Residence
Style 
Mediterranean
Utilities 
Sewer Available
Water Source 
Public
Zoning 
R
Interior Features
Appliances 
Free-Standing Gas RangeDishwasherDisposalMicrowave
Cooling 
Central Air
Electric 
220 Volts in Laundry
Fireplace 
Yes
Fireplace Features 
Gas
Fireplaces 
1
Flooring 
LaminateTile
Heating 
CentralFireplace(s)
Interior 
Walk-In Closet(s)Tile Counters
Save
Ask
Tour
Hide
Share
Exterior Features
Construction Details 
StuccoFrame
Fencing 
Back Yard
Lot Features 
Sprinklers In FrontSprinklers In Rear
Patio And Porch 
DeckCovered
Pool Features 
CommunityPrivate
Private Pool 
Yes
Roof 
Tile
Community Features
Association Amenities 
PoolClubhouse
Association Dues 
292
Community Features 
PoolCurbsSidewalks
Financing Terms Available 
Submit
HOA Fee Frequency 
Quarterly
MLS Area 
20703
Roads 
AsphaltPaved
School District 
San Joaquin
Schools
School District
San Joaquin
Elementary School
Unknown
Middle School
Unknown
High School
Unknown
Listing courtesy of RE/MAX Gold Lodi


All measurements and all calculations of the area are approximate. Information provided by Seller/Other sources, not verified by Broker. All interested persons should independently verify the accuracy of information. Provided properties may or may not be listed by the office/agent presenting the information. Data maintained by MetroList® may not reflect all real estate activity in the market. All real estate content on this site is subject to the Federal Fair Housing Act of 1968, as amended, which makes it illegal to advertise any preference, limitation or discrimination because of race, color, religion, sex, handicap, family status or national origin or an intention to make any such preference, limitation or discrimination. Terms of Use
Last checked 2026-07-06 12:25 PM PDT

Neighborhood & Commute
Source: Walkscore
Disclosure: Community information and market data powered by Constellation Data Labs. Information is deemed reliable but not guaranteed.
Save
Ask
Tour
Hide
Share