

1115 Willora RoadStockton, CA95207

Mortgage Calculator
Monthly Payment (Est.)
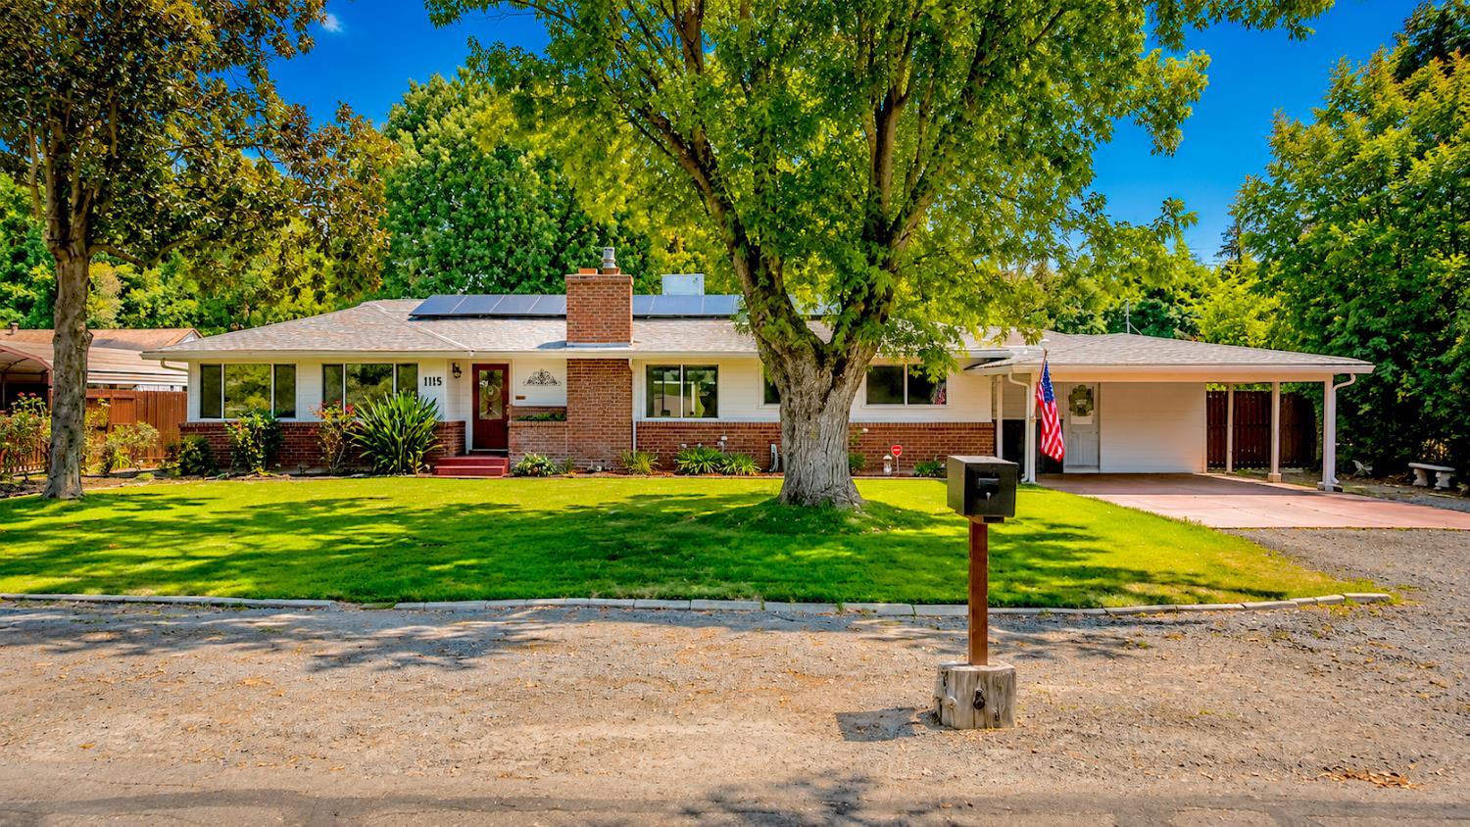
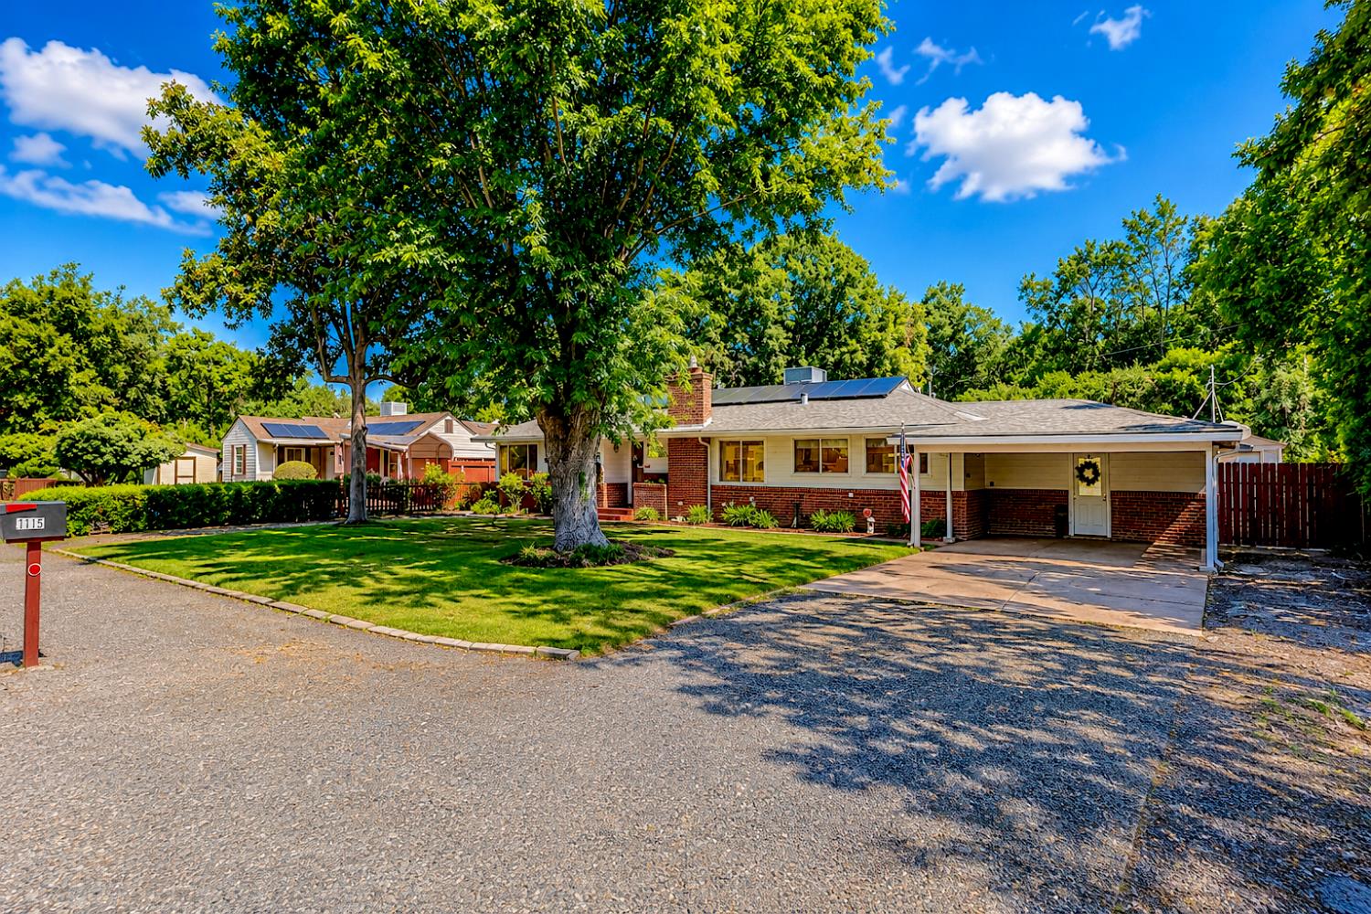
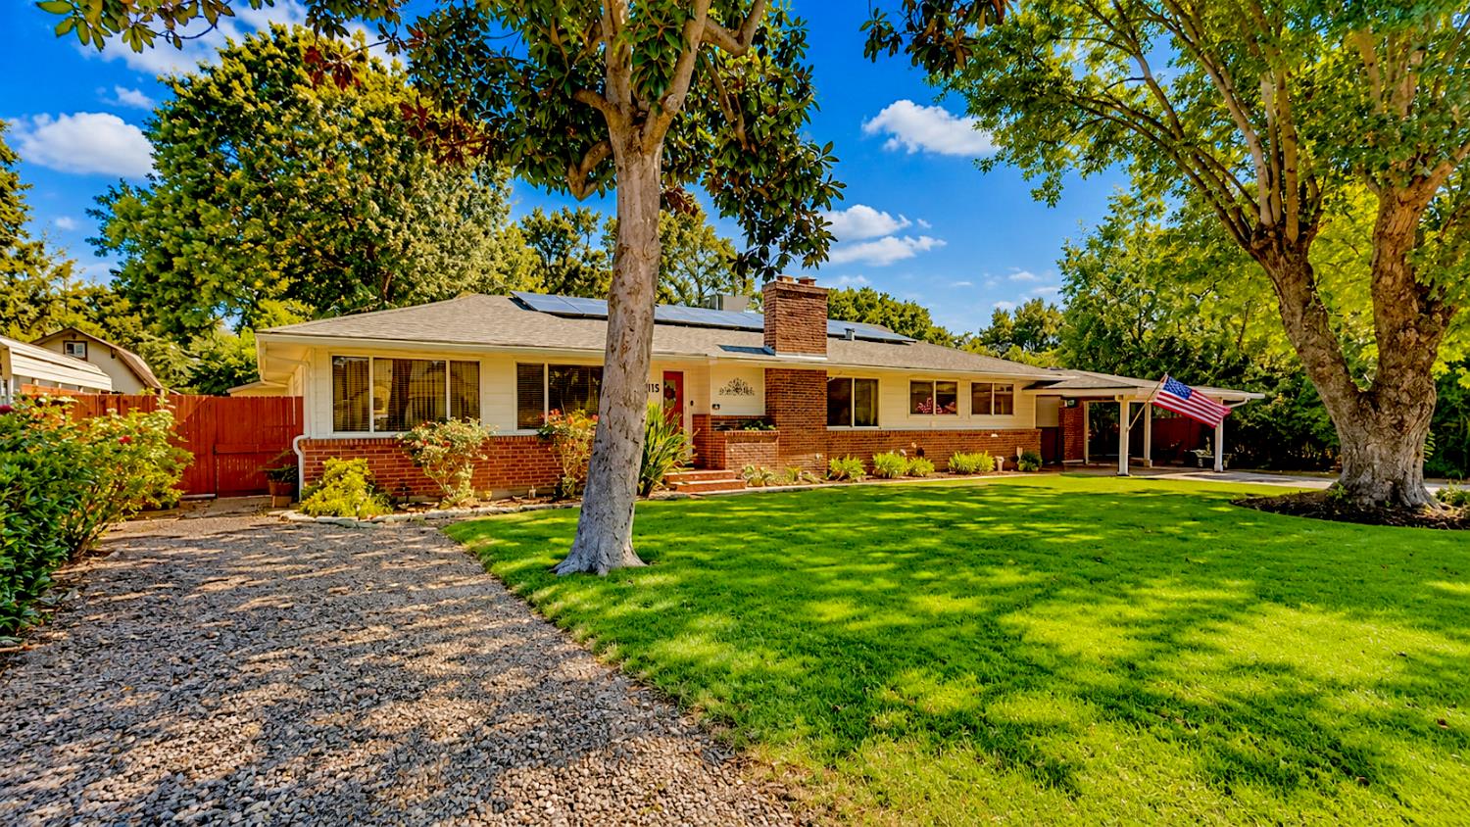
$2,642Welcome to 1115 Willora Rd., Stockton! Nestled on an expansive approx. 0.31 acres in one of Stockton's most desirable neighborhoods near Lincoln Center, this beautifully maintained 4-bedroom, 2-bath home offers approximately 1,900 sq. ft. of living space and exceptional pride of ownership throughout. Enjoy outstanding curb appeal with mature landscaping, custom glass entry door, brick accents, owned solar, RV parking, and a peaceful country like setting. Inside, dramatic walls of glass fill the home with natural light while showcasing breathtaking backyard views from the moment you enter. The spacious living room features a fireplace, ceiling fans, and stunning floor to ceiling windows. The oversized kitchen is the heart of the home, offering custom cabinetry with roll out shelving, pop up appliance storage, built-in garbage storage, pantry, glass display cabinets, abundant counter space, and a sunny breakfast area. The formal dining room opens to the covered patio, creating the perfect indoor-outdoor entertaining space. The private fourth-bedroom suite features its own exterior entrance and full bath, making it ideal for multigenerational living, guests, a home office, studio, or potential ADU-style living space. The spacious laundry room includes abundant cabinetry, a utility sink, direct outdoor access, and room for an additional refrigerator or freezer. The primary suite features a relaxing jetted soaking tub, walk-in shower, and beautiful natural light. Your backyard is a private retreat with a sparkling pool and spa, expansive covered patio with built in TV, mature landscaping, colorful gardens, and plenty of shade. Three outbuildings provide exceptional storage, including a permitted workshop with electrical, a barn-style storage building with roll-up door and ramp for lawn equipment, and a large Tuff Shed. An extra wide side yard and generous RV parking complete the property. Solar to be paid off at the close of escrow. Conveniently located near shopping, dining, parks, and schools, this rare property combines generous lot size, versatile living space, custom upgrades, and outstanding outdoor amenities. A truly exceptional home ready for its next owners!
| 4 hours ago | Listing updated with changes from the MLS® | |
| 5 hours ago | Price changed to $579,000 | |
| 6 hours ago | Listing first seen on site |

All measurements and all calculations of the area are approximate. Information provided by Seller/Other sources, not verified by Broker. All interested persons should independently verify the accuracy of information. Provided properties may or may not be listed by the office/agent presenting the information. Data maintained by MetroList® may not reflect all real estate activity in the market. All real estate content on this site is subject to the Federal Fair Housing Act of 1968, as amended, which makes it illegal to advertise any preference, limitation or discrimination because of race, color, religion, sex, handicap, family status or national origin or an intention to make any such preference, limitation or discrimination. Terms of Use
Last checked 2026-07-05 08:37 PM PDT