Save
Ask
Tour
Hide
Share
$415,000
New Listing

535 Village Drive
Galt, CA95632

For Sale|Single Family Residence|Active
2
Beds
2
Total Baths
2
Full Baths
1,354
SqFt
$306
/SqFt
2002
Built
Subdivision:
Emerald Village 55+
County:
Sacramento
Call Now: 916.218.4500
Is this the listing for you? We can help make it yours.
916.218.4500
535 Village Drive535 Village Drive535 Village Drive535 Village Drive
Save
Ask
Tour
Hide
Share

Mortgage Calculator

Monthly Payment (Est.)

$1,893
Calculator powered by Showcase IDX, a Constellation1 Company. Copyright ©2026 Information is deemed reliable but not guaranteed.

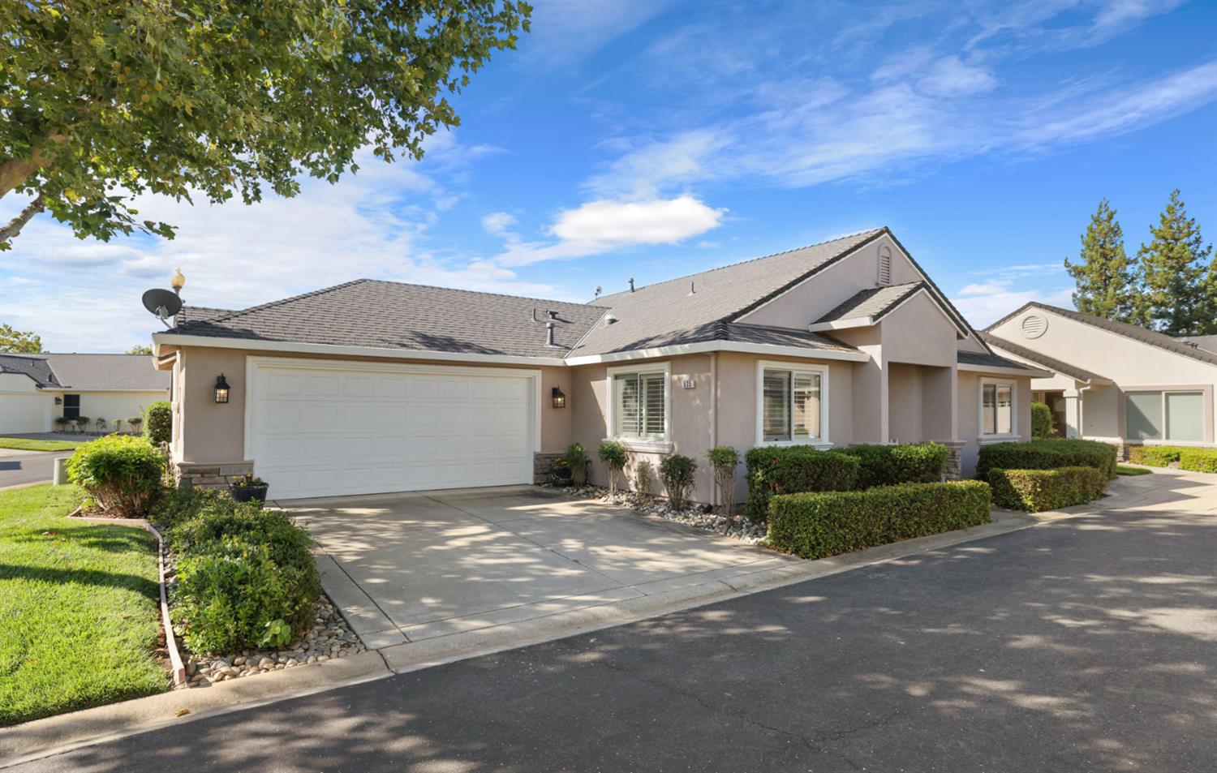
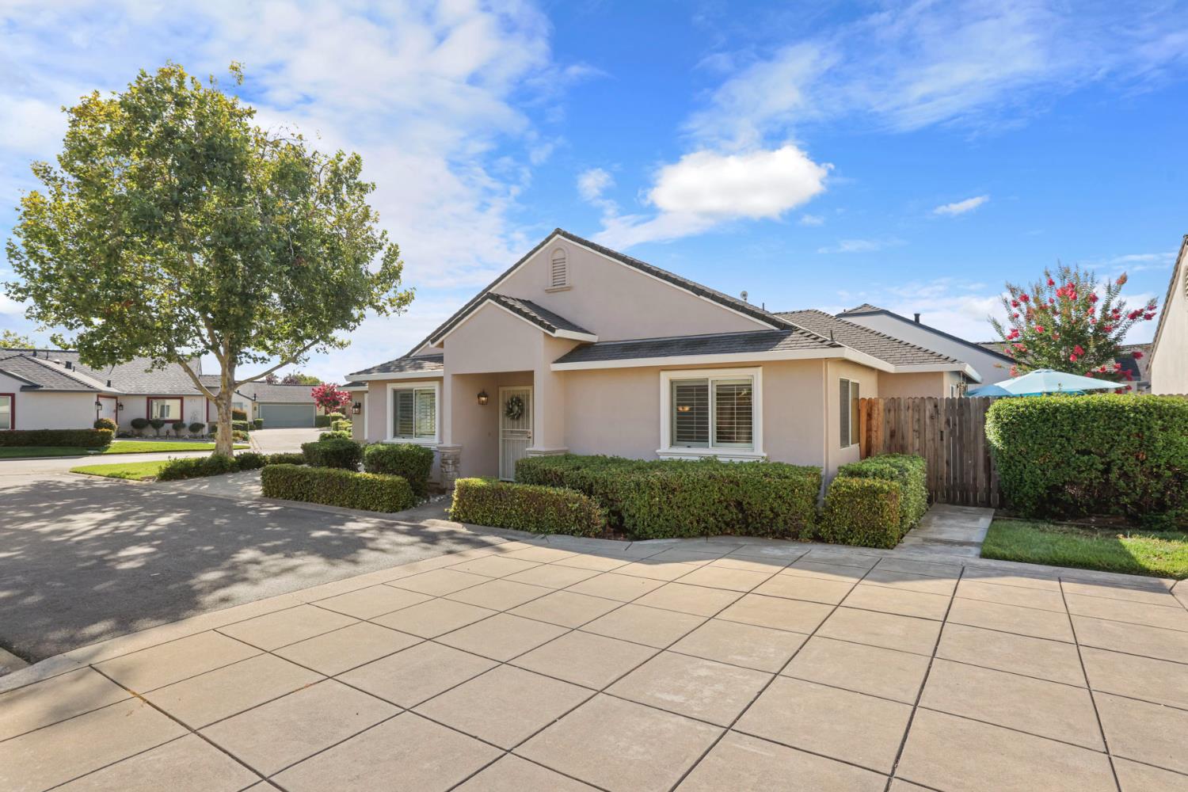
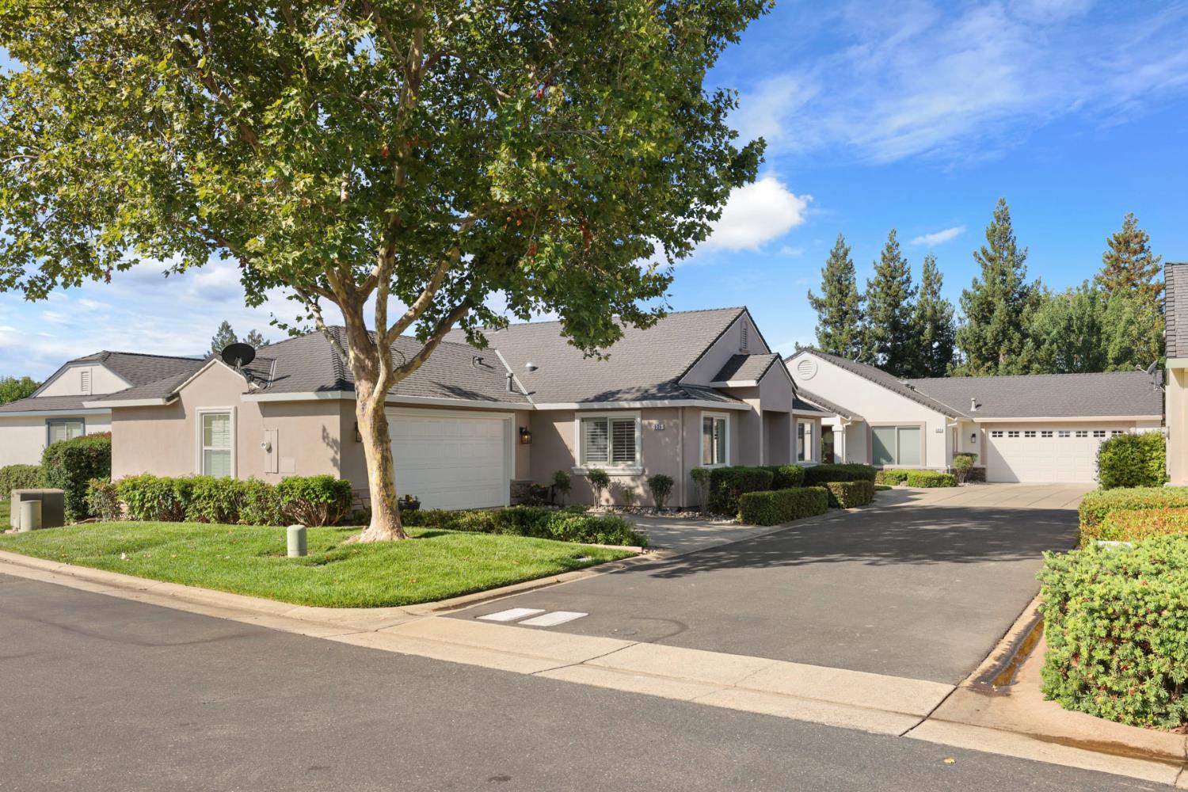
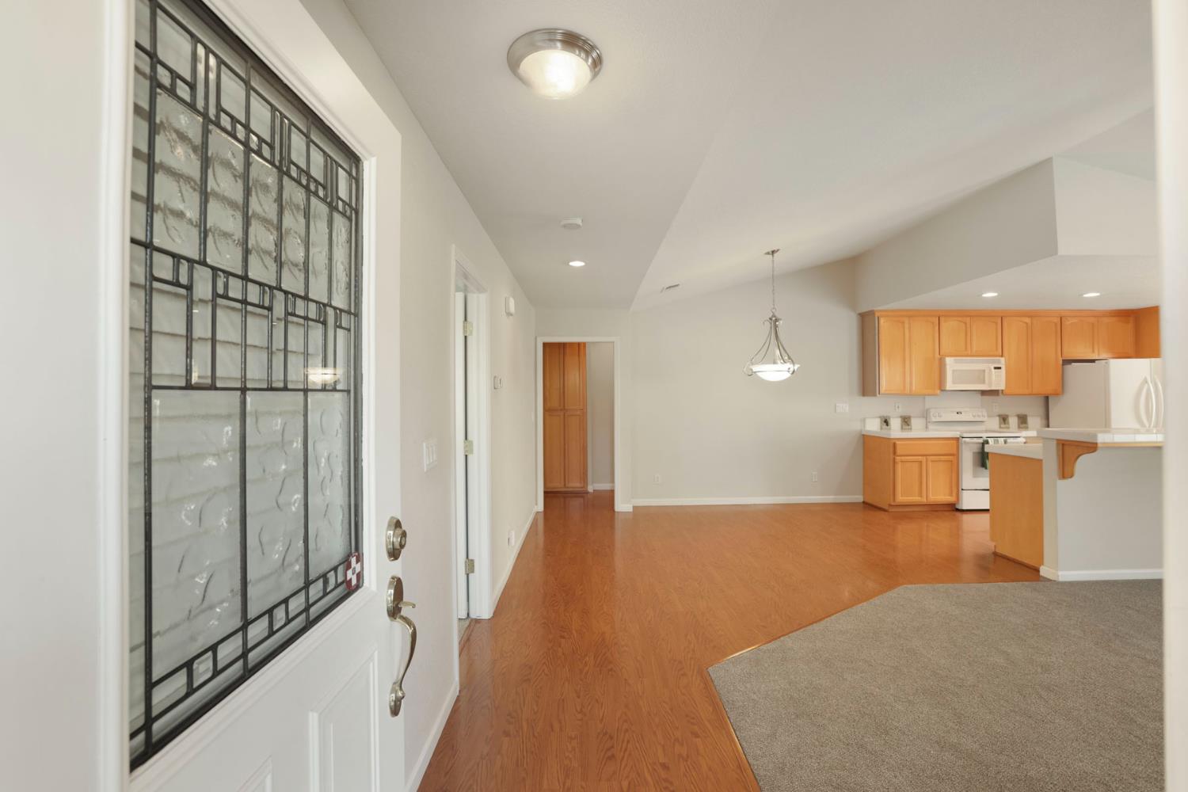
Step into this beautifully cared-for home where thoughtful upgrades and comfortable living come together. Custom shutters frame the windows, and vaulted ceilings create an open-airy feel from the moment you walk in. Maple cabinets run throughout the home adding warmth and continuity, while the kitchen is designed for everyday convenience with slide-outs in the cabinets and plenty of storage. The refrigerator stays, making move-in even easier. The front bedroom offers wonderful flexibility - perfect for a home office, cozy den, craft room, or anything you need it to be. A spacious laundry room adds even more function, featuring abundant cabinetry, and both the washer and dryer are included. Additional improvements include a water softener. Updates include a new kitchen range (2019), rollouts for the kitchen cabinets and pantry (2020), new Gutter Guards (2023), new back fence (2023), new hot water heater (2023), and new carpet and primary bath flooring installed after the resident moved out in 2025. The roof is scheduled to be replaced in 2026-27. The backyard is intentionally low-maintenance, giving you more time to enjoy life and less time on upkeep. The community truly elevates the lifestyle with an impressive list of HOA-provided amenities: pool, spa, clubhouse, gym, park, front landscaping, roof, exterior paint, and FREE RV and Boat storage for owners- a rare and valuable perk. Location is another standout. You're within walking distance to Raley's, Walmart, restaurants, shopping, a bank, and dental, and much more, making daily errands effortless and convenient. There is easy access to Hwy 99 for traveling to Lodi, Elk Grove, or Sacramento. Check out the monthly newsletter and stay informed of the many activities that are offered. Homes with this combination of care, comfort, amenities, and location don't come along often. Don't let this one get away.

Save
Ask
Tour
Hide
Share
Listing Snapshot
Price 
$415,000
Days On Site 
0 Days
Bedrooms 
2
Inside Area (SqFt) 
1,354 sqft
Total Baths 
2
Full Baths 
2
Partial Baths 
N/A
Lot Size 
0.1114 Acres
Year Built 
2002
MLS® Number 
226084582
Status 
Active
Property Tax 
N/A
HOA/Condo/Coop Fees 
$363 monthly
Sq Ft Source 
Builder
Friends & Family
Recent Activity
2 hours agoListing updated with changes from the MLS®
11 hours agoListing first seen on site
General Features
Acres 
0.1114
Additional Property Use 
Residential
Attached Garage 
Yes
Cross Street 
Fermoy
Direction Faces 
North
Foundation 
Slab
Garage 
Yes
Garage Spaces 
2
Home Warranty 
Yes
Levels 
One
Parking 
AttachedGarage Door OpenerBoatGarage Faces FrontGuest
Pets 
Number LimitDogs OK
Property Sub Type 
Single Family Residence
Sewer 
Public Sewer
Style 
Contemporary
Utilities 
Natural Gas AvailableCable AvailableUnderground UtilitiesNatural Gas ConnectedElectricity AvailableSewer Available
Water Source 
Public
Zoning 
PUD
Interior Features
Appliances 
WasherDryerFree-Standing RefrigeratorGas Water HeaterIce MakerDishwasherDisposalMicrowavePlumbed For Ice MakerFree-Standing Electric RangeRange HoodWater Purifier
Cooling 
Ceiling Fan(s)Central Air
Electric 
220 Volts
Flooring 
CarpetLaminateVinyl
Heating 
Central
Interior 
Cathedral Ceiling(s)Laminate CountersTile Counters
Laundry Features 
Laundry Room
Window Features 
Window CoveringsDouble Pane WindowsScreens
Save
Ask
Tour
Hide
Share
Exterior Features
Construction Details 
StoneStuccoFrame
Exterior 
Uncovered Courtyard
Fencing 
Back YardWood
Lot Features 
Corner LotLevelClose to ClubhouseCul-De-SacPrivateSprinklers In Front
Patio And Porch 
CoveredPatio
Pool Features 
Pool/Spa ComboCommunityPrivate
Private Pool 
Yes
Roof 
Composition
Windows/Doors 
Window CoveringsDouble Pane WindowsScreens
Community Features
Association Amenities 
PoolClubhouseRecreation FacilitiesSpa/Hot TubParkFitness Center
Association Dues 
363
Community Features 
GatedPoolCurbs
Financing Terms Available 
Submit
HOA Fee Frequency 
Monthly
MLS Area 
10632
Roads 
Paved
School District 
Sacramento
Senior Community 
Yes
Schools
School District
Sacramento
Elementary School
Unknown
Middle School
Unknown
High School
Unknown
Listing courtesy of Mike Guttridge Realty


All measurements and all calculations of the area are approximate. Information provided by Seller/Other sources, not verified by Broker. All interested persons should independently verify the accuracy of information. Provided properties may or may not be listed by the office/agent presenting the information. Data maintained by MetroList® may not reflect all real estate activity in the market. All real estate content on this site is subject to the Federal Fair Housing Act of 1968, as amended, which makes it illegal to advertise any preference, limitation or discrimination because of race, color, religion, sex, handicap, family status or national origin or an intention to make any such preference, limitation or discrimination. Terms of Use
Last checked 2026-07-06 10:50 AM PDT

Neighborhood & Commute
Source: Walkscore
Disclosure: Community information and market data powered by Constellation Data Labs. Information is deemed reliable but not guaranteed.
Save
Ask
Tour
Hide
Share