

1718 Doak BoulevardRipon, CA95366
Mortgage Calculator
Monthly Payment (Est.)
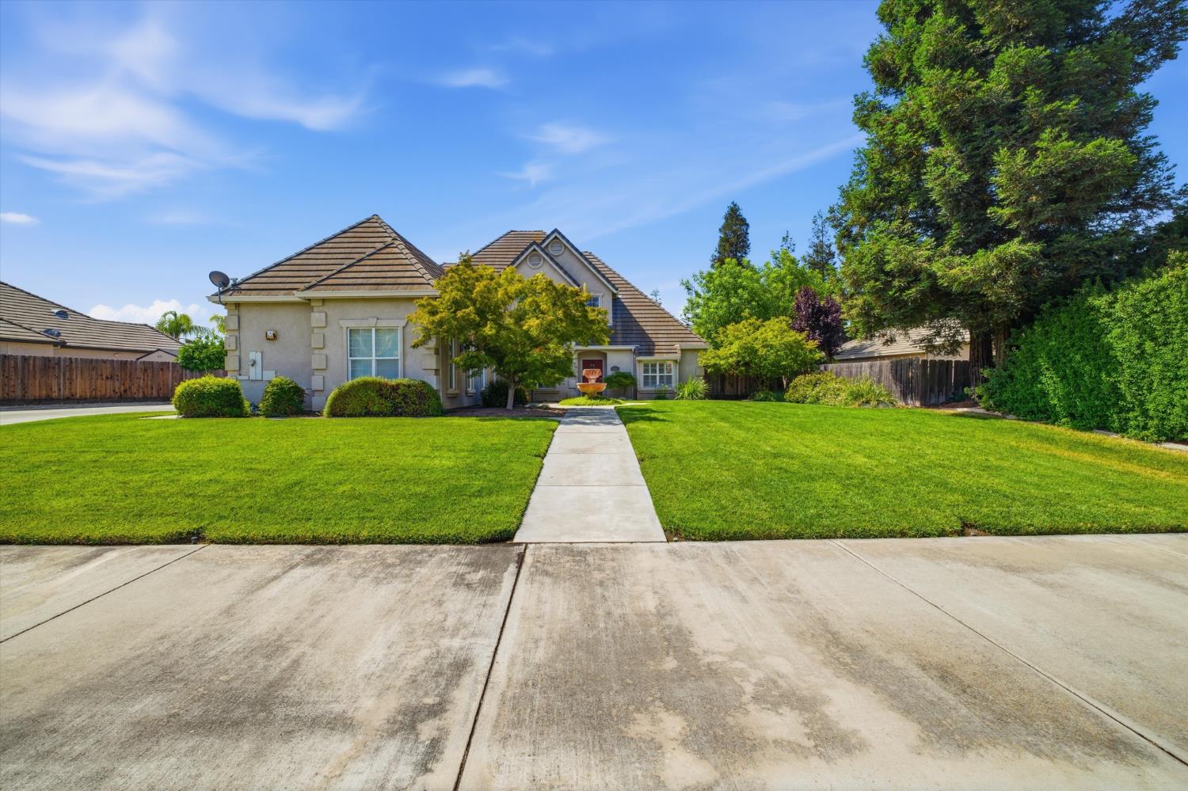
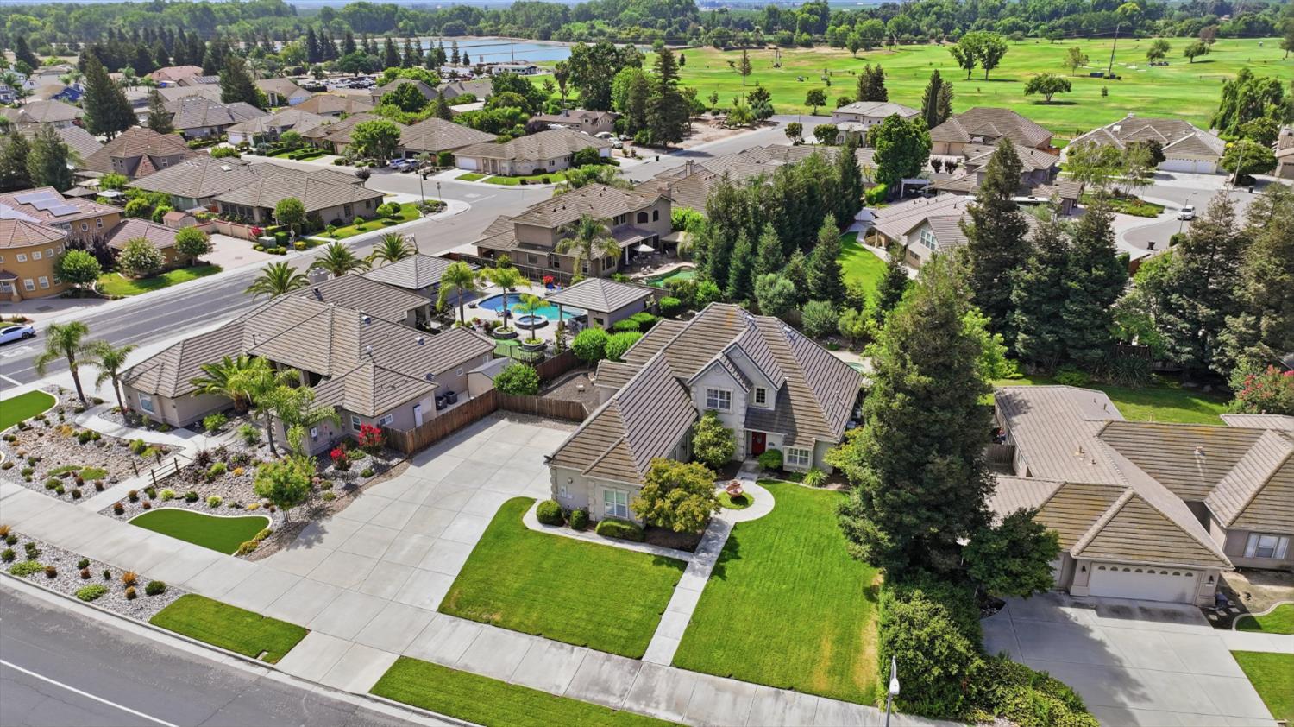
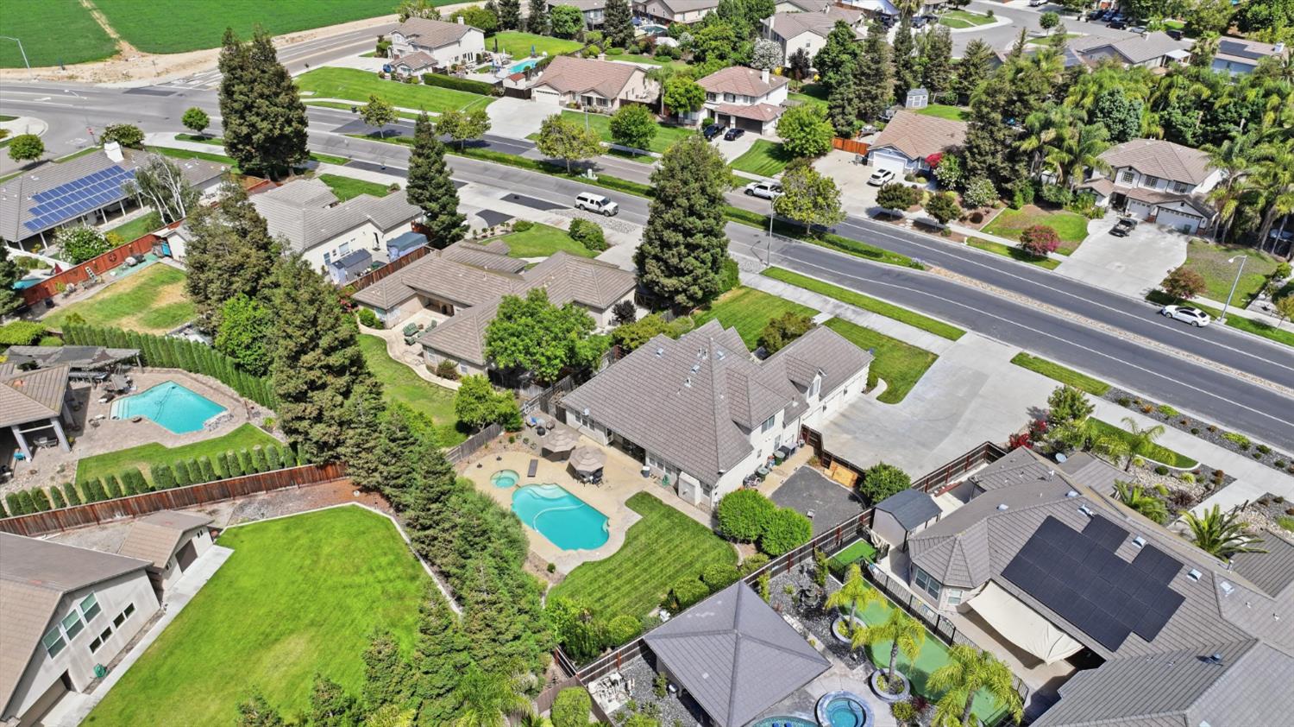
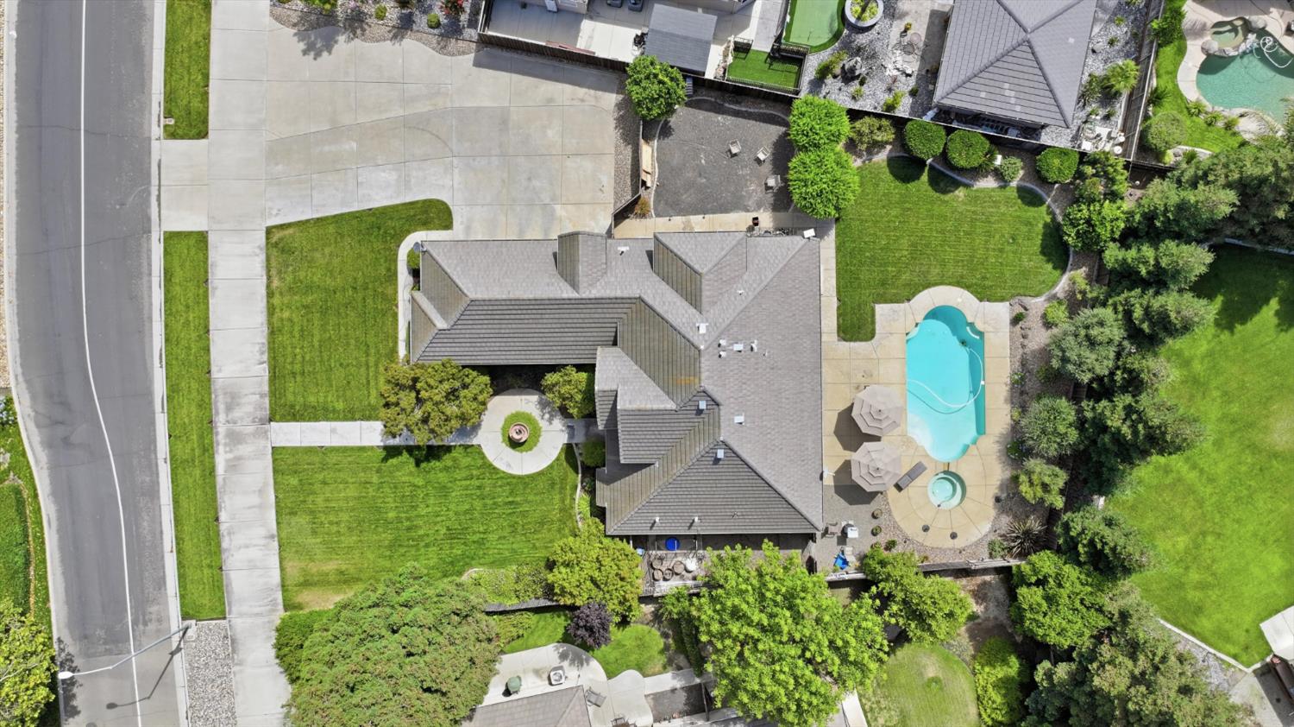
$4,517Welcome to this exceptional custom home in one of Ripon's most desirable neighborhoods, where pride of ownership, spacious living, and an unbeatable location come together. Situated on a beautifully manicured 0.38-acre lot, this immaculate 4-bedroom, 3.5-bath residence offers 2,896 square feet of thoughtfully designed living space, a 3-car garage, an expansive driveway with possible RV parking, and plenty of room for guests. Step inside to discover an inviting formal living room overlooking the front yard and a spacious family room with soaring ceilings that creates a warm and welcoming gathering space. The well-appointed kitchen offers abundant cabinetry, generous counter space, and overlooks the dining area featuring a cozy built-in fireplace with views of the backyard. Designed for both comfort and flexibility, the main level features a spacious primary suite filled with natural light, complete with dual sinks, a soaking tub, separate shower, and walk-in closet. A second downstairs bedroom and a full bath is ideal for guests, multigenerational living, or a home office, along with an additional half bath for convenience. Upstairs, you'll find two additional bedrooms, another full bathroom, and a versatile bonus room perfect as a media room, game room, home office, gym, playroom, or additional living space. Plantation shutters and ceiling fans throughout add timeless style and everyday comfort. The backyard is a true retreat, offering a built-in pool and spa, expansive lawn, mature landscaping, patio area, generous side yards, and plenty of space for entertaining, relaxing, or enjoying California's beautiful weather. Located within the highly regarded Ripon Unified School District and just minutes from Ripon Golf Club, parks, shopping, dining, and convenient Highway 99 access, this home offers the perfect balance of luxury and small-town charm. Known for its award-winning schools, tree-lined streets, community events, and welcoming atmosphere, Ripon continues to be one of the Central Valley's most sought-after places to call home. With no HOA and an exceptional combination of space, quality, and location, this is a rare opportunity you won't want to miss.
| 2 hours ago | Listing updated with changes from the MLS® | |
| 3 hours ago | Listing first seen on site |

All measurements and all calculations of the area are approximate. Information provided by Seller/Other sources, not verified by Broker. All interested persons should independently verify the accuracy of information. Provided properties may or may not be listed by the office/agent presenting the information. Data maintained by MetroList® may not reflect all real estate activity in the market. All real estate content on this site is subject to the Federal Fair Housing Act of 1968, as amended, which makes it illegal to advertise any preference, limitation or discrimination because of race, color, religion, sex, handicap, family status or national origin or an intention to make any such preference, limitation or discrimination. Terms of Use
Last checked 2026-07-06 12:25 PM PDT