

8004 Lichen DriveCitrus Heights, CA95621
Mortgage Calculator
Monthly Payment (Est.)
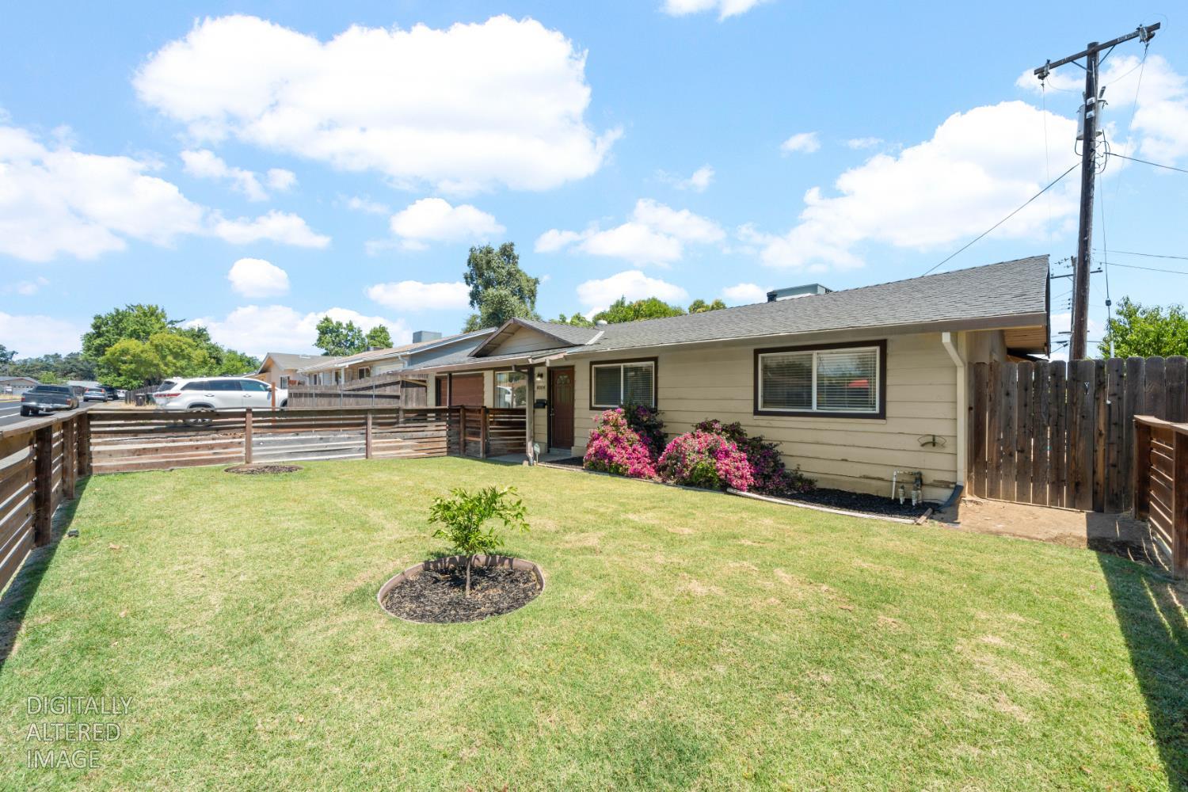
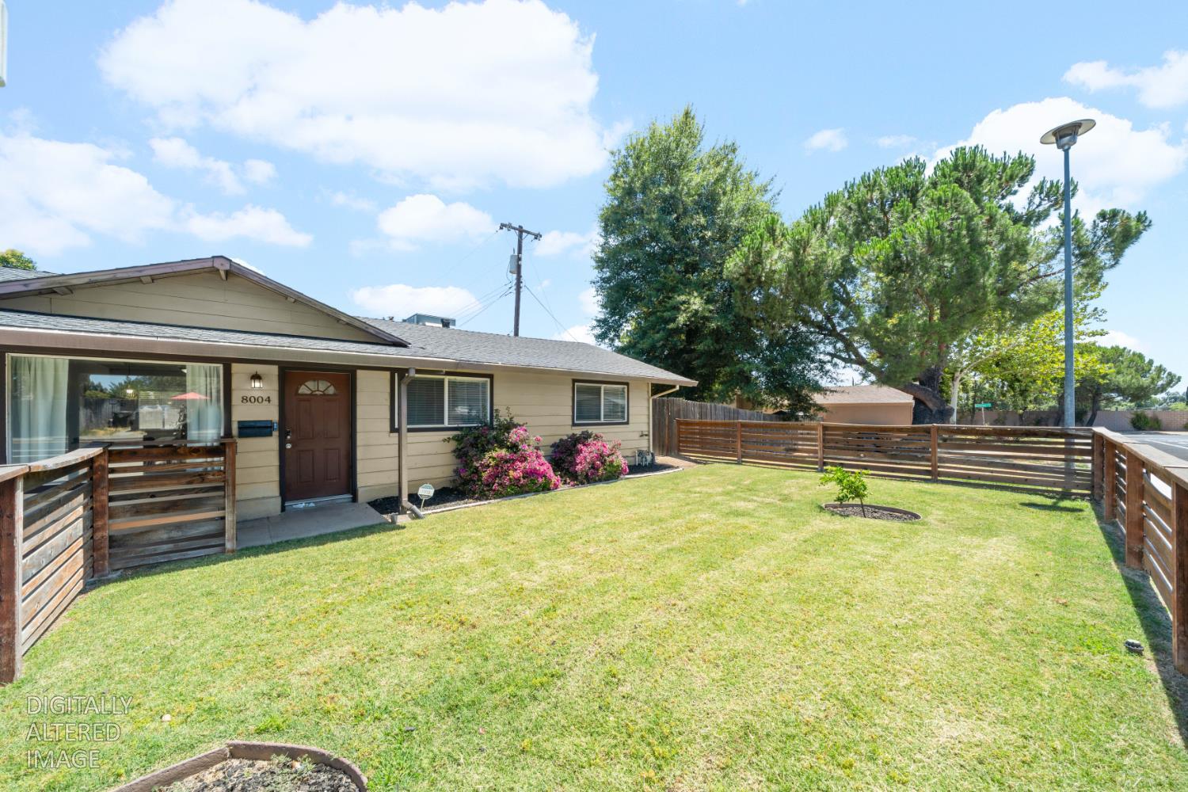
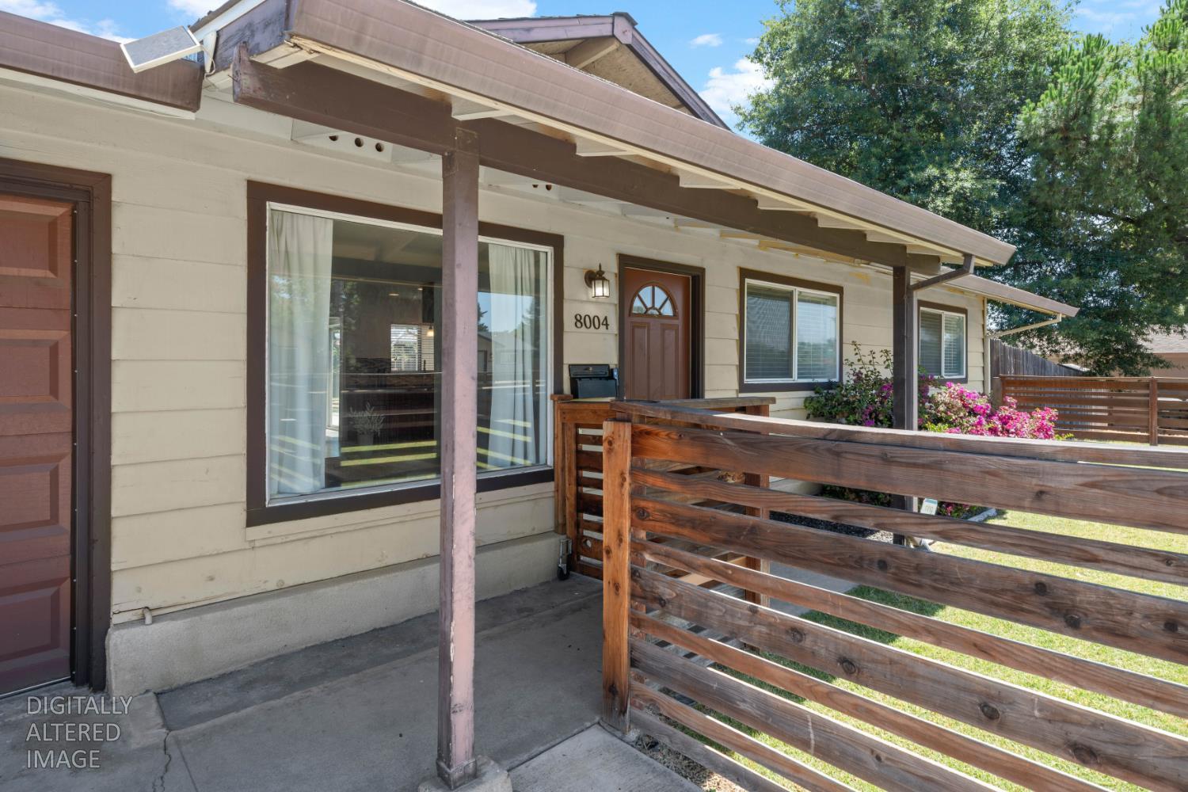
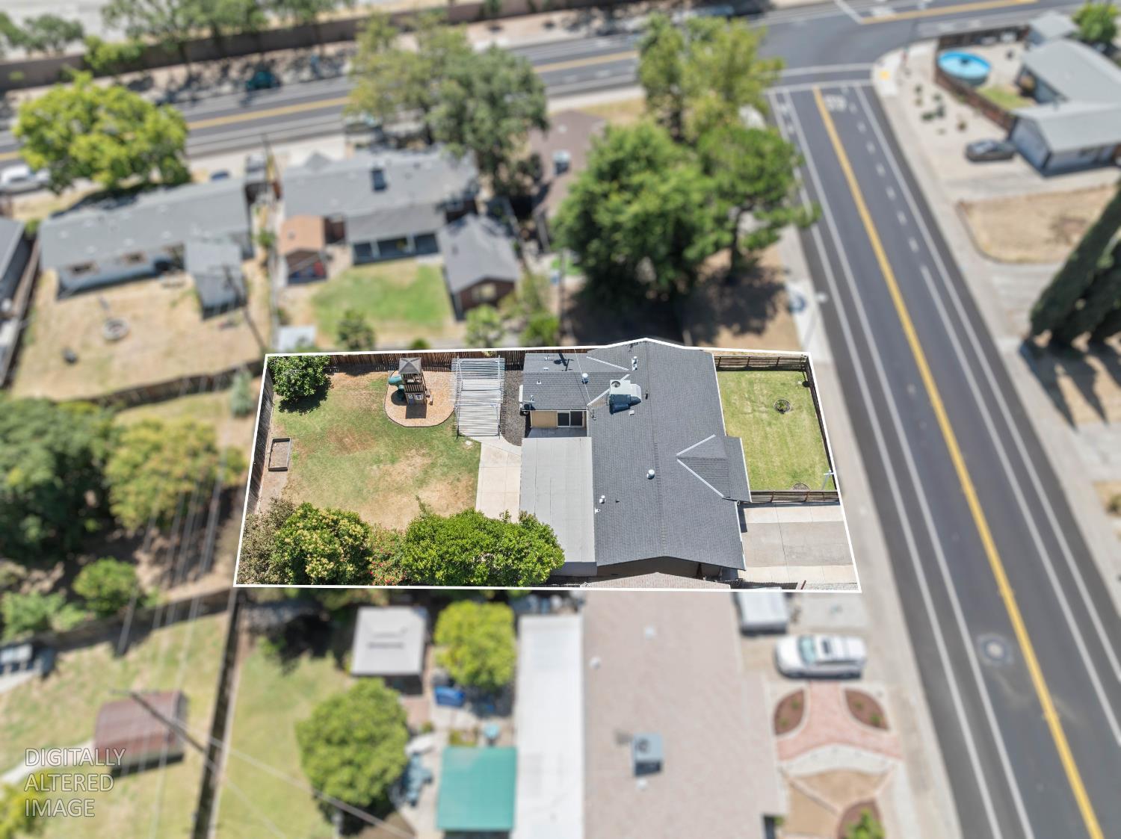
$2,441Welcome to 8004 Lichen Drive, a charming single-story ranch home that perfectly balances comfort, functionality, and space. Spanning approximately 1,400 square feet, this 3-bedroom, 2-bathroom residence features a wonderful open floor plan and great room concept that makes everyday living feel bright and connected. The primary bedroom serves as a true retreat, complete with excellent closet space and its own private outside access to the rear yard. Situated on an expansive 8,712-square-foot lot, the oversized backyard is a standout feature, offering endless possibilities for summer gatherings, gardening, or outdoor play. With central HVAC, an attached garage, and a highly accessible Citrus Heights location close to local schools, shopping, and dining, this home is ready to welcome its next chapter. Come see it today and imagine the possibilities!
| 8 hours ago | Listing updated with changes from the MLS® | |
| 11 hours ago | Listing first seen on site |

All measurements and all calculations of the area are approximate. Information provided by Seller/Other sources, not verified by Broker. All interested persons should independently verify the accuracy of information. Provided properties may or may not be listed by the office/agent presenting the information. Data maintained by MetroList® may not reflect all real estate activity in the market. All real estate content on this site is subject to the Federal Fair Housing Act of 1968, as amended, which makes it illegal to advertise any preference, limitation or discrimination because of race, color, religion, sex, handicap, family status or national origin or an intention to make any such preference, limitation or discrimination. Terms of Use
Last checked 2026-07-05 10:09 PM PDT