Save
Ask
Tour
Hide
Share
$1,799,988
5 Days On Site

3930 Aruba Court
Chico, CA95973

For Sale|Single Family Residence|Active
5
Beds
4
Total Baths
4
Full Baths
3,998
SqFt
$450
/SqFt
2009
Built
Subdivision:
Sierra Moon Sub
County:
Butte
Call Now: 916.218.4500
Is this the listing for you? We can help make it yours.
916.218.4500
3930 Aruba Court3930 Aruba Court3930 Aruba Court3930 Aruba Court
Save
Ask
Tour
Hide
Share

Mortgage Calculator

Monthly Payment (Est.)

$8,212
Calculator powered by Showcase IDX, a Constellation1 Company. Copyright ©2026 Information is deemed reliable but not guaranteed.

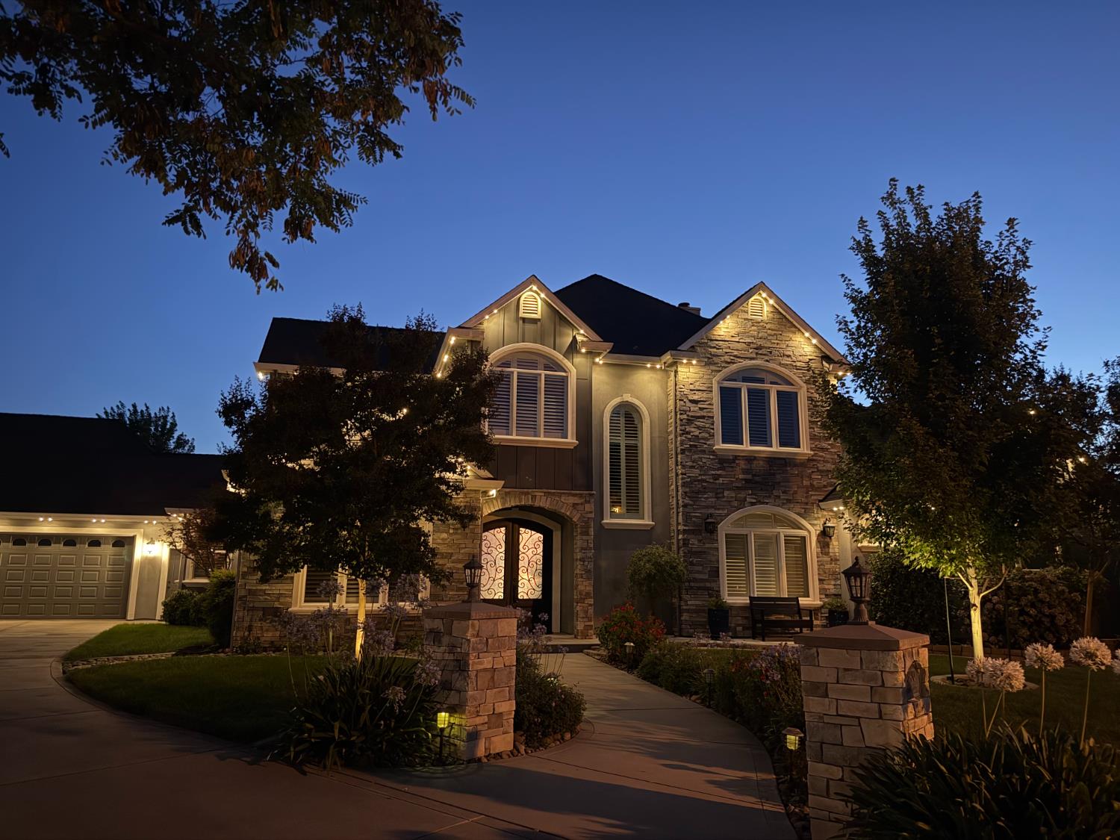
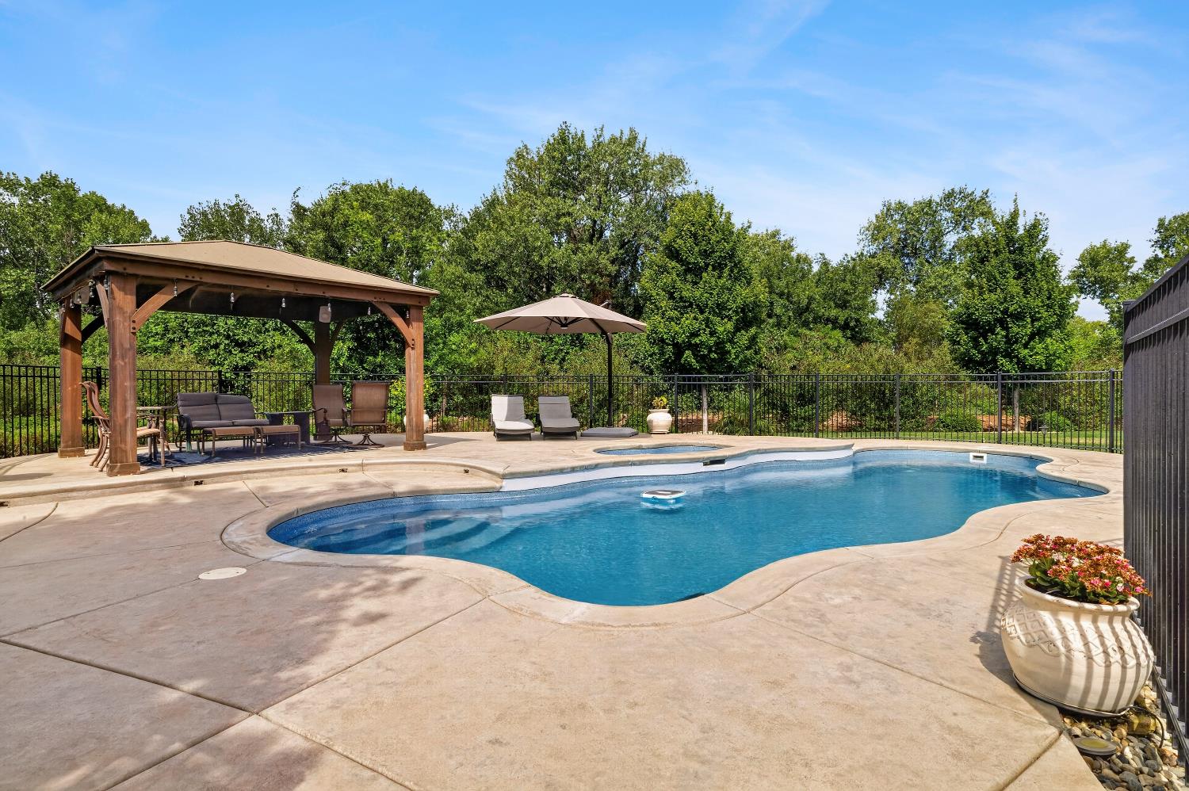
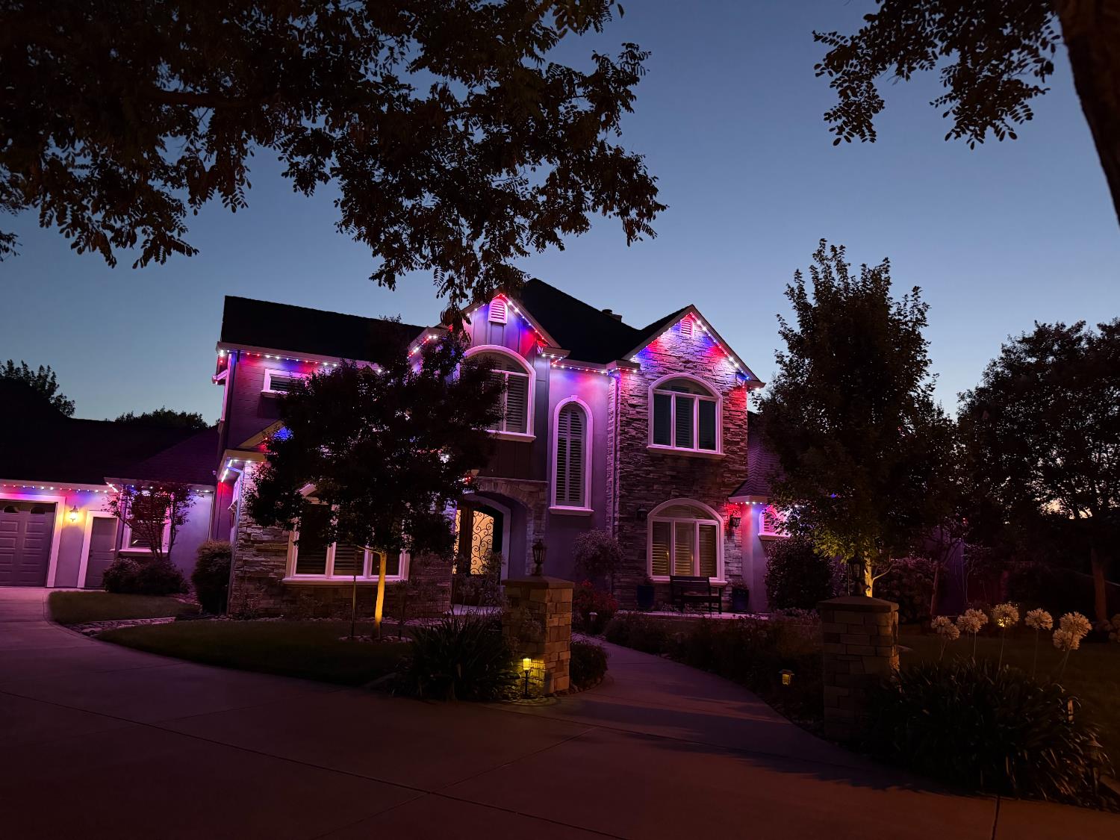
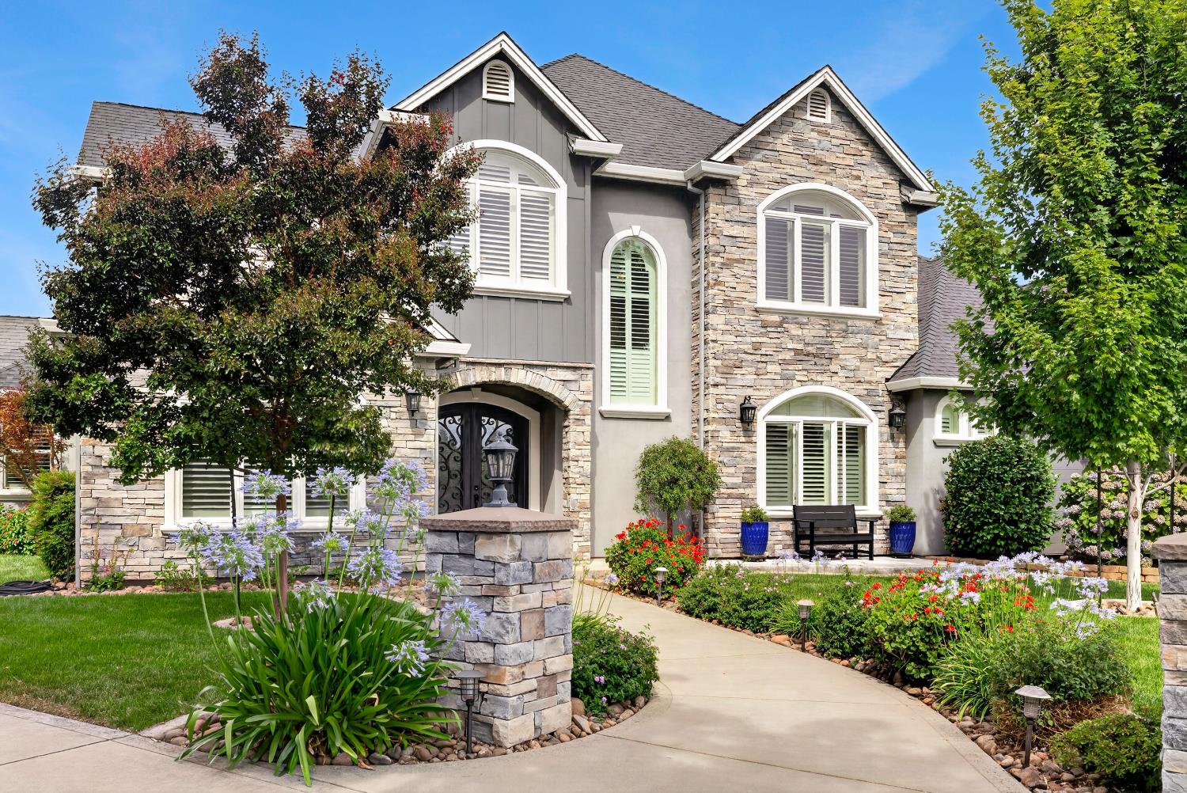
A full acre with 4300 square feet of luxury living in the highly desirable Sierra Moon neighborhood. Totally custom built home that starts with the custom 1100 pound double entry doors on ball bearing hinges and flows through the entire home. Five bedrooms and 4 bathrooms with Master Bedroom and 2 full baths downstairs if you don't want to use the stairs. A chef's kitchen with large island so the cook is included. Double laundry rooms; one upstairs and one downstairs. Travertine tile throughout most of the home. Plantation shutters on almost all of the dual pane windows. Split zone HVAC zones with a whole house fan as well. 39 OWNED solar panels takes care of the majority of your power bill. Floodlights for back yard, pool and shop turns night into bright. Gemstone lighting on upstairs and downstairs exterior. A gorgeous pool and outdoor firepit in back invite outdoor living and recreation. Avocado, mandarin, peach, apricot, plum, pear, fig, lemon, lime, and apple trees. 16 garden boxes and a custom greenhouse for the gardeners out there. A multitude of sheds and pergolas. A 40 foot RV pad with 50 amp hookup. 6 wells provide the water for the community and the HOA is $110 a month and the water and sewer bill is $80. If you are looking for perfection... you just found it. The owners are sticklers for detail. So many upgrades this home will blow you away. Bring your absolute pickiest buyers. This place is just waiting for a new owner to create memories here.

Save
Ask
Tour
Hide
Share
Listing Snapshot
Price 
$1,799,988
Days On Site 
5 Days
Bedrooms 
5
Inside Area (SqFt) 
3,998 sqft
Total Baths 
4
Full Baths 
4
Partial Baths 
N/A
Lot Size 
1 Acre
Year Built 
2009
MLS® Number 
226082789
Status 
Active
Property Tax 
N/A
HOA/Condo/Coop Fees 
$190 monthly
Sq Ft Source 
N/A
Friends & Family
Recent Activity
3 days agoListing updated with changes from the MLS®
6 days agoListing first seen on site
General Features
Acres 
1
Additional Property Use 
Residential
Attached Garage 
Yes
Cross Street 
Spyglass
Direction Faces 
East
Foundation 
Slab
Garage 
Yes
Garage Spaces 
4
Green Energy Efficient 
ThermostatWindows
Levels 
Two
Parking 
PavedAttachedSide By SideEnclosedGarage Door OpenerWorkshop in GarageGarage Faces FrontGarage Faces Side
Parking Spaces 
5
Pets 
YesCats OKDogs OK
Property Condition 
Updated/Remodeled
Property Sub Type 
Single Family Residence
Sewer 
Septic TankShared Septic
Style 
ContemporaryTraditionalCraftsman
Utilities 
Natural Gas AvailableNatural Gas ConnectedElectricity Available
Water Source 
Shared WellPrivate
Zoning 
SFR
Interior Features
Appliances 
Free-Standing Gas RangeFree-Standing RefrigeratorDishwasherDisposalMicrowaveTankless Water HeaterWasher/Dryer Stacked
Cooling 
Ceiling Fan(s)Whole House FanCentral AirZoned
Electric 
220 Volts220 Volts in Kitchen220 Volts in Laundry440 Volts
Fireplace 
Yes
Fireplace Features 
Master BedroomFamily RoomWood Burning
Fireplaces 
2
Flooring 
CarpetStoneTile
Heating 
Natural GasCentralFireplace(s)
Interior 
Granite CountersKitchen Island
Laundry Features 
Laundry RoomMain LevelUpper Level
Window Features 
Double Pane WindowsLow Emissivity Windows
Save
Ask
Tour
Hide
Share
Exterior Features
Construction Details 
StuccoFrame
Exterior 
Fire Pit
Fencing 
FencedWireWoodFull
Lot Features 
LevelCul-De-SacPrivateSecludedGreenbeltSprinklers In FrontSprinklers In RearLandscaped
Other Structures 
PergolaGazeboShed(s)GreenhouseStorage
Patio And Porch 
CoveredAwning(s)Rear PorchPatio
Pool Features 
Pool SweepFiberglassPrivate
Private Pool 
Yes
Roof 
ShingleComposition
Windows/Doors 
Double Pane WindowsLow Emissivity Windows
Community Features
Association Amenities 
Trail(s)
Association Dues 
190
Financing Terms Available 
CashConventionalSubmit
HOA Fee Frequency 
Monthly
MLS Area 
12549
Roads 
AsphaltPaved
School District 
Butte
Schools
School District
Butte
Elementary School
Unknown
Middle School
Unknown
High School
Unknown
Listing courtesy of Realty ONE Group Complete


All measurements and all calculations of the area are approximate. Information provided by Seller/Other sources, not verified by Broker. All interested persons should independently verify the accuracy of information. Provided properties may or may not be listed by the office/agent presenting the information. Data maintained by MetroList® may not reflect all real estate activity in the market. All real estate content on this site is subject to the Federal Fair Housing Act of 1968, as amended, which makes it illegal to advertise any preference, limitation or discrimination because of race, color, religion, sex, handicap, family status or national origin or an intention to make any such preference, limitation or discrimination. Terms of Use
Last checked 2026-07-06 09:31 AM PDT

Neighborhood & Commute
Source: Walkscore
Disclosure: Community information and market data powered by Constellation Data Labs. Information is deemed reliable but not guaranteed.
Save
Ask
Tour
Hide
Share