

11215 Bonanza WayRough and Ready, CA95975
Mortgage Calculator
Monthly Payment (Est.)
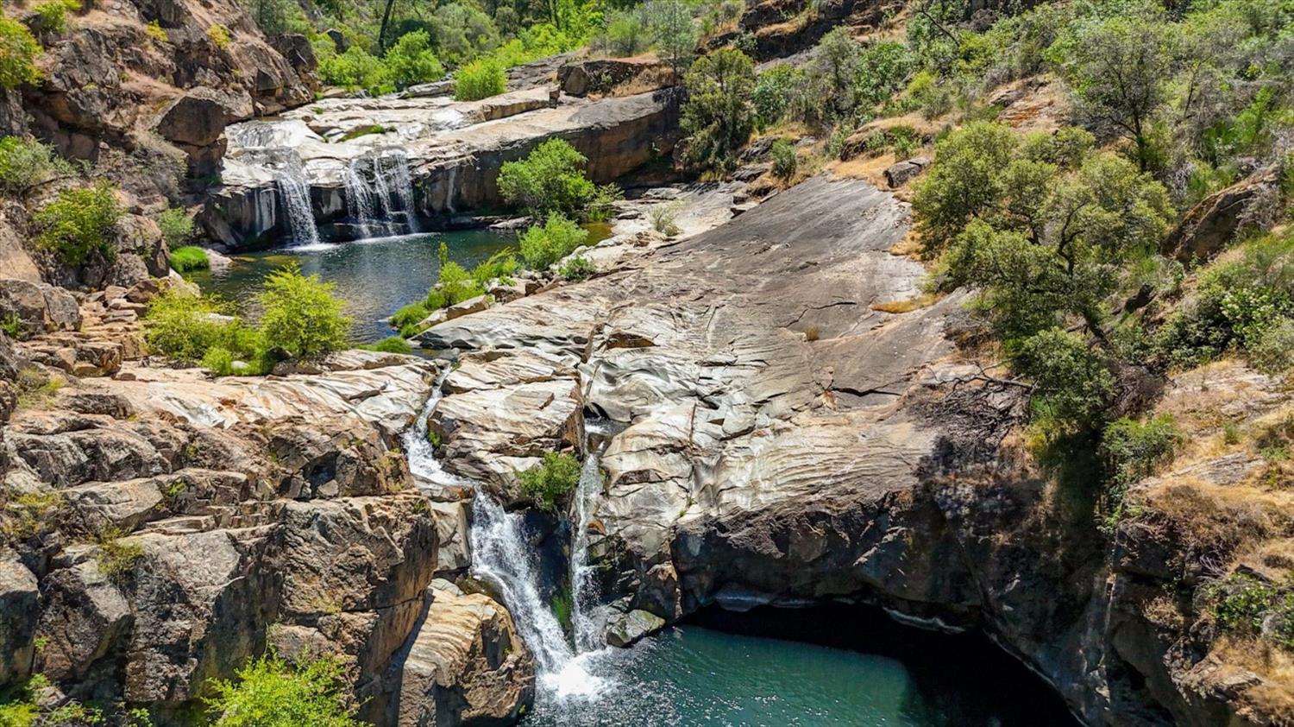
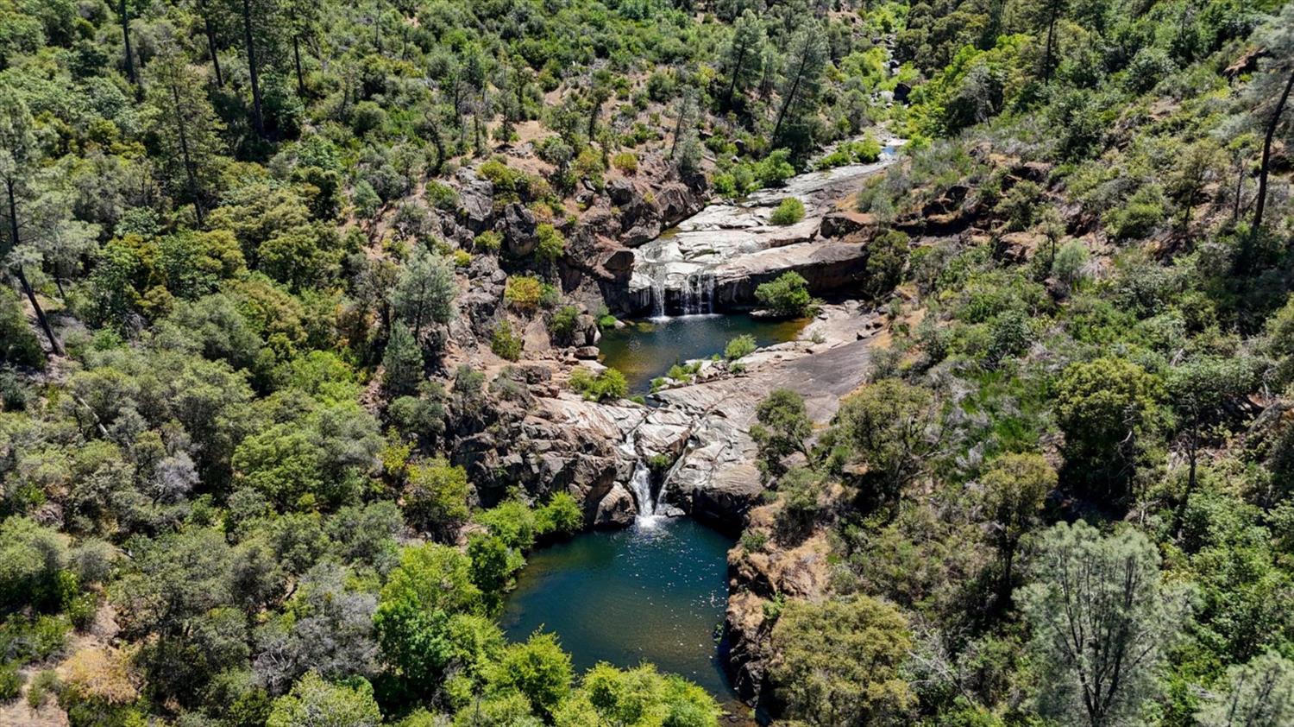
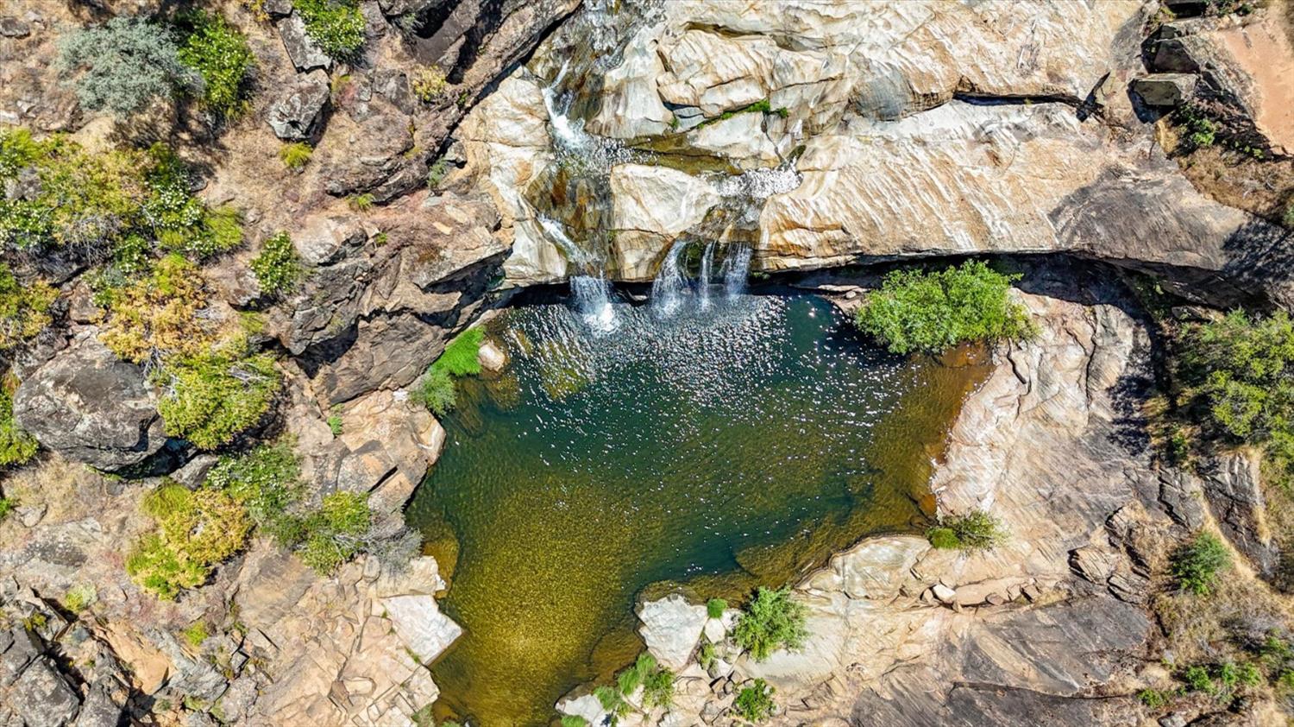
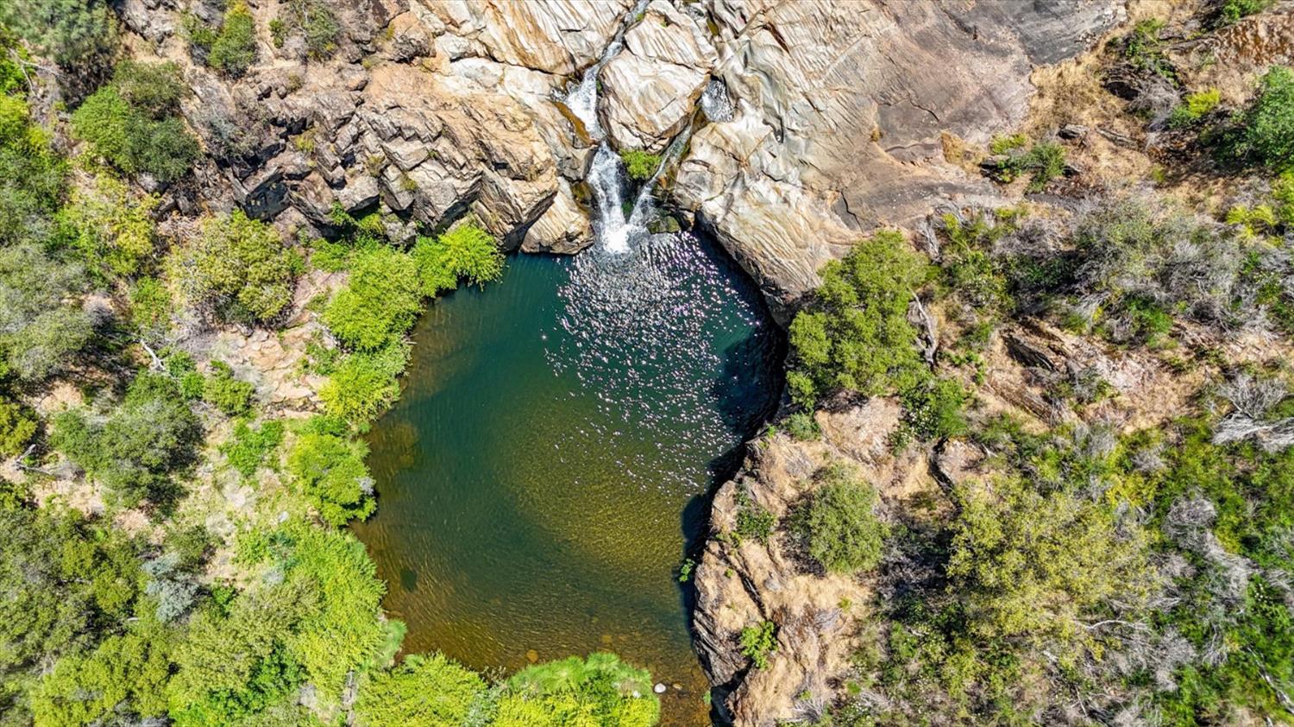
Enter an interest rate to see your estimated monthly payment.DEER CREEK FALLS ESTATE ~ Approx 340 Acres. Nearly One Mile of PRIVATE DEER CREEK FRONTAGE. Waterfalls & Swimming Holes. A once-in-a-generation opportunity to own one of Northern California's most extraordinary private estates. Comprised of FIVE SEPARATE PARCELS, Deer Creek Falls Estate offers an exceptionally rare combination of LUXURY, RECREATION, PRIVACY & NATURAL BEAUTY. Featuring WATERFALLS, crystal-clear SWIMMING HOLES, PRIVATE roads and trails, historic GOLD MINES, NID trails and Breathtaking LONG RANGE VIEWS, this is a property unlike any other. The heart of the estate is a recently built custom 4,000 square foot luxury residence, thoughtfully positioned to capture SWEEPING VISTAS and a remarkable sense of peace and seclusion. Designed and built for enduring quality and low maintenance, the home offers refined living in harmony with its spectacular natural surroundings. Additional improvements include a PRIVATE Swimming Pool, TWO Workshops, RV parking & SOLAR Array (minimal PGE bills), a property that is both elegant and highly functional. True magic lies beyond the home. Explore miles of private trails by foot, ATV, SUV, horseback, or mountain bike. Fish secluded stretches of Deer Creek, discover hidden Waterfalls, swim in your own Natural Pools, spend the day exploring Historic Gold Mines and the irrigation canal that meanders through the property. Whether envisioned as a Luxury Family Retreat, Equestrian Estate, Recreational Playground, Conservation Property, vineyard, orchard, corporate retreat, or Multi-generational LEGACY holding, the possibilities are as expansive as the land itself. RARE IS AN UNDERSTATEMENT! Includes Private pool, Workshops & Solar infrastructure. Minutes to downtown Nevada City & Grass Valley, close to Shopping, Restaurants, Entertainment, Hospitals/Medical. Properties of this scale, quality, and natural significance are nearly IMPOSSIBLE TO RECREATE. Deer Creek Falls Estate is more than a home it's a PRIVATE WORLD, an OUTDOOR ADVENTURE PARADISE, and a Legacy Property to be enjoyed for generations. Paved road, paved driveway, car storage, perfect for the auto collector. Prefer horses over horsepower? Ride miles of trails without ever leaving your property. Dirt bikes? Side by sides? Fish rarely touched waters! Endless Opportunity. Drivebys are not possible. Gated, Fenced and out of view, securing privacy, security and peacefulness.Own your own magical retreat paradise
| 3 days ago | Listing updated with changes from the MLS® | |
| 3 weeks ago | Status changed to Active Under Contract | |
| 3 months ago | Listing first seen on site |

All measurements and all calculations of the area are approximate. Information provided by Seller/Other sources, not verified by Broker. All interested persons should independently verify the accuracy of information. Provided properties may or may not be listed by the office/agent presenting the information. Data maintained by MetroList® may not reflect all real estate activity in the market. All real estate content on this site is subject to the Federal Fair Housing Act of 1968, as amended, which makes it illegal to advertise any preference, limitation or discrimination because of race, color, religion, sex, handicap, family status or national origin or an intention to make any such preference, limitation or discrimination. Terms of Use
Last checked 2026-09-24 02:45 AM PDT